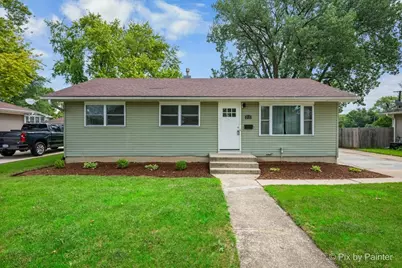
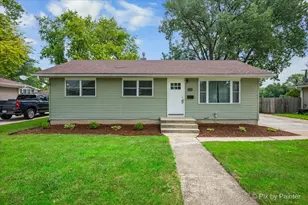
This is a carousel with tiles that activate property listing cards. Use the previous and next buttons to navigate.
1/31
$340,000 Just Listed
This is a carousel with tiles that activate property listing cards. Use the previous and next buttons to navigate.
1/31
Property Description
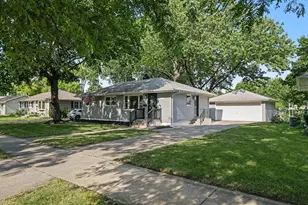
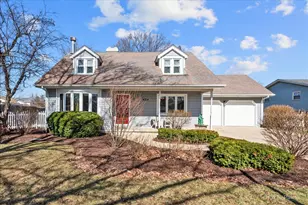
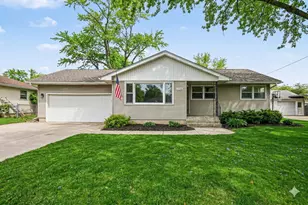
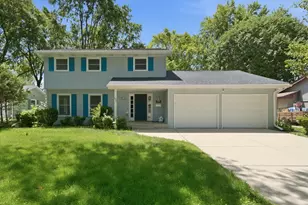
Welcome home to this beautifully updated ranch in desirable West Aurora! This move-in-ready home features 3 spacious bedrooms and 1 full bath on the main level, plus a fully finished basement offering an additional bedroom and full bathroom-perfect for guests, extended living, or a home office. The main level showcases beautiful hardwood floors, a tastefully updated kitchen with granite countertops and stainless steel appliances, a brand-new main bathroom floor, and fresh paint throughout, creating a bright and inviting atmosphere. A convenient pull-down attic provides additional storage space. Outside, you'll find a 2-car detached garage equipped with insulation, a gas line, and 30-amp electrical service, offering excellent flexibility for a workshop, hobbies, or future projects. The fully fenced backyard includes a storage shed and enjoys direct access to the park behind the property, providing additional green space and a wonderful setting for outdoor activities. Notable improvements include the roof, siding, and windows replaced in 2018, water heater (2012). Conveniently located near schools, shopping, dining, and major roadways, this well-maintained West Aurora ranch combines comfort, functionality, and an exceptional location. Property is being sold AS-IS. For added peace of mind, the sellers are offering a one-year home warranty to the buyer. Don't miss this fantastic opportunity to own a well-maintained home with valuable updates and an unbeatable location! MULTIPLE OFFERS HIGHEST & BEST FRIDAY 8/6 @9 pm
Full Property Details
Full Property Details for 763 Westgate Dr
General
- Price: $340,000
- Taxes: $5,017 (2025)
- Status: Active
- Type: Single Family
- Source: MRED
- MLS ID: 12705639
- Updated: 8/6/2026
- Added to Site: 5 day(s) ago
Rental Information
- Complex Features: Park, Curbs, Sidewalks, Street Lights, Street Paved
Interior
- Basement: Finished, F
- Appliances: Range, Microwave, Dishwasher, Refrigerator, Stainless Steel Appliance(s)
- Flooring: Hardwood
Rooms
Bathrooms
- Total Bathrooms: 2
- Full Bathrooms: 2
- Basement Baths: Yes
Bedrooms
- Total Bedrooms: 4
- Bedrooms(Blw Grade): 1
Additional Information
- Equipment: Carbon Monoxide Detectors, Ceiling Fan(s)
Parking
- Garage: Yes
- Garage Spaces: 2
- Total Spaces: 2
- Parking Features: Yes, Garage Owned, Detached, Garage
Location
- Area: Aurora / Eola
- County: Kane
- Township: Aurora
- Subdivision: Heathercrest
- Driving Directions: EDGELAWN TO HEATHER EAST TO WESTGATE SOUTH TO PROPERTY
School Information
- School District: 129
- Elem School District: 129
- Midd School District: 129
- High School District: 129
- Elementary School: Hall Elementary School
- Middle School: Jefferson Middle School
- High School: West Aurora High School
- Private School: West Aurora High School
Community
- Assoc. Fees Include: None
Heating & Cooling
- Cooling Type: Central Air Conditioning
- Heating Type: Natural Gas, Forced Air
Utilities
- Sewer: Public Sewer
- Water: Public
Structural Information
- Architectural Info: Ranch
- Architectural Style: Ranch
- Construction: Vinyl Siding
- Exterior Const.: Vinyl Siding
- Basement: Yes
- Basement Desc.: Finished, Full
- Roof: Asphalt
- Sub-Flooring: Hardwood
- Sq. Ft. Source: Not Reported
- Year Built: 1960
- Built Before 1978: Yes
- Remodeled/Updated: 2018
Additional Structures
- Other Structures: Shed(s)
Lot Features
- Lot Size (Acres): 0.24
- Lot Size Range: Less than .25 Acre
- Lot Dimensions: 70 x 125
- Fence: Yes
- Fencing (Description): Fenced
Financial Considerations
- Assessment Year: 1960
- Tax Amount: $5,017
- Tax Year: 2025
- Pays Sewer: Public Sewer
Disclosures and Reports
- Ownership: Fee Simple
- Special Conditions: Home Warranty
- Property ID: 1517328013
Listed by Keller Williams Premiere Properties
Get Pre-Approved Today
Get a Great Insurance Rate
Schools
Schools serving 763 Westgate Dr
School District:Aurora West Unit School District 129
| Name | Grades | Distance |
|---|---|---|
Hall Elementary School 2001 Heather Drive, Aurora, IL 60506 | K-5 | 0.4 mi |
Jefferson Middle School, Aurora, IL 1151 Plum Street, Aurora, IL 60506 | 6-8 | 0.6 mi |
West Aurora High School 1201 West New York Street, Aurora, IL 60506 | 9-12 | 0.8 mi |
Disclaimer:
School attendance boundaries provided by ATTOM Data Solutions and are for reference only. Contact the school directly to verify enrollment eligibility.
Price & Sales History for 763 Westgate Dr
Date
Details
Price
Change
Source
8/03/2026
Listed
$340,000
61.9%
MLS
5/21/2018
Sold
$210,000
—
Public Record
Disclaimer: Historical sales information is derived from public records provided by the county offices. Information is not guaranteed and should be independently verified.
Tax History
Tax History for 763 Westgate Dr
Year
Property Taxes
Change
Tax Assessment
Change
2025
$5,017
—
$75,545
9%
2025
$5,017
9%
$69,060
12%
2023
$4,600
3%
$61,705
10%
2022
$4,453
5%
$56,300
7%
2021
$4,241
—
$52,416
-3%
2021
$4,241
-2%
$54,304
8%
2019
$4,333
-5%
$50,314
10%
2018
$4,566
-5%
$45,735
-3%
2017
$4,829
12%
$46,922
16%
2016
$4,308
7%
$40,553
14%
2015
$4,036
4%
$35,519
8%
2014
$3,889
2%
$32,991
-1%
2013
$3,822
—
$33,434
—
Disclaimer: Historical tax information is derived from public records provided by the county offices. Information is not guaranteed and should be independently verified.
Estimate the Cost
Estimate the Cost for 763 Westgate Dr
763 Westgate Drive, Aurora, IL 60506 (MLS# 12705639) is a Single Family property with 4 bedrooms and 2 full bathrooms. 763 Westgate Drive is currently listed for $340,000 and was received on August 03, 2026. Want to learn more about 763 Westgate Drive? Do you have questions about finding other Single Family real estate for sale in Aurora? You can browse all Aurora real estate or contact a Coldwell Banker agent to request more information.