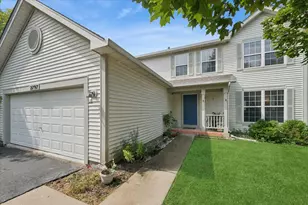
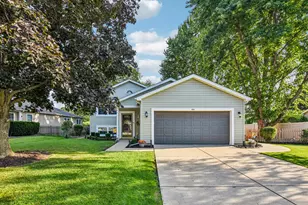
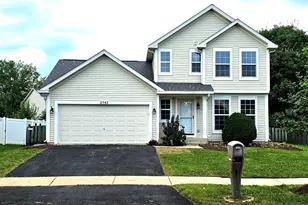
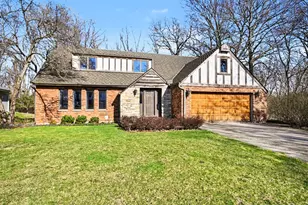

Full Property Details for 771 Bluebonnet Ct
General
- Sold For: $405,000
- HOA FEE: $7/month
- HOA FEE FREQ.: Annually
- Taxes: $9,453 (2025)
- Status: Closed
- Type: Single Family
- Source: MRED
- MLS ID: 12700050
- Added to Site: 77 day(s) ago
Interior
- Interior Features: Cathedral Ceiling(s)
- Fireplace: Yes
- Fireplace(s): Family Room, Gas Log
- Appliances: Humidifier
- Flooring: Laminate
Rooms
- Total Bathrooms: 3
- Full Bathrooms: 2
- Half Bathrooms: 1
- Bathroom Features: Separate Shower, Double Sink, Soaking Tub
Additional Information
- Equipment: Security System, Carbon Monoxide Detectors, Sump Pump, Radon Mitigation System
- Other Features: School Bus Service
Parking
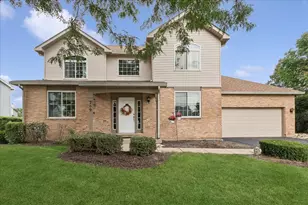
- Garage: Yes
- Attached garage: Yes
- Garage Spaces: 2
- Total Spaces: 2
- Parking Features: Asphalt, Garage Door Opener, Yes, Garage Owned, Attached, Garage
Location
- Area: Aurora / Eola
- County: Kane
- Subdivision: Marywood Meadows
- Driving Directions: FARNSWORTH TO BUTTERFIELD, WEST TO MITCHELL/HART RD, SOUTH TO BLUEBONNET EAST TO HOME.
School Information
- School District: 131
- Midd School District: 131
- Elementary School: Nicholas A Hermes Elementary Sch
- Middle School: C F Simmons Middle School
- High School: East High School
- Private School: East High School
Community
- Assoc. Fees Include: Other
Heating & Cooling
- Cooling Type: Central Air Conditioning
- Heating Type: Natural Gas, Forced Air
Utilities
- Water: Lake Michigan, Public
Structural Information
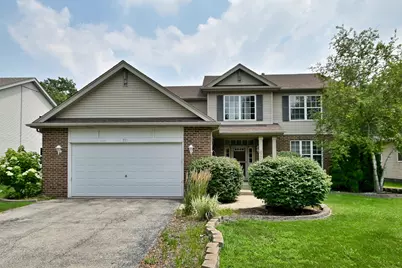
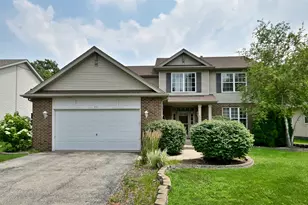
- Architectural Style: Traditional
- Construction: Vinyl Siding, Brick
- Exterior Const.: Vinyl Siding, Brick
- Basement Desc.: Unfinished, Full
- Foundation: Concrete Perimeter
- Roof: Asphalt
- Windows: Screens
- Sub-Flooring: Laminate
- Square Feet: 2,609
- Sq. Ft. Source: Builder
- Year Built: 2005
Manufactured Home
Lot Features
- Lot Size Range: .25 to .49 Acre
- Lot Dimensions: 156 x 73 x 154 x 74
Financial Considerations
- Association Fee: $85
- Assoc Fee Freq.: Annually
- Parking Included: Yes
- Assessment Year: 2005
- Tax Amount: $9,453
- Tax Year: 2025
Disclosures and Reports
- Ownership: Fee Simple
- Property ID: 1511307008
Listed by Keller Williams Infinity




![[Address not provided], Aurora, IL 60504 - Photo 1](https://m.cbhomes.com/p/155/12775891/012F4C71f8E2435/s23cc.webp)