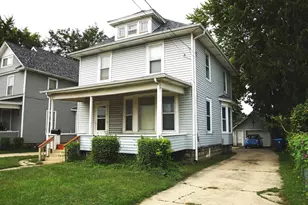
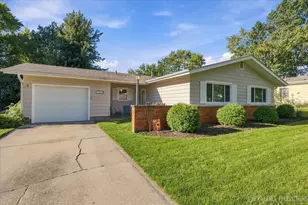
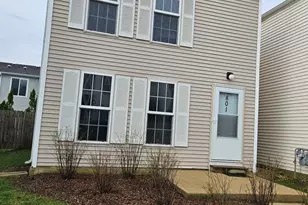
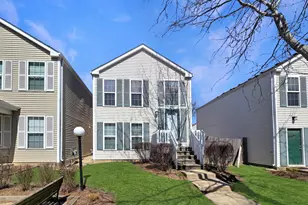
Full Property Details for 797 Serendipity Dr
General
- Price: $239,900
- HOA FEE: $348/month
- Taxes: $4,374 (2025)
- Status: Active
- Type: Single Family
- Source: MRED
- MLS ID: 12738432
- Updated: 10/8/2026
- Added to Site: 48 day(s) ago
Rental Information
- Complex Features: Park, Curbs, Sidewalks, Street Lights, Street Paved
Interior
- Basement: None
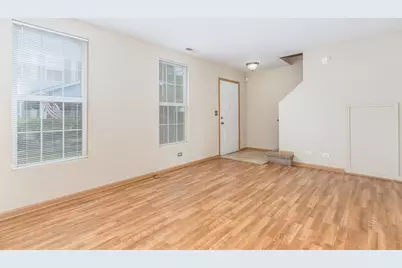
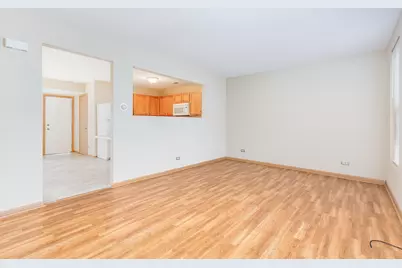
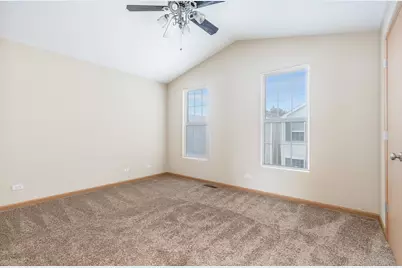
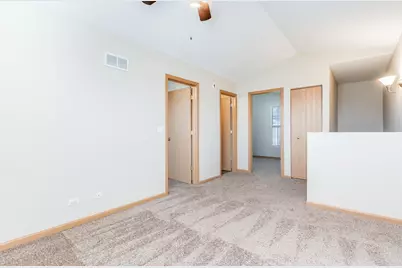
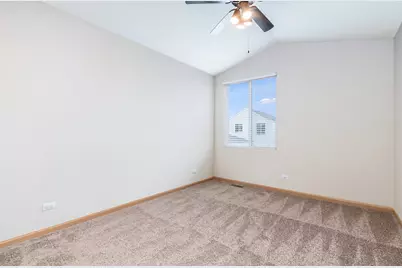
- Interior Features: Cathedral Ceiling(s)
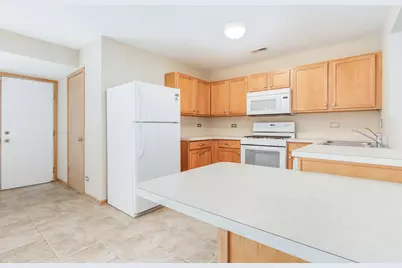
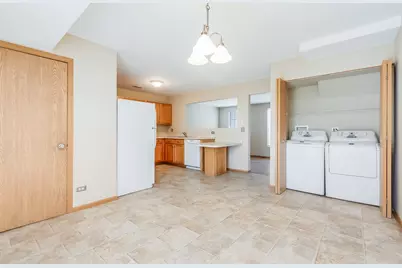
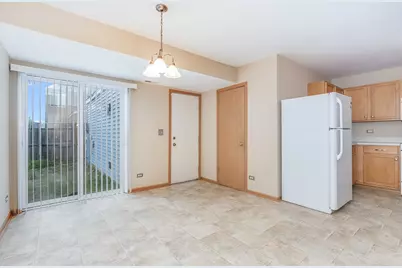
- Appliances: Range, Microwave, Dishwasher, Refrigerator, Washer, Dryer, Disposal
Rooms
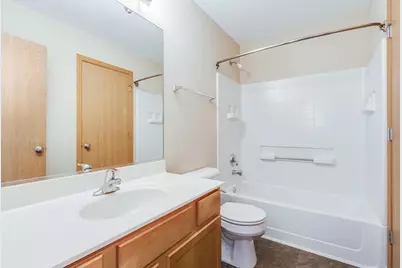
- Total Bathrooms: 2
- Full Bathrooms: 1
- Half Bathrooms: 1
Additional Information
- Equipment: Cable TV, Dish Antenna, Security System
- Other Features: School Bus Service
Parking
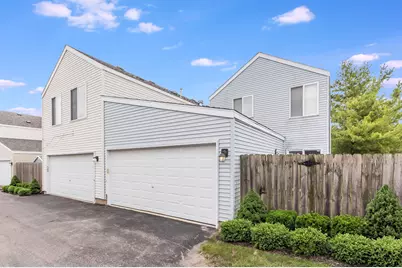
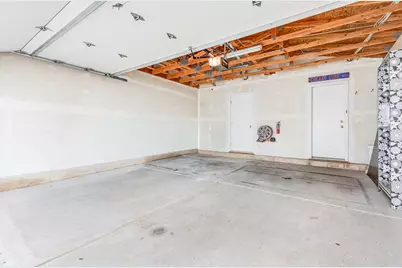
- Garage: Yes
- Attached garage: Yes
- Garage Spaces: 2
- Total Spaces: 2
- Parking Features: Asphalt, Garage Door Opener, Yes, Garage Owned, Attached, Garage
Location
- Area: Aurora / Eola
- County: Kane
- Township: Aurora
- Subdivision: Hometown
- Driving Directions: MONTGOMERY RD, N-WATERFORD, W-SIMMS, N-SERENDIPITY
School Information
- School District: 131
- Elem School District: 131
- Midd School District: 131
- High School District: 131
- Elementary School: Olney C Allen Elementary School
- Middle School: Henry W Cowherd Middle School
- High School: East High School
- Private School: East High School
Community
- Assoc. Fees Include: Water, Insurance, Exterior Maintenance, Lawn Care, Snow Removal
- Mgmt. Company: Foster Premier
Heating & Cooling
- Cooling Type: Central Air Conditioning
- Heating Type: Natural Gas, Forced Air
Utilities
- Sewer: Public Sewer
- Water: Public
Structural Information
- Model: Barbershop
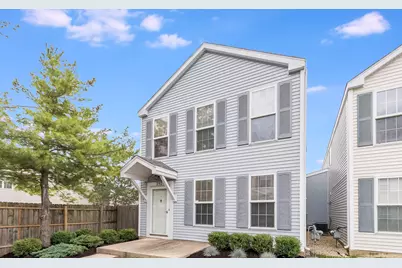
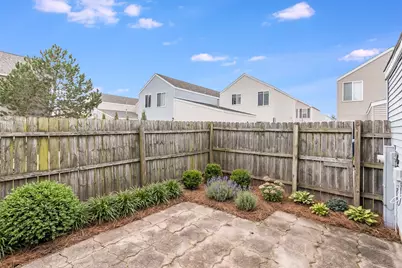
- Construction: Vinyl Siding
- Exterior Const.: Vinyl Siding
- Basement Desc.: None
- Roof: Asphalt
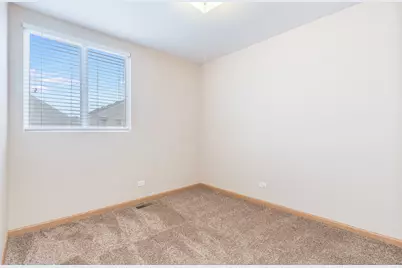
- Windows: Blinds
- Doors: Panel Door(s)
- Square Feet: 1,268
- Sq. Ft. Source: Other
- Year Built: 2004
Manufactured Home
Lot Features
- Lot Size Range: Less than .25 Acre
- Lot Dimensions: 41 x 82
Financial Considerations
- Master Assoc. Fee: $83
- Association Fee: $348
- Assoc Fee Freq.: Monthly
- Assoc Fee Desc.: 83
- Transfer Fees: $83
- Other Assoc Fees: $83
- Parking Included: Yes
- Assessment Year: 2004
- Tax Amount: $4,374
- Tax Year: 2025
- Pays Sewer: Public Sewer
Disclosures and Reports
- Ownership: Fee Simple with Homeowners Association
- Property ID: 1525374014
Listed by Wheatland Realty








![[Address not provided], Montgomery, IL 60538 - Photo 1](https://m1.cbhomes.com/p/155/12705226/bA7924D0b55543F/s23cc.webp)