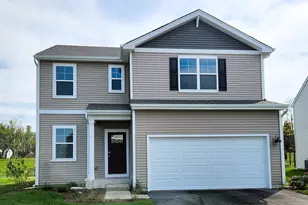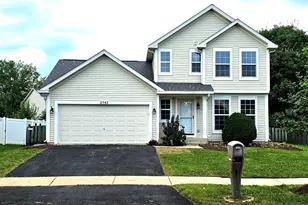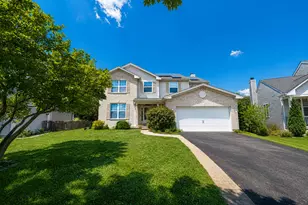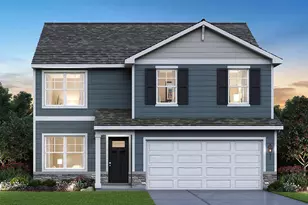
This is a carousel with tiles that activate property listing cards. Use the previous and next buttons to navigate.
1/17
$400,000 Just Listed
This is a carousel with tiles that activate property listing cards. Use the previous and next buttons to navigate.
1/17
Property Description
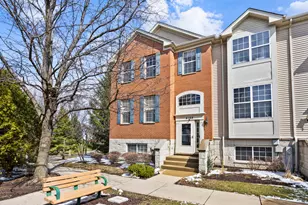
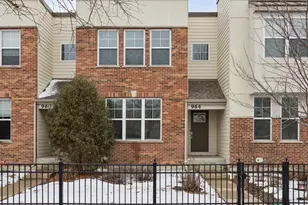
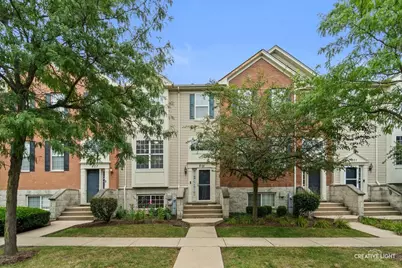
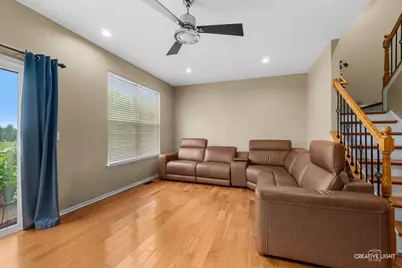
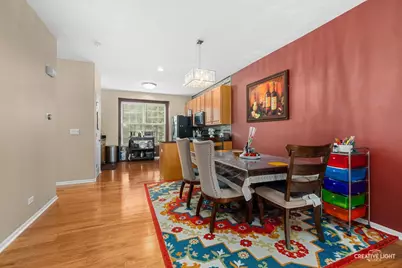
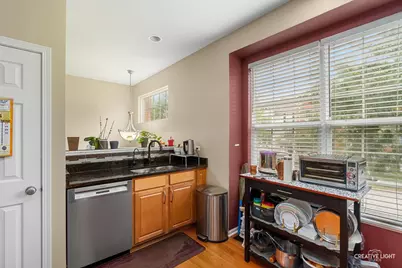
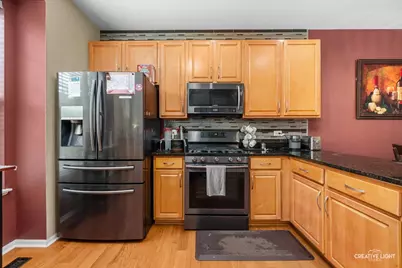
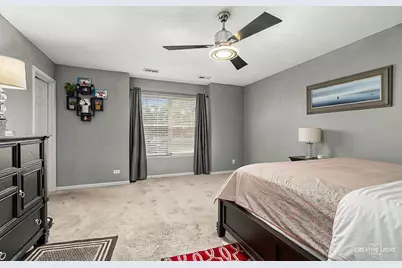
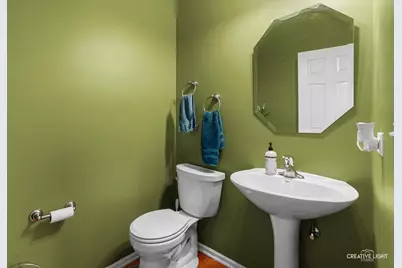
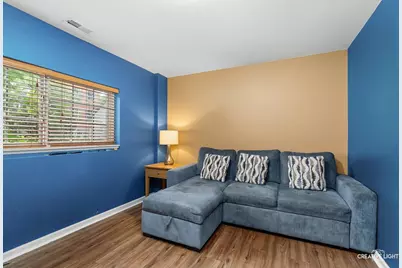
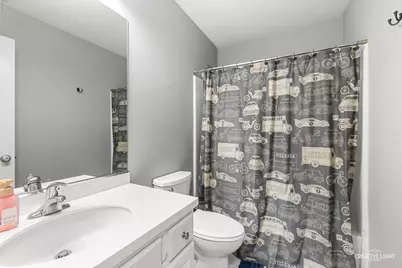
Welcome to this beautifully maintained 3-bedroom, 2.5-bath home offering maintenance-free living, quality finishes, and an exceptional location within highly desirable District 204 schools. A welcoming interior showcases rich hardwood flooring throughout the main living areas, complemented by a beautiful hardwood staircase. The well-appointed kitchen features granite countertops and Samsung appliances, creating a stylish and functional space for everyday living and entertaining. The finished basement provides valuable additional living space, including a finished room ideal for a home office, exercise room, playroom, 4th bedroom, or hobby space. A 2-car attached garage adds everyday convenience and storage. Enjoy enhanced comfort and peace of mind with a well-maintained HVAC system, whole-home humidifier, central water purification system, and transferable 1-year AFC Platinum Warranty. The private rear setting offers a pleasant backdrop with a nearby water/lake feature, while excellent walkability provides easy access to nearby amenities. Families will appreciate the exceptionally convenient school-bus pickup, with elementary, middle, and high school buses stopping very close to the front of the home for minimal walking. Ideally located near grocery stores, shopping, the mall, dining, and everyday conveniences, this exceptional home combines comfort, convenience, and an outstanding location.
Full Property Details
Full Property Details for 805 Lewisburg Ln
General
- Price: $400,000
- HOA FEE: $207/month
- Taxes: $8,514 (2025)
- Status: Active
- Type: Condo /Townhouse
- Source: MRED
- MLS ID: 12579638
Interior
- Basement: Finished, D
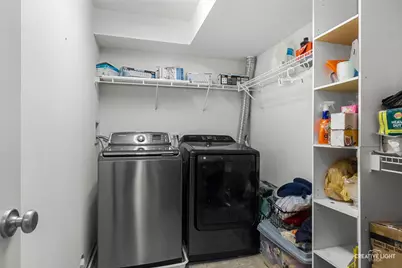
- Appliances: Range, Microwave, Dishwasher, Refrigerator, Washer, Dryer, Disposal
- Flooring: Hardwood
Rooms
Bathrooms
- Total Bathrooms: 3
- Full Bathrooms: 2
- Half Bathrooms: 1
Bedrooms
- Total Bedrooms: 3
Additional Information
- Shared Amenities: Park
- Equipment: Carbon Monoxide Detectors, Ceiling Fan(s)
- Other Features: School Bus Service, Commuter Bus, Commuter Train
Exterior
- Exterior Features: Balcony
Parking
- Garage: Yes
- Attached garage: Yes
- Garage Spaces: 2
- Total Spaces: 2
- Parking Features: Asphalt, Garage Door Opener, Yes, Garage Owned, Attached, Garage
Location
- Area: Aurora / Eola
- County: DuPage
- Township: Naperville
- Subdivision: Lehigh Station
- Driving Directions: 59 to LIBERTY W to STATION N to Lewisburg Left to 805
School Information
- School District: 204
- Elem School District: 204
- Midd School District: 204
- High School District: 204
Community
- Assoc. Fees Include: Insurance, Exterior Maintenance, Lawn Care, Scavenger, Snow Removal
- Pets Allowed: Yes
- Pets: Cats OK, Dogs OK
- Pet Restrictions: Cats OK, Dogs OK, / 999lbs.
- Mgmt. Company: Associa Chicagoland
Heating & Cooling
- Cooling Type: Central Air Conditioning
- Heating Type: Natural Gas, Forced Air
Utilities
- Sewer: Public Sewer
- Water: Public
Structural Information
- Structure Type: Condo, Townhouse (2-Story)
- Model: CHATHAM
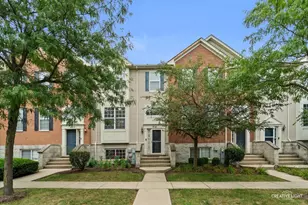
- Construction: Brick
- Exterior Const.: Brick
- Basement: Yes
- Basement Desc.: Finished, Daylight
- Foundation: Concrete Perimeter
- Roof: Asphalt
- Windows: Screens
- Sub-Flooring: Hardwood
- Entry Floor Number: 1
- Stories/Levels: 3
- Square Feet: 1,854
- Sq. Ft. Source: Estimated
- Year Built: 2006
Unit Information
- Units in Building: 6
Manufactured Home
- Model: CHATHAM
Lot Features
- Lot Dimensions: COMMON
Animals
- Animals Allowed: Cats OK, Dogs OK
Financial Considerations
- Association Fee: $207
- Assoc Fee Freq.: Monthly
- Parking Included: Yes
- Assessment Year: 2006
- Tax Amount: $8,514.06
- Tax Year: 2025
- Pays Sewer: Public Sewer
Disclosures and Reports
- Ownership: Condo
- Property ID: 721211105
Listed by eXp Realty
Get Pre-Approved Today
Get a Great Insurance Rate
Schools
Schools serving 805 Lewisburg Ln
School District:Indian Prairie Community Unit School District 204
| Name | Grades | Distance |
|---|---|---|
Owen Elementary School, Naperville, IL 1560 Westglen Drive, Naperville, IL 60565 | K-5 | 3.6 mi |
Thayer J Hill Middle School 1836 Brookdale Road, Naperville, IL 60563 | 6-8 | 1.7 mi |
Metea Valley High School 1801 North Eola Road, Aurora, IL 60502 | 9-12 | 2.1 mi |
Disclaimer:
School attendance boundaries provided by ATTOM Data Solutions and are for reference only. Contact the school directly to verify enrollment eligibility.
Tax History
Tax History for 805 Lewisburg Ln
Year
Property Taxes
Change
Tax Assessment
Change
2025
$8,514
6%
$124,871
10%
2024
$8,049
5%
$113,861
11%
2023
$7,664
6%
$102,310
11%
2022
$7,218
3%
$92,070
4%
2021
$7,023
-1%
$88,790
—
2020
$7,109
4%
$88,790
5%
2019
$6,853
5%
$84,450
6%
2018
$6,540
2%
$80,040
4%
2017
$6,426
2%
$77,320
4%
2016
$6,306
1%
$74,200
5%
2015
$6,234
28%
$70,450
28%
2014
$4,873
1%
$54,910
-1%
2013
$4,824
3%
$55,290
-2%
2012
$4,684
—
$56,430
—
Disclaimer: Historical tax information is derived from public records provided by the county offices. Information is not guaranteed and should be independently verified.
Estimate the Cost
Estimate the Cost for 805 Lewisburg Ln
805 Lewisburg Lane, Aurora, IL 60504 (MLS# 12579638) is a Condo / Townhouse property with 3 bedrooms, 2 full bathrooms and 1 partial bathroom. 805 Lewisburg Lane is currently listed for $400,000 and was received on September 10, 2026. Want to learn more about 805 Lewisburg Lane? Do you have questions about finding other Condo / Townhouse real estate for sale in Aurora? You can browse all Aurora real estate or contact a Coldwell Banker agent to request more information.