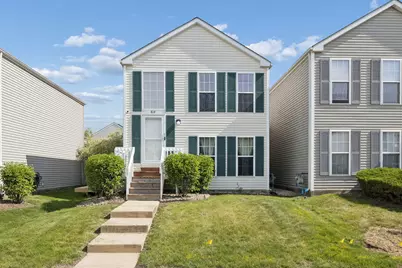
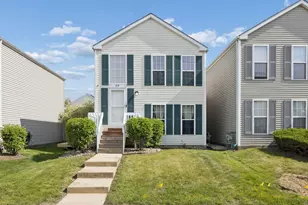
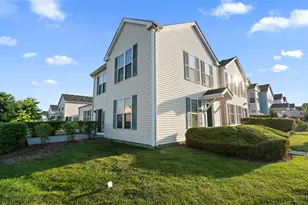
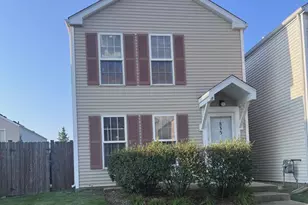
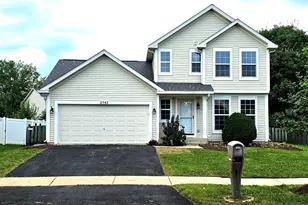
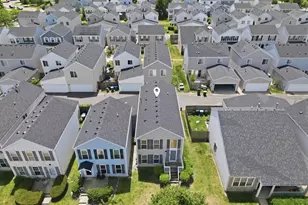
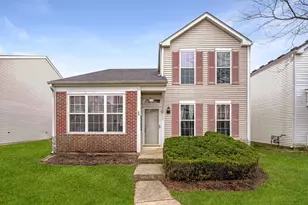
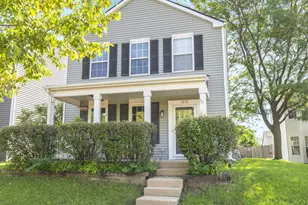
This is a carousel with tiles that activate property listing cards. Use the previous and next buttons to navigate.
1/27
$240,000 Contingent
This is a carousel with tiles that activate property listing cards. Use the previous and next buttons to navigate.
1/27
Property Description
Don't miss this opportunity to own a bright and welcoming 3-bedroom, 2-bathroom home that's truly move-in ready. As soon as you step inside, you're greeted by an abundance of natural light that fills the open-concept main level. The living and dining areas flow seamlessly together and open into a spacious kitchen featuring plenty of cabinet storage and updated appliances. Down the hall you'll find two generously sized bedrooms and a full bathroom. The finished lower level is a standout feature, offering a spacious family room with LVP flooring, a convenient office nook, and a private master suite with en-suite. This home has been well loved and carefully maintained with several key updates: the HOA replaced the roof in 2025, the refrigerator is less than a year old, the dishwasher is two years old, and the carpet, washer, and dryer were all replaced in 2022. Most of the interior was freshly painted in 2022. The home also includes a smart thermostat and video doorbell. Outside, you can enjoy the newly rebuilt large wooden deck, perfect for relaxing or entertaining. Overall, this is a versatile, low-maintenance home with flexible living space and thoughtful updates throughout. It's an excellent choice for first-time buyers or anyone looking for a comfortable, move-in-ready home.
Full Property Details
Full Property Details for 814 Symphony Dr
General
- Price: $240,000
- HOA FEE: $475/month
- Taxes: $4,288 (2024)
- Status: Contingent
- Type: Condo
- Source: MRED
- MLS ID: 12666412
- Updated: 6/20/2026
- Added to Site: 30 day(s) ago
Rental Information
- Complex Features: Park, Curbs, Sidewalks, Street Lights, Street Paved
Interior
- Basement: None
- Appliances: Range, Dishwasher, Refrigerator, Washer, Dryer, Disposal
Rooms
Bathrooms
- Total Bathrooms: 2
- Full Bathrooms: 2
Bedrooms
- Total Bedrooms: 3
Additional Information
- Equipment: Ceiling Fan(s), Security Cameras
Parking
- Garage: Yes
- Attached garage: Yes
- Garage Spaces: 2
- Total Spaces: 2
- Parking Features: Asphalt, Garage Door Opener, Yes, Garage Owned, Attached, Garage
Location
- Area: Aurora / Eola
- County: Kane
- Township: Aurora
- Subdivision: Hometown
- Driving Directions: Farnsworth N of Montgomery to Simms E (right) to Symphony S (right) to 814. Usually can find parking on Simms
School Information
- School District: 131
- Elem School District: 131
- Midd School District: 131
- High School District: 131
- Elementary School: Olney C Allen Elementary School
- Middle School: Henry W Cowherd Middle School
- High School: East High School
- Private School: East High School
Community
- Assoc. Fees Include: Water, Insurance, Exterior Maintenance, Lawn Care, Snow Removal
- Mgmt. Company: Foster Premier
Heating & Cooling
- Cooling Type: Central Air Conditioning
- Heating Type: Natural Gas
Utilities
- Sewer: Public Sewer
- Water: Public
Structural Information
- Construction: Vinyl Siding
- Exterior Const.: Vinyl Siding
- Basement Desc.: None
- Foundation: Concrete Perimeter
- Windows: Screens, All
- Square Feet: 1,380
- Sq. Ft. Source: Assessor
- Year Built: 2002
Lot Features
- Lot Size Range: Less than .25 Acre
- Lot Dimensions: COMMON
- Lot Features: Common Grounds
Financial Considerations
- Association Fee: $475
- Assoc Fee Freq.: Monthly
- Parking Included: Yes
- Assessment Year: 2002
- Tax Amount: $4,288.46
- Tax Year: 2024
- Pays Sewer: Public Sewer
Disclosures and Reports
- Ownership: Condo
- Property ID: 1525359040
Listed by @properties Christies International Real Estate
Get Pre-Approved Today
Get a Great Insurance Rate
Schools
Schools serving 814 Symphony Dr
School District:Aurora East Unit School District 131
| Name | Grades | Distance |
|---|---|---|
Olney C Allen Elementary School 700 South Farnsworth Avenue, Aurora, IL 60505 | PK-5 | 0.1 mi |
Henry W Cowherd Middle School 441 North Farnsworth Avenue, Aurora, IL 60505 | 6-8 | 1.7 mi |
East High School, Aurora, IL 500 Tomcat Lane, Aurora, IL 60505 | 9-12 | 1 mi |
Disclaimer:
School attendance boundaries provided by ATTOM Data Solutions and are for reference only. Contact the school directly to verify enrollment eligibility.
Price & Sales History for 814 Symphony Dr
Date
Details
Price
Change
Source
6/11/2026
Listed
$240,000
92%
MLS
11/13/2015
Sold
$125,000
—
Public Record
Disclaimer: Historical sales information is derived from public records provided by the county offices. Information is not guaranteed and should be independently verified.
Tax History
Tax History for 814 Symphony Dr
Year
Property Taxes
Change
Tax Assessment
Change
2024
$4,288
4%
$70,558
12%
2023
$4,113
5%
$63,043
10%
2022
$3,914
2%
$57,521
7%
2021
$3,839
—
$53,553
8%
2021
$3,839
9%
$49,743
8%
2019
$3,532
28%
$46,088
35%
2017
$2,749
14%
$34,028
18%
2016
$2,404
-26%
$28,847
-31%
2018
$3,236
58%
$41,539
74%
2015
$2,054
6%
$23,859
11%
2014
$1,940
10%
$21,487
1%
2013
$1,771
—
$21,181
—
Disclaimer: Historical tax information is derived from public records provided by the county offices. Information is not guaranteed and should be independently verified.
Estimate the Cost
Estimate the Cost for 814 Symphony Dr
814 Symphony Drive, Aurora, IL 60504 (MLS# 12666412) is a Condo property with 3 bedrooms and 2 full bathrooms. 814 Symphony Drive is currently listed for $240,000 and was received on June 11, 2026. Want to learn more about 814 Symphony Drive? Do you have questions about finding other Condo real estate for sale in Aurora? You can browse all Aurora real estate or contact a Coldwell Banker agent to request more information.