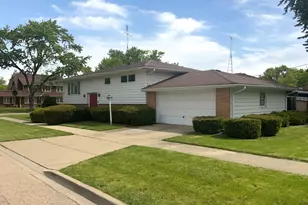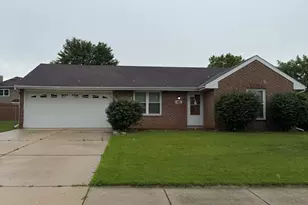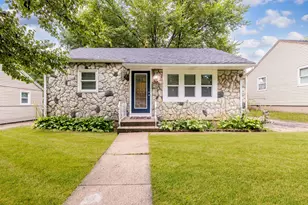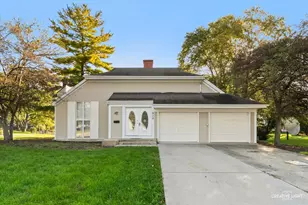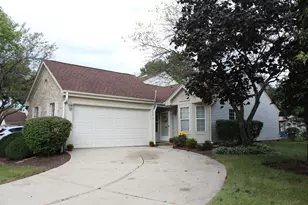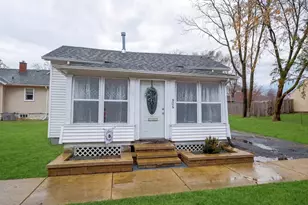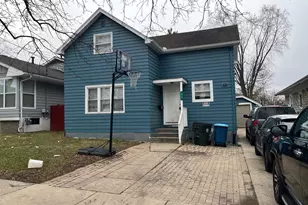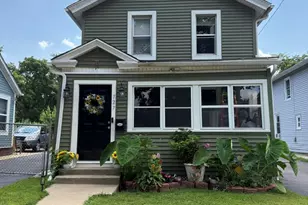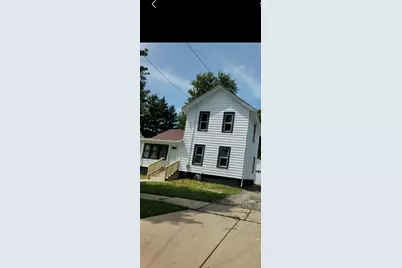
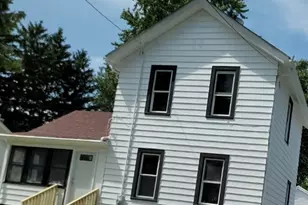

This is a carousel with tiles that activate property listing cards. Use the previous and next buttons to navigate.
1/4
$285,000 Sale Pending
This is a carousel with tiles that activate property listing cards. Use the previous and next buttons to navigate.
1/4
Property Description
******* JUST WAT YOU BEEN WAITING FOR**********, a spacious and versatile 3-bedroom, 2-bath home filled with endless potential. With multiple levels of living space and a flexible layout, this property offers incredible possibilities. The main level features a generously sized primary bedroom and full bath.Upstairs, the second level includes two additional bedrooms and a full bath and an oversized 2-car detached garage. Can actually fit 3 cars.
Full Property Details
Full Property Details for 826 Grove St
General
- Price: $285,000
- Taxes: $1,141 (2024)
- Status: Pending
- Type: Single Family
- Source: MRED
- MLS ID: 12692488
- Updated: 7/2/2026
- Added to Site: 12 day(s) ago
Interior
- Basement: Unfinished
Rooms
Bathrooms
- Total Bathrooms: 2
- Full Bathrooms: 2
Bedrooms
- Total Bedrooms: 3
Parking
- Garage: Yes
- Garage Spaces: 2
- Total Spaces: 2
- Parking Features: Yes, Garage Owned, Detached, Garage
Location
- Area: Aurora / Eola
- County: Kane
- Township: Aurora
- Driving Directions: NEW YORK TO UNION TO HOME.
School Information
- School District: 131
- Elem School District: 131
- Midd School District: 131
- High School District: 131
- High School: East High School
- Private School: East High School
Community
- Assoc. Fees Include: None
Heating & Cooling
- Cooling Type: Window Unit(s)
- Heating Type: Natural Gas
Utilities
- Sewer: Public Sewer
- Water: Public
Structural Information
- Construction: Frame
- Exterior Const.: Frame
- Basement: Yes
- Basement Desc.: Unfinished, Partial
- Square Feet: 1,244
- Sq. Ft. Source: Other
- Year Built: 1907
- Built Before 1978: Yes
Lot Features
- Lot Size Range: Less than .25 Acre
- Lot Dimensions: 60 x 169
Financial Considerations
- Parking Included: Yes
- Assessment Year: 1907
- Tax Amount: $1,141
- Tax Year: 2024
- Pays Sewer: Public Sewer
Disclosures and Reports
- Ownership: Fee Simple
- Property ID: 1523176019
Listed by Cm Realtorsâ®
Get Pre-Approved Today
Get a Great Insurance Rate
Schools
Schools serving 826 Grove St
School District:Aurora East Unit School District 131
| Name | Grades | Distance |
|---|---|---|
Oak Park Elementary School 1200 Front Street, Aurora, IL 60505 | PK-5 | 0.5 mi |
C F Simmons Middle School 1130 Sheffer Road, Aurora, IL 60505 | 6-8 | 1.2 mi |
East High School, Aurora, IL 500 Tomcat Lane, Aurora, IL 60505 | 9-12 | 1.3 mi |
Disclaimer:
School attendance boundaries provided by ATTOM Data Solutions and are for reference only. Contact the school directly to verify enrollment eligibility.
Price & Sales History for 826 Grove St
Date
Details
Price
Change
Source
6/30/2026
Listed
$285,000
—
MLS
Disclaimer: Historical sales information is derived from public records provided by the county offices. Information is not guaranteed and should be independently verified.
Tax History
Tax History for 826 Grove St
Year
Property Taxes
Change
Tax Assessment
Change
2024
$1,198
-8%
$56,984
12%
2023
$1,306
-24%
$50,915
10%
2022
$1,708
3%
$46,455
7%
2021
$1,653
—
$43,250
8%
2021
$1,653
-8%
$40,173
5%
2019
$1,804
-4%
$38,088
14%
2018
$1,875
22%
$33,478
17%
2017
$1,540
-24%
$28,707
14%
2016
$2,021
22%
$25,206
12%
2015
$1,660
-1%
$22,428
5%
2014
$1,683
-2%
$21,433
-5%
2013
$1,709
—
$22,648
—
Disclaimer: Historical tax information is derived from public records provided by the county offices. Information is not guaranteed and should be independently verified.
Estimate the Cost
Estimate the Cost for 826 Grove St
826 Grove Street, Aurora, IL 60505 (MLS# 12692488) is a Single Family property with 3 bedrooms and 2 full bathrooms. 826 Grove Street is currently listed for $285,000 and was received on June 30, 2026. Want to learn more about 826 Grove Street? Do you have questions about finding other Single Family real estate for sale in Aurora? You can browse all Aurora real estate or contact a Coldwell Banker agent to request more information.