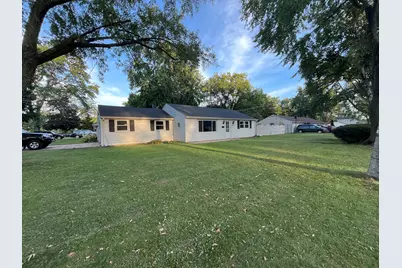
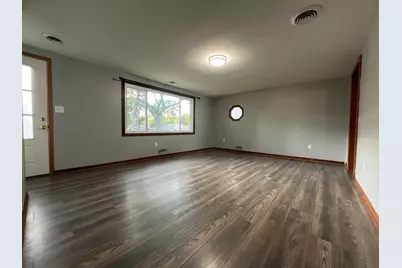
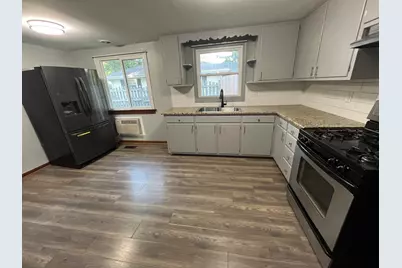
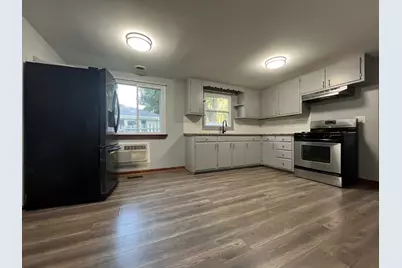
This is a carousel with tiles that activate property listing cards. Use the previous and next buttons to navigate.
1/15
$239,900 Just Listed
This is a carousel with tiles that activate property listing cards. Use the previous and next buttons to navigate.
1/15
Property Description
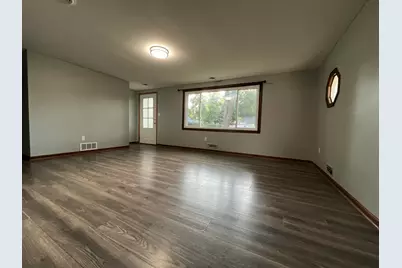
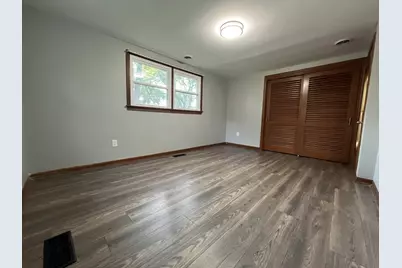
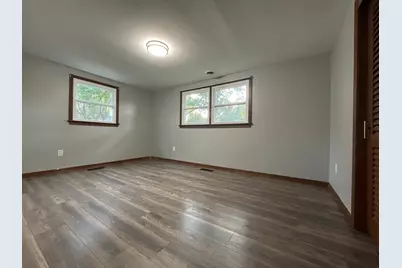
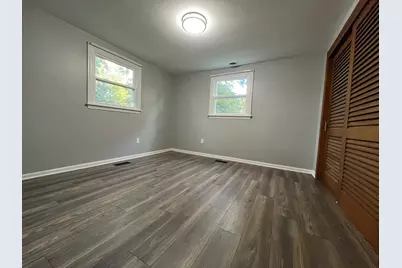
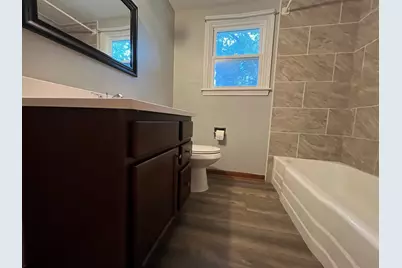
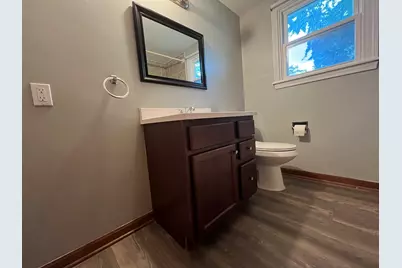
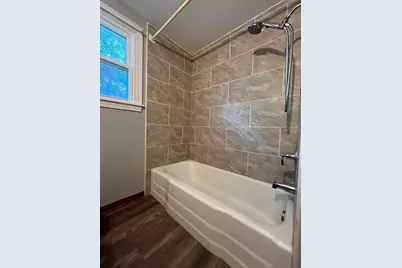
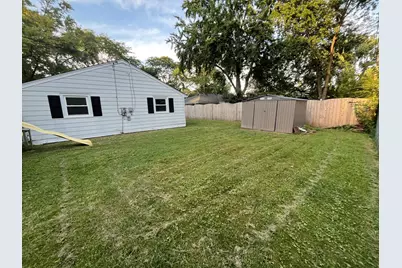
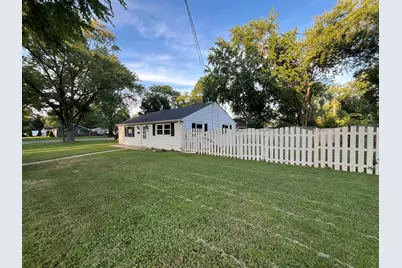
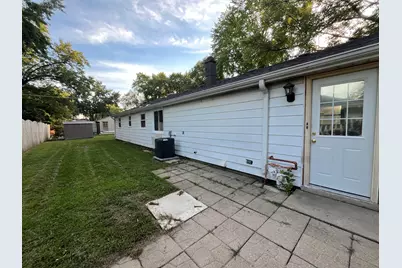
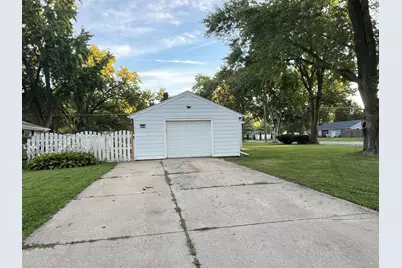
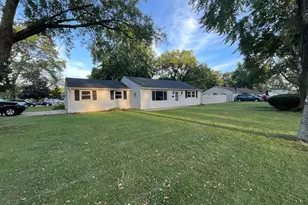
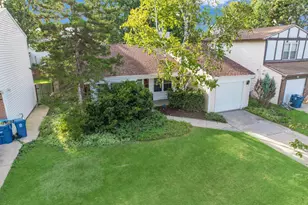
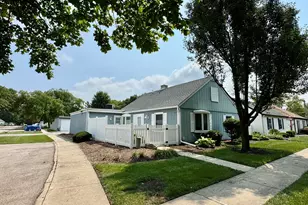
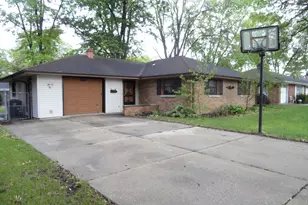
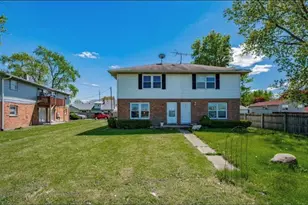
Well Kept 2 Bedrooms, 1 Bath! Freshly Painted Interior! Improvemenets Done in The Last 2 Years! Bathroom! Windows and Exterior Doors! Flooring! Furnace & Central Air! Granite Counter Tops! Roof! Home Equipped With Stainless Steel Appliances! Home Offers Big Bedrooms and A Large Living Room and Kitchen! Attached 1 Garage With Door and Opener! Homes Sits On A Corner Lot With Fenced in Back Yard! Home Was Rented, in Great Condition and The Sellers Prefers To Sell It As Is! Sellers Related To Realtors!
Full Property Details
Full Property Details for 923 Hammond Ave
General
- Price: $239,900
- Taxes: $4,738 (2025)
- Status: Active
- Type: Single Family
- Source: MRED
- MLS ID: 12736385
Interior
- Basement: None
- Appliances: Range, Refrigerator
Rooms
Bathrooms
- Total Bathrooms: 1
- Full Bathrooms: 1
Bedrooms
- Total Bedrooms: 2
Parking
- Garage: Yes
- Attached garage: Yes
- Garage Spaces: 1
- Total Spaces: 1
- Parking Features: Concrete, Garage Door Opener, Yes, Garage Owned, Attached, Garage
Location
- Area: Aurora / Eola
- County: Kane
- Township: Aurora
- Driving Directions: INDIAN TRAIL TO HIGHLAND S TO CALIFORNIA E TO HOME (CORNER OF CALIFORNIA & HAMMOND)
School Information
- School District: 129
- Elem School District: 129
- Midd School District: 129
- High School District: 129
Community
- Assoc. Fees Include: None
Heating & Cooling
- Cooling Type: Central Air Conditioning
- Heating Type: Natural Gas, Forced Air
Utilities
- Sewer: Public Sewer
- Water: Public
Structural Information
- Architectural Info: Ranch
- Architectural Style: Ranch
- Construction: Vinyl Siding
- Exterior Const.: Vinyl Siding
- Basement Desc.: None
- Foundation: Concrete Perimeter
- Roof: Asphalt
- Square Feet: 1,000
- Sq. Ft. Source: Estimated
- Year Built: 1955
- Built Before 1978: Yes
- Remodeled/Updated: 2023
Lot Features
- Lot Size Range: Less than .25 Acre
- Lot Dimensions: 117 x 78
Financial Considerations
- Parking Included: Yes
- Assessment Year: 1955
- Tax Amount: $4,738
- Tax Year: 2025
- Pays Sewer: Public Sewer
Disclosures and Reports
- Ownership: Fee Simple
- Property ID: 1516282001
Listed by Kettley & Co. Inc. - Aurora

Get Pre-Approved Today
Get a Great Insurance Rate
Schools
Schools serving 923 Hammond Ave
School District:Aurora West Unit School District 129
| Name | Grades | Distance |
|---|---|---|
Hill Elementary School, Aurora, IL 724 Pennsylvania Avenue, Aurora, IL 60506 | K-5 | 0.3 mi |
Herget Middle School 1550 Deerpath Road, Aurora, IL 60506 | 6-8 | 3.3 mi |
West Aurora High School 1201 West New York Street, Aurora, IL 60506 | 9-12 | 1.3 mi |
Disclaimer:
School attendance boundaries provided by ATTOM Data Solutions and are for reference only. Contact the school directly to verify enrollment eligibility.
Tax History
Tax History for 923 Hammond Ave
Year
Property Taxes
Change
Tax Assessment
Change
2025
$4,738
—
$71,787
9%
2025
$4,738
-8%
$65,625
9%
2023
$5,167
19%
$60,325
10%
2022
$4,341
5%
$55,041
7%
2021
$4,134
—
$51,244
8%
2021
$4,134
10%
$47,598
7%
2019
$3,751
34%
$44,362
34%
2017
$2,795
15%
$33,159
15%
2016
$2,423
12%
$28,812
15%
2015
$2,157
-37%
$24,977
-38%
2018
$3,430
68%
$40,355
73%
2014
$2,039
-19%
$23,299
-16%
2013
$2,502
—
$27,888
—
Disclaimer: Historical tax information is derived from public records provided by the county offices. Information is not guaranteed and should be independently verified.
Estimate the Cost
Estimate the Cost for 923 Hammond Ave
923 Hammond Avenue, Aurora, IL 60506 (MLS# 12736385) is a Single Family property with 2 bedrooms and 1 full bathroom. 923 Hammond Avenue is currently listed for $239,900 and was received on September 07, 2026. Want to learn more about 923 Hammond Avenue? Do you have questions about finding other Single Family real estate for sale in Aurora? You can browse all Aurora real estate or contact a Coldwell Banker agent to request more information.