![[Address not provided], Aurora, IL 60503 - Photo 2](https://m1.cbhomes.com/p/155/12603805/31691F0AD0714dD/pds23tp.webp)
![[Address not provided], Aurora, IL 60503 - Photo 3](https://m.cbhomes.com/p/155/12603805/BB0aB526E0b2485/pds23tp.webp)
![[Address not provided], Aurora, IL 60503 - Photo 4](https://m1.cbhomes.com/p/155/12603805/2F6536B22f2b4E9/pds23tp.webp)
![[Address not provided], Aurora, IL 60503 - Photo 5](https://m.cbhomes.com/p/155/12603805/6DA1C357ACC84f7/pds23tp.webp)
![[Address not provided], Aurora, IL 60503 - Photo 6](https://m1.cbhomes.com/p/155/12603805/2418e03d83B84Dd/pds23tp.webp)
![[Address not provided], Aurora, IL 60503 - Photo 7](https://m.cbhomes.com/p/155/12603805/f80d3c2F5273447/pds23tp.webp)
![[Address not provided], Aurora, IL 60503 - Photo 8](https://m1.cbhomes.com/p/155/12603805/29d43530eBA446E/pds23tp.webp)
![[Address not provided], Aurora, IL 60503 - Photo 9](https://m.cbhomes.com/p/155/12603805/9A6471688dec416/pds23tp.webp)
![[Address not provided], Aurora, IL 60503 - Photo 10](https://m1.cbhomes.com/p/155/12603805/734f7fa6B3f54D0/pds23tp.webp)
![[Address not provided], Aurora, IL 60503 - Photo 11](https://m.cbhomes.com/p/155/12603805/f5681D70a4344C3/pds23tp.webp)
![[Address not provided], Aurora, IL 60503 - Photo 12](https://m1.cbhomes.com/p/155/12603805/8D55E0b2A8B1437/pds23tp.webp)
![[Address not provided], Aurora, IL 60503 - Photo 13](https://m.cbhomes.com/p/155/12603805/974c68368D064bF/pds23tp.webp)
![[Address not provided], Aurora, IL 60503 - Photo 14](https://m1.cbhomes.com/p/155/12603805/1c883Da83eB24bf/pds23tp.webp)
![[Address not provided], Aurora, IL 60503 - Photo 15](https://m.cbhomes.com/p/155/12603805/caCBD83d6b13488/pds23tp.webp)
![[Address not provided], Aurora, IL 60503 - Photo 16](https://m1.cbhomes.com/p/155/12603805/28A6eF1110cB4Cb/pds23tp.webp)
![[Address not provided], Aurora, IL 60503 - Photo 17](https://m.cbhomes.com/p/155/12603805/F3D33970a09B410/pds23tp.webp)
![[Address not provided], Aurora, IL 60503 - Photo 18](https://m1.cbhomes.com/p/155/12603805/4361b956fECD4F3/pds23tp.webp)
![[Address not provided], Aurora, IL 60503 - Photo 19](https://m.cbhomes.com/p/155/12603805/cad7eeAF5cB948f/pds23tp.webp)
![[Address not provided], Aurora, IL 60503 - Photo 20](https://m1.cbhomes.com/p/155/12603805/1A39F5f5458c4b6/pds23tp.webp)
![[Address not provided], Aurora, IL 60503 - Photo 21](https://m.cbhomes.com/p/155/12603805/51abD2Db975E494/pds23tp.webp)
![[Address not provided], Aurora, IL 60503 - Photo 22](https://m1.cbhomes.com/p/155/12603805/5544565515A94b7/pds23tp.webp)

Date
Details
Price
Change
Source
3/27/2026
Listed
$844,931
—
MLS
Disclaimer: Historical sales information is derived from public records provided by the county offices. Information is not guaranteed and should be independently verified.

This is a carousel with tiles that activate property listing cards. Use the previous and next buttons to navigate.
![[Address not provided], Aurora, IL 60503 - Photo 1](https://m.cbhomes.com/p/155/12603805/5Bb9346644844AF/pds23tp.webp)
$844,931 Sale Pending
This is a carousel with tiles that activate property listing cards. Use the previous and next buttons to navigate.
Listed by Twin Vines Real Estate Svcs
Twin Vines Real Estate Svcs

 NMLS#: 1598647
This is a carousel with tiles that activate property listing cards. Use the previous and next buttons to navigate.


This is a carousel with tiles that activate property listing cards. Use the previous and next buttons to navigate.
This is a carousel with tiles that activate property listing cards. Use the previous and next buttons to navigate.
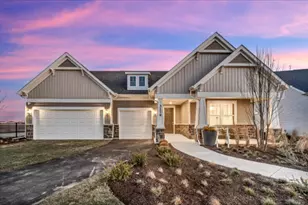
MLS# 12603805, Aurora, IL 60503 (MLS# 12603805) is a Single Family property with 4 bedrooms, 4 full bathrooms and 1 partial bathroom. MLS# 12603805 is currently listed for $844,931 and was received on March 27, 2026. Want to learn more about MLS# 12603805? Do you have questions about finding other Single Family real estate for sale in Aurora? You can browse all Aurora real estate or contact a Coldwell Banker agent to request more information.