![[Address not provided], Aurora, IL 60502 - Photo 2](https://m1.cbhomes.com/p/155/12555906/4B24C30F853B4DE/pds23tp.webp)
![[Address not provided], Aurora, IL 60502 - Photo 3](https://m.cbhomes.com/p/155/12555906/6317C3fC189A423/pds23tp.webp)
![[Address not provided], Aurora, IL 60502 - Photo 4](https://m1.cbhomes.com/p/155/12555906/1d66aA185b2a490/pds23tp.webp)
![[Address not provided], Aurora, IL 60502 - Photo 5](https://m.cbhomes.com/p/155/12555906/8Cf5B9781654472/pds23tp.webp)
![[Address not provided], Aurora, IL 60502 - Photo 6](https://m1.cbhomes.com/p/155/12555906/25E72Eb7EbAb4EA/pds23tp.webp)
![[Address not provided], Aurora, IL 60502 - Photo 7](https://m.cbhomes.com/p/155/12555906/FcD54DC19abE44A/pds23tp.webp)
![[Address not provided], Aurora, IL 60502 - Photo 8](https://m1.cbhomes.com/p/155/12555906/e22076d4fd034Ca/pds23tp.webp)
![[Address not provided], Aurora, IL 60502 - Photo 9](https://m.cbhomes.com/p/155/12555906/1bf85bEC3e40469/pds23tp.webp)
![[Address not provided], Aurora, IL 60502 - Photo 10](https://m1.cbhomes.com/p/155/12555906/bE272A22250549d/pds23tp.webp)
![[Address not provided], Aurora, IL 60502 - Photo 11](https://m.cbhomes.com/p/155/12555906/4c3F819732Af4C6/pds23tp.webp)
![[Address not provided], Aurora, IL 60502 - Photo 12](https://m1.cbhomes.com/p/155/12555906/b39590910f6d4d3/pds23tp.webp)
![[Address not provided], Aurora, IL 60502 - Photo 13](https://m.cbhomes.com/p/155/12555906/66c97467bA3f4f2/pds23tp.webp)
![[Address not provided], Aurora, IL 60502 - Photo 14](https://m1.cbhomes.com/p/155/12555906/78096231Bf9345e/pds23tp.webp)


Date
Details
Price
Change
Source
4/09/2026
Listed
$2,350
—
MLS
Disclaimer: Historical sales information is derived from public records provided by the county offices. Information is not guaranteed and should be independently verified.

This is a carousel with tiles that activate property listing cards. Use the previous and next buttons to navigate.
![[Address not provided], Aurora, IL 60502 - Photo 1](https://m1.cbhomes.com/p/155/12555906/68fA358Aa86a45C/pds23tp.webp)
$2,350 Sale Pending
This is a carousel with tiles that activate property listing cards. Use the previous and next buttons to navigate.
![[Address not provided], Aurora, IL 60502 - Photo 1](https://m.cbhomes.com/p/155/12555906/68fA358Aa86a45C/pds23tp.webp)
Listed by RE/MAX of Naperville
RE/MAX of Naperville

| Name | Grades | Distance |
|---|---|---|
Reba O Steck Elementary School 460 Inverness Drive, Aurora, IL 60504 | K-5 | 1.1 mi |
Francis Granger Middle School 2721 Stonebridge Boulevard, Aurora, IL 60502 | 6-8 | 1.1 mi |
Metea Valley High School 1801 North Eola Road, Aurora, IL 60502 | 9-12 | 2.2 mi |
This is a carousel with tiles that activate property listing cards. Use the previous and next buttons to navigate.


This is a carousel with tiles that activate property listing cards. Use the previous and next buttons to navigate.

This is a carousel with tiles that activate property listing cards. Use the previous and next buttons to navigate.
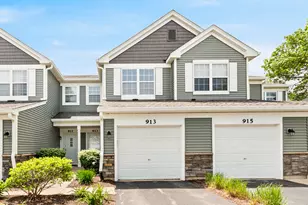
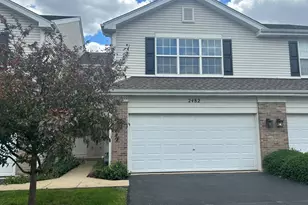
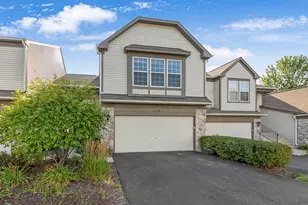
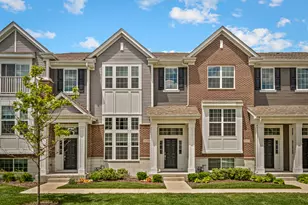
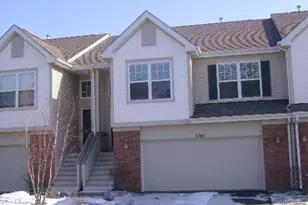
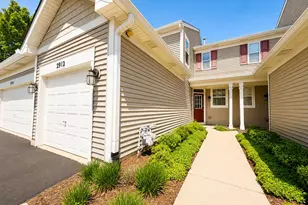
MLS# 12555906, Aurora, IL 60502 (MLS# 12555906) is a Townhouse property with 2 bedrooms, 2 full bathrooms and 1 partial bathroom. MLS# 12555906 is currently listed for rent at $2,350 and was received on April 09, 2026. Want to learn more about MLS# 12555906? Do you have questions about finding other real estate for sale or rent in Aurora? You can browse all Aurora rentals or contact a Coldwell Banker agent to request more information.