This is a carousel with tiles that activate property listing cards. Use the previous and next buttons to navigate.
1/23
$2,400 Just Listed
This is a carousel with tiles that activate property listing cards. Use the previous and next buttons to navigate.
1/23
Property Description
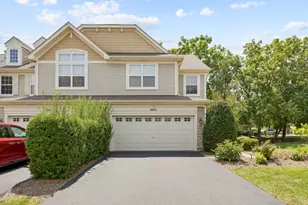
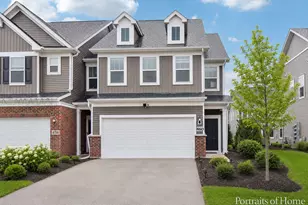
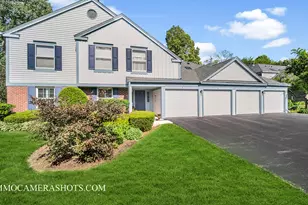
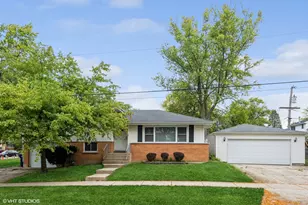
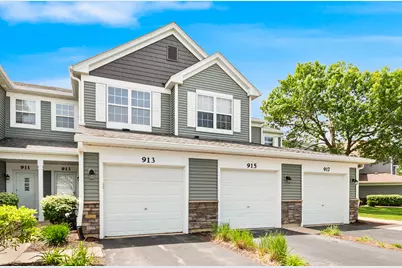
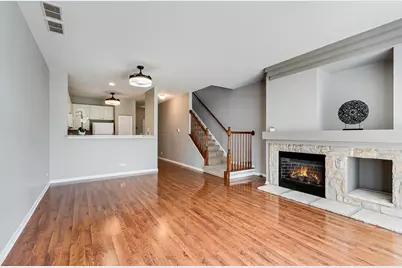
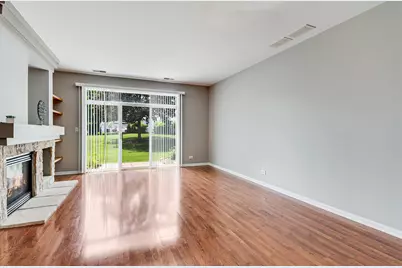
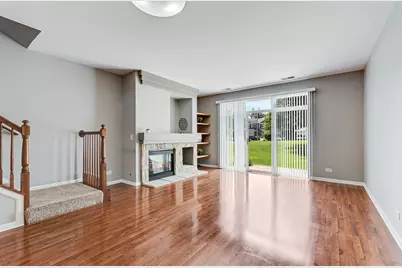
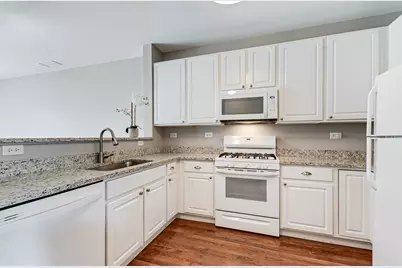
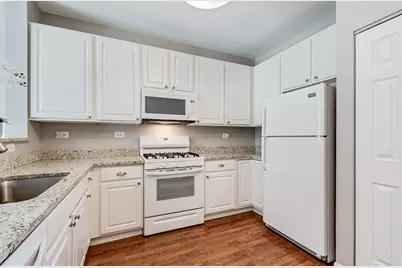
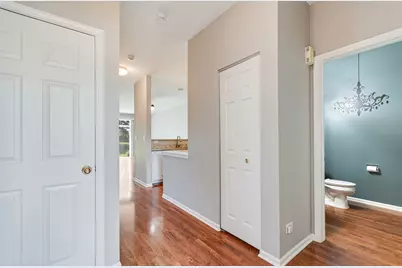
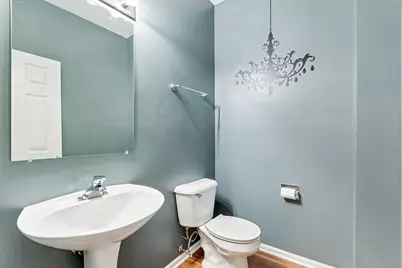
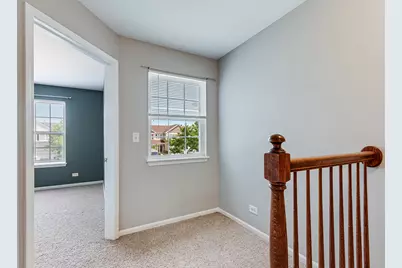
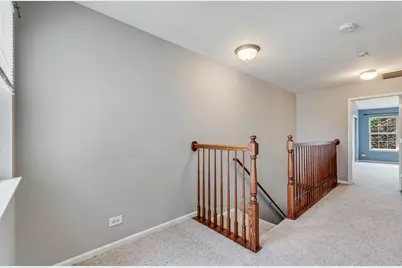
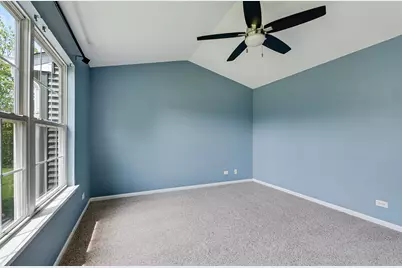
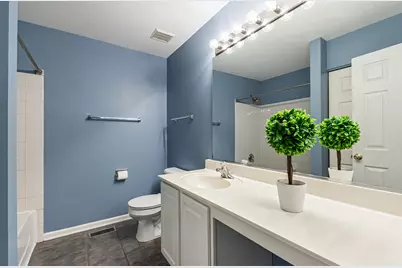
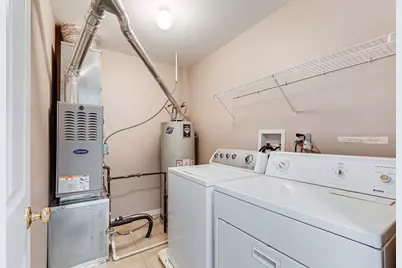
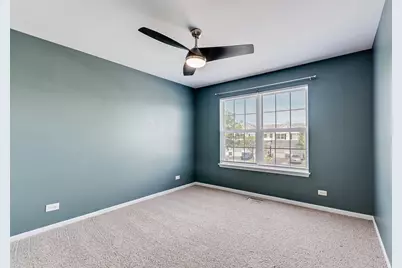
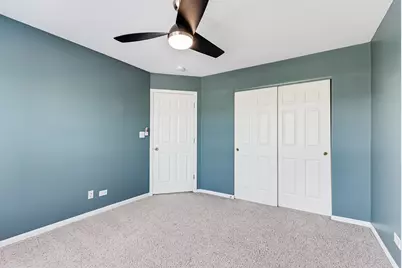
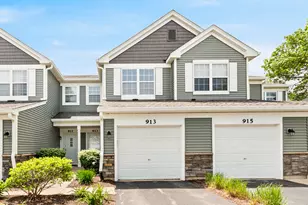
Experience the perfect blend of style, comfort, and convenience in this beautifully updated 2-bedroom, 2.1-bath townhome, ideally situated within the sought-after 204 School District in Naperville. Freshly painted interiors and modern laminate flooring create an inviting, contemporary atmosphere throughout the main level. The open-concept design seamlessly connects the spacious living area, featuring a cozy fireplace, to the upgraded kitchen with stunning granite countertops and abundant white cabinetry-ideal for entertaining or relaxing at home. Upstairs, the generous master bedroom offers privacy and luxury with an Ensuite bath, vaulted ceilings, large windows, and ample closet space. The second bedroom, versatile loft, hall bath, and convenient laundry complete the upper floor, offering flexible living options for your needs. Enjoy the prime location just minutes from I-88, the Metra station, downtown Naperville, Block 59's top dining and shopping, and the mall. Everything you need is right at your doorstep, making this home a rare opportunity for low-maintenance living in one of Naperville's most desirable locations. Don't miss your chance to make this exceptional townhome yours! Credit score 700+. Income should be 3 times Rent.
Full Property Details
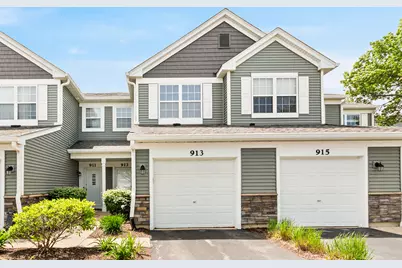
Full Property Details for 913 Genesee Dr
General
- Rent: $2,400
- Status: Active
- Type: Townhouse
- Source: MRED
- MLS ID: 12652659
- Updated: 5/24/2026
- Added to Site: 5 day(s) ago
Rental Information
- Lease/Rent Term: 12 Months
- Lease Includes: Parking, Exterior Maintenance, Lawn Care, Snow Removal
- Date Available: 5/24/2026
Interior
- Basement: None
- Interior Features: Cathedral Ceiling(s), Storage
- Fireplace: Yes
- Number of Fireplaces: 1
- Fireplace(s): Living Room, Attached Fireplace Doors/Screen, Gas Log, Gas Starter
- Appliances: Range, Microwave, Dishwasher, Refrigerator, Washer, Dryer
- Flooring: Laminate
Rooms
Bathrooms
- Total Bathrooms: 3
- Full Bathrooms: 2
- Half Bathrooms: 1
Bedrooms
- Total Bedrooms: 2
Additional Information
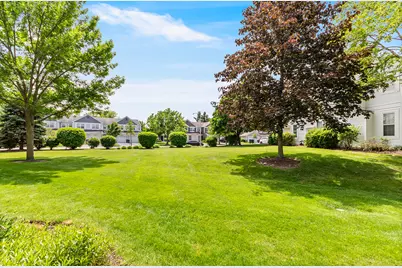
- Shared Amenities: Park
- Equipment: Carbon Monoxide Detectors, Ceiling Fan(s)
- Other Features: School Bus Service, Commuter Train, Interstate Access, Non-Smoking Unit
Parking
- Garage: Yes
- Attached garage: Yes
- Garage Spaces: 1
- Total Spaces: 2
- Parking Features: Asphalt, Yes, Garage Owned, Attached, Guest, Driveway, Owned, Garage
Location
- Area: Naperville
- County: DuPage
- Township: Naperville
- Subdivision: Enclave at Country Lakes
- Driving Directions: 59 (south of I88) to North Aurora Rd. west to Genessee north to home
School Information
- School District: 204
- Elem School District: 204
- Midd School District: 204
- High School District: 204
- Elementary School: Longwood Elementary School
- Middle School: Hill Middle School
- High School: Waubonsie Valley High School
- Private School: Waubonsie Valley High School
Community
- Pets Allowed: Yes
- Pets: Additional Pet Rent, Cats OK, Deposit Required, Dogs
- Pet Restrictions: Additional Pet Rent, Cats OK, Deposit Required, Dogs OK, / 20lbs.
Heating & Cooling
- Cooling Type: Central Air Conditioning
- Heating Type: Natural Gas, Forced Air
Utilities
- Sewer: Public Sewer
- Water: Lake Michigan
Structural Information
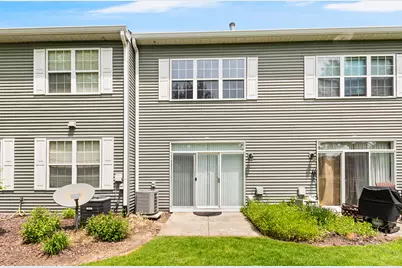
- Structure Type: Townhouse (2-Story)
- Construction: Vinyl Siding
- Exterior Const.: Vinyl Siding
- Basement Desc.: None
- Windows: Screens
- Sub-Flooring: Laminate
- Entry Floor Number: 1
- Stories/Levels: 2
- Square Feet: 1,412
- Sq. Ft. Source: Assessor
- Year Built: 1999
Unit Information
- Units in Building: 4
Additional Structures
- Other Structures: None
Lot Features
- Lot Dimensions: COMMON
Animals
- Animals Allowed: Additional Pet Rent, Cats OK, Deposit Required, Dogs
Financial Considerations
- Lease Price: $2,400
- Parking Included: Yes
- Security Deposit: $2, 400
- Assessment Year: 1999
- Pays Sewer: Public Sewer
Listed by Keller Williams Infinity
Get a Great Insurance Rate
Schools
Schools serving 913 Genesee Dr
School District:Indian Prairie Community Unit School District 204
| Name | Grades | Distance |
|---|---|---|
Nancy Young Elementary School 800 Asbury Drive, Aurora, IL 60502 | K-5 | 2 mi |
Francis Granger Middle School 2721 Stonebridge Boulevard, Aurora, IL 60502 | 6-8 | 1.5 mi |
Metea Valley High School 1801 North Eola Road, Aurora, IL 60502 | 9-12 | 1 mi |
Disclaimer:
School attendance boundaries provided by ATTOM Data Solutions and are for reference only. Contact the school directly to verify enrollment eligibility.
Price History for 913 Genesee Dr
Date
Details
Price
Change
Source
5/24/2026
Listed
$2,400
—
MLS
Disclaimer: Historical sales information is derived from public records provided by the county offices. Information is not guaranteed and should be independently verified.

913 Genesee Drive, Naperville, IL 60563 (MLS# 12652659) is a Townhouse property with 2 bedrooms, 2 full bathrooms and 1 partial bathroom. 913 Genesee Drive is currently listed for rent at $2,400 and was received on May 24, 2026. Want to learn more about 913 Genesee Drive? Do you have questions about finding other real estate for sale or rent in Naperville? You can browse all Naperville rentals or contact a Coldwell Banker agent to request more information.