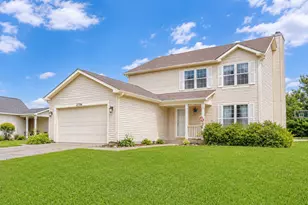
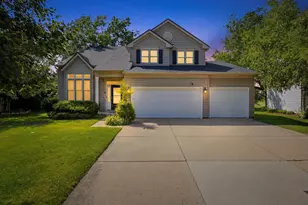
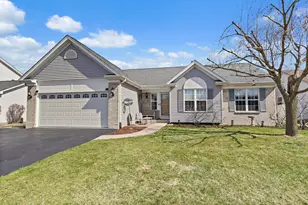
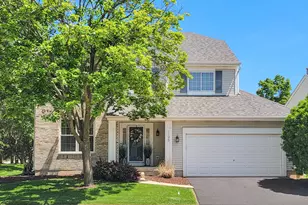
This is a carousel with tiles that activate property listing cards. Use the previous and next buttons to navigate.
1/1
$495,000
This is a carousel with tiles that activate property listing cards. Use the previous and next buttons to navigate.
1/1
Property Description
Imagine A Place Where Every Holiday and Milestone Becomes A Part Of Your Family Story...Situated On 1.5+ Acres - 4 Bedrooms and 3 Full Bathrooms - Updated and Beautifully Maintained - Gorgeous Sun Filled Kitchen With Abundant Cabinetry, Granite Counters, Double Oven and Large Dining Area With Wainscoting and Access To Private Deck! Full Main Level Updated Batroom - Spacious Family Room With Fireplace and Large Vaulted Additional Dining/Flex Space With Skylight - Perfect For Family Gatherings! Featuring The Convenience Of A 1St Floor Primary Suite - A 26X20 Retreat With Spa-Like En Suite Bath With Dual Vanity, Step in Shower and Jetted Tub... and 1St Floor Laundry/Utility Room Too! Upstairs Features 3 Bedrooms and Full Updated Bath - and So Much More... Enclosed Porch, Large Private Deck With Piped Gas Grill - Expansive Concrete Patio - All To Enjoy The Peace and Privacy and Natural Landscape... and Just Minutes To Forest Preserve, Shopping, Schools, and I88 ... A True Country Feeling Close To Everything in A Setting That Cannot Be Duplicated... Welcome Home!
Full Property Details
Full Property Details for MLS# 12726394
General
- Sold For: $495,000
- Taxes: (2025)
- Status: Closed
- Type: Single Family
- Source: MRED
- MLS ID: 12726394
- Added to Site: 64 day(s) ago
Interior
- Interior Features: Vaulted Ceiling(s), 1st-Floor Bedroom, 1st-Floor Bath, Built-in Features, Walk-In Closet(s)
- Fireplace: Yes
Rooms
Bathrooms
- Total Bathrooms: 3
- Full Bathrooms: 3
- Bathroom Features: Separate Shower, Double Sink
Bedrooms
- Total Bedrooms: 4
Additional Information
- Other Features: School Bus Service, Interstate Access
Parking
- Garage: Yes
- Garage Spaces: 2
- Total Spaces: 2
- Parking Features: Yes, Detached, Garage
Location
- Area: Aurora / Eola
- County: Kane
- Driving Directions: Corner of Hankes and Sundrop
School Information
- School District: 129
- Midd School District: 129
Community
- Assoc. Fees Include: None
Heating & Cooling
- Cooling Type: Central Air Conditioning
- Heating Type: Natural Gas
Utilities
- Water: Well
Structural Information
- Construction: Vinyl Siding
- Exterior Const.: Vinyl Siding
- Basement Desc.: Unfinished, Full
- Windows: Skylight(s)
- Sq. Ft. Source: Not Reported
- Built Before 1978: Yes
Lot Features
- Lot Size Range: 1.0 to 1.99 Acres
- Lot Dimensions: 61420
Financial Considerations
- Parking Included: Yes
- Tax Year: 2025
Disclosures and Reports
- Ownership: Fee Simple
- Property ID: 1413176002
Listed by Legacy Properties, A Sarah Leonard Company, LLC
Sold by Kettley & Co. Inc. - Yorkville

Get Pre-Approved Today
Schools
Schools serving MLS# 12726394
School District:Aurora West Unit School District 129
| Name | Grades | Distance |
|---|---|---|
Fearn Elementary School 1600 Hawksley Lane, North Aurora, IL 60542 | K-5 | 2.9 mi |
Herget Middle School 1550 Deerpath Road, Aurora, IL 60506 | 6-8 | 0.8 mi |
West Aurora High School 1201 West New York Street, Aurora, IL 60506 | 9-12 | 2.5 mi |
Disclaimer:
School attendance boundaries provided by ATTOM Data Solutions and are for reference only. Contact the school directly to verify enrollment eligibility.
Price & Sales History for MLS# 12726394
Date
Details
Price
Change
Source
9/04/2026
Sold
$495,000
-0.9%
MLS
8/06/2026
Listed
$499,500
—
MLS
Disclaimer: Historical sales information is derived from public records provided by the county offices. Information is not guaranteed and should be independently verified.
MLS# 12726394, Aurora, IL 60506 (MLS# 12726394) is a Single Family property that was sold at $495,000 on September 04, 2026. Want to learn more about MLS# 12726394? Do you have questions about finding other Single Family real estate for sale in Aurora? You can browse all Aurora real estate or contact a Coldwell Banker agent to request more information.