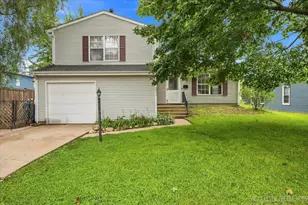
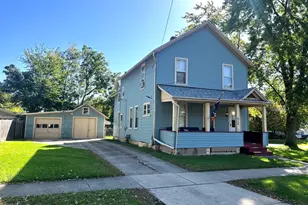
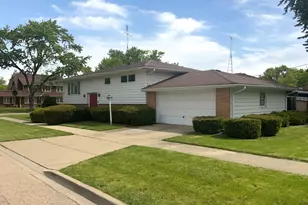
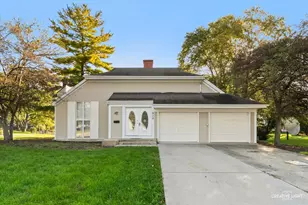
This is a carousel with tiles that activate property listing cards. Use the previous and next buttons to navigate.
1/1
$300,000
This is a carousel with tiles that activate property listing cards. Use the previous and next buttons to navigate.
1/1
Property Description
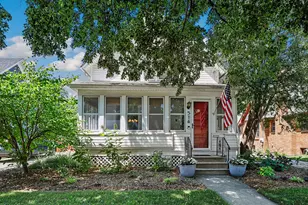
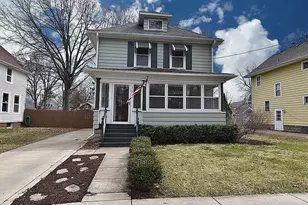
This charming 2 story home offers a wonderful combination of classic character, functional living space with a wood burning fireplace, and major updates. The main level features a welcoming living room, formal dining room perfect for entertaining and meals, both updated baths. The partially finished basement adds valuable living space with a comfortable family room or 4th bedroom and a full bath, providing flexability for a recreation room, home office or guest space, The updated bath adds a fresh touch while the home's classic features provide plenty of opportunity to make it your own. While the home retains some of its original charm. Recent updates Roof 2023, Central air 6/2026, HW 2026, Furnace 2023, full electric update, including box and outside wiring and meter. Nicely oversized fenced yard for outdoor entertaining. This home is perfect for the buyer looking for space, character, and value. Come see the possibilities.
Full Property Details
Full Property Details for MLS# 12737849
General
- Sold For: $300,000
- Taxes: $5,038 (2025)
- Status: Closed
- Type: Single Family
- Source: MRED
- MLS ID: 12737849
- Added to Site: 50 day(s) ago
Interior
- Fireplace: Yes
Rooms
Bathrooms
- Total Bathrooms: 2
- Full Bathrooms: 2
- Basement Baths: Yes
Bedrooms
- Total Bedrooms: 3
Parking
- Garage: Yes
- Garage Spaces: 1
- Total Spaces: 1
- Parking Features: Yes, Garage Owned, Detached, Garage
Location
- Area: Aurora / Eola
- County: Kane
- Driving Directions: Rt 31 to Illinois ave W to Wilder N to home
School Information
- School District: 129
- Midd School District: 129
Community
- Assoc. Fees Include: None
Heating & Cooling
- Cooling Type: Central Air Conditioning
- Heating Type: Natural Gas
Utilities
- Water: Public
Structural Information
- Construction: Aluminum Siding
- Exterior Const.: Aluminum Siding
- Basement Desc.: Partially Finished, Full
- Square Feet: 1,232
- Sq. Ft. Source: Other
- Year Built: 1929
- Built Before 1978: Yes
Lot Features
- Lot Size Range: Less than .25 Acre
- Lot Dimensions: 55 x 144
Financial Considerations
- Assessment Year: 1929
- Tax Amount: $5,038
- Tax Year: 2025
Disclosures and Reports
- Ownership: Fee Simple
- Property ID: 1515354039
Listed by Keller Williams Innovate - Aurora
Sold by HomeSmart Connect LLC

Get Pre-Approved Today
Schools
Schools serving MLS# 12737849
School District:Aurora West Unit School District 129
| Name | Grades | Distance |
|---|---|---|
Hill Elementary School, Aurora, IL 724 Pennsylvania Avenue, Aurora, IL 60506 | K-5 | 0.3 mi |
Herget Middle School 1550 Deerpath Road, Aurora, IL 60506 | 6-8 | 3.9 mi |
West Aurora High School 1201 West New York Street, Aurora, IL 60506 | 9-12 | 1.5 mi |
Disclaimer:
School attendance boundaries provided by ATTOM Data Solutions and are for reference only. Contact the school directly to verify enrollment eligibility.
Price & Sales History for MLS# 12737849
Date
Details
Price
Change
Source
9/29/2026
Sold
$300,000
1.69%
MLS
8/20/2026
Listed
$295,000
—
MLS
Disclaimer: Historical sales information is derived from public records provided by the county offices. Information is not guaranteed and should be independently verified.
MLS# 12737849, Aurora, IL 60506 (MLS# 12737849) is a Single Family property that was sold at $300,000 on September 29, 2026. Want to learn more about MLS# 12737849? Do you have questions about finding other Single Family real estate for sale in Aurora? You can browse all Aurora real estate or contact a Coldwell Banker agent to request more information.