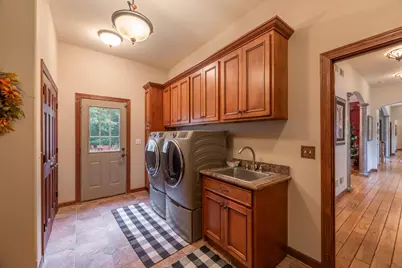
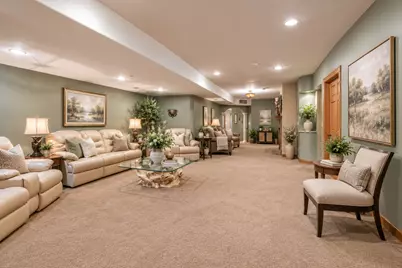
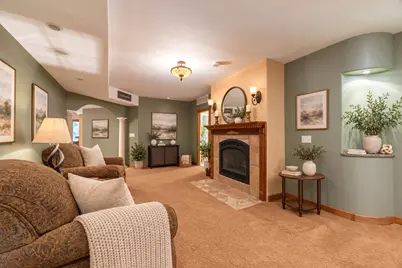
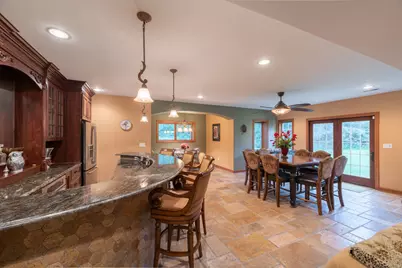
This is a carousel with tiles that activate property listing cards. Use the previous and next buttons to navigate.
$1,895,000 Just Listed
This is a carousel with tiles that activate property listing cards. Use the previous and next buttons to navigate.
Full Property Details for 5 Autumn Trail
General
- Price: $1,895,000
- Taxes: $21,849 (2024)
- Status: Active
- Type: Single Family
- Source: MRED
- MLS ID: 12755157
- Updated: 9/23/2026
- Added to Site: 1 day(s) ago
Rental Information
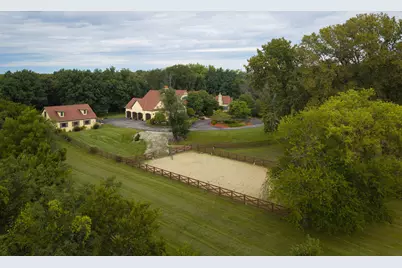
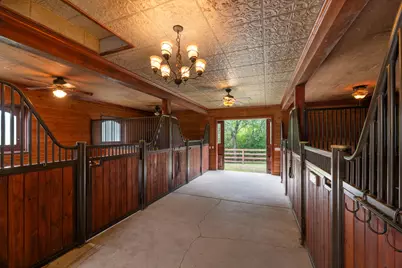
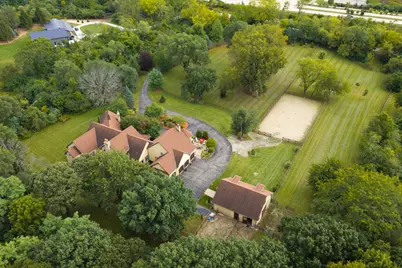
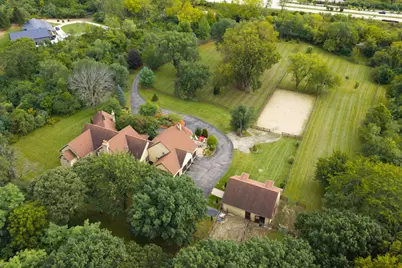
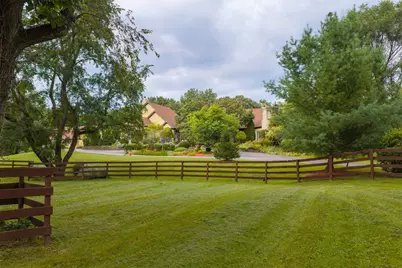
- Complex Features: Stable(s), Horse-Riding Area, Horse-Riding Trails, Street Paved
Interior
- Basement: Finished, C
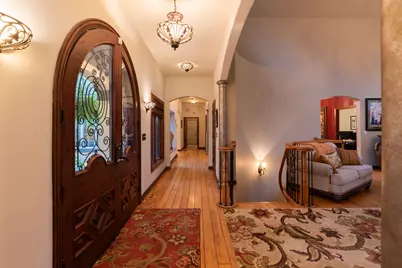
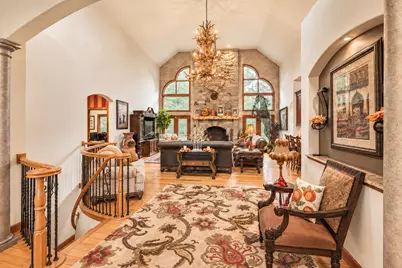
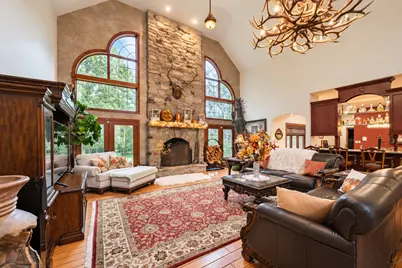
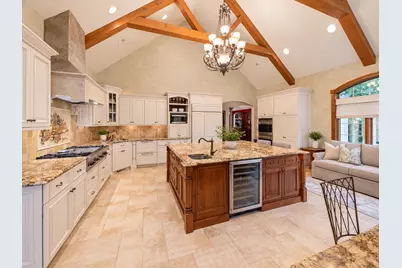
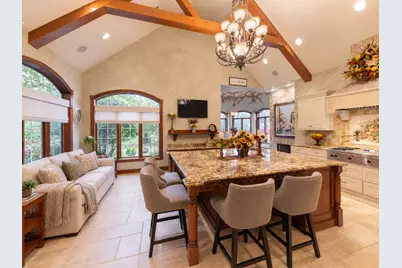
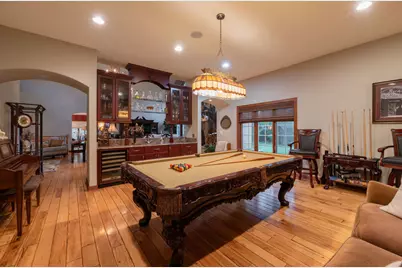
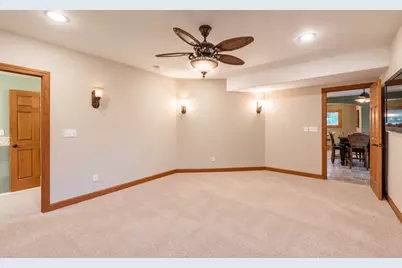
- Interior Features: Cathedral Ceiling(s), Wet Bar, 1st-Floor Bedroom, In-Law Floorplan
- Fireplace: Yes
- Number of Fireplaces: 5
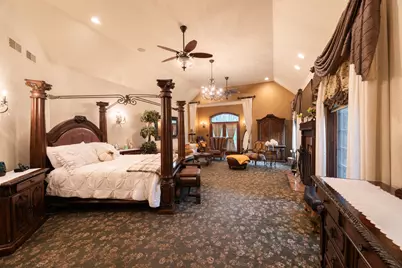
- Fireplace(s): Family Room, Living Room, Master Bedroom, Basement, Double Sided, Wood-Burning, Gas Starter
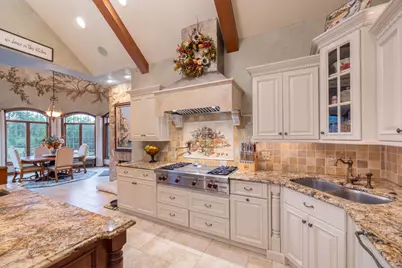
- Appliances: Double Oven, Range, Microwave, Dishwasher, Refrigerator, High-End Refrigerator, Humidifier
- Flooring: Hardwood
Rooms
Bathrooms
- Total Bathrooms: 4
- Full Bathrooms: 3
- Half Bathrooms: 1
- Basement Baths: Yes
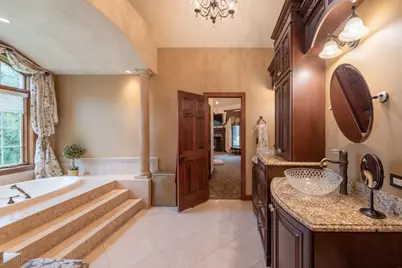
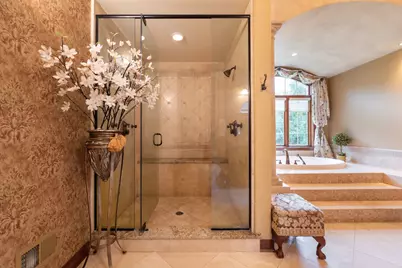
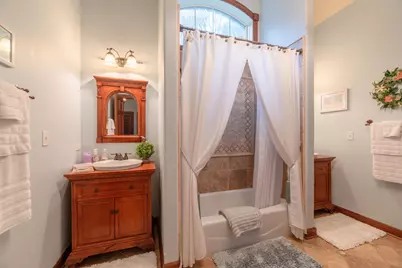
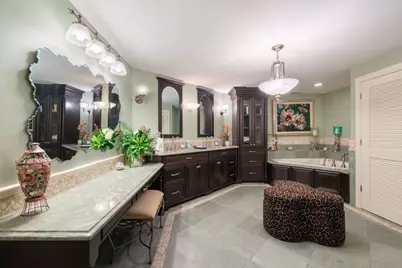
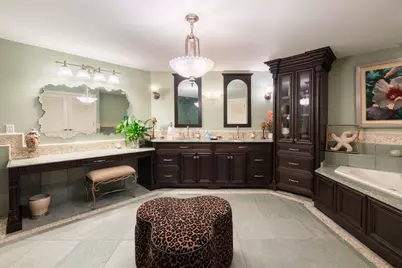
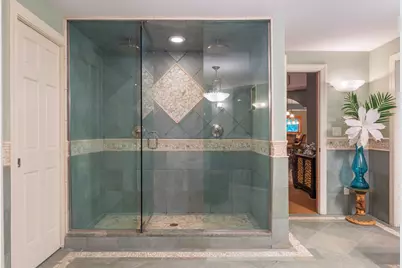
- Bathroom Features: Whirlpool, Separate Shower, Accessible Shower, Double Sink, Double Shower, Soaking Tub
Bedrooms
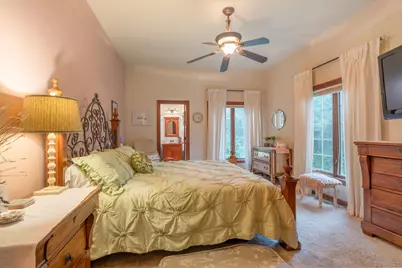
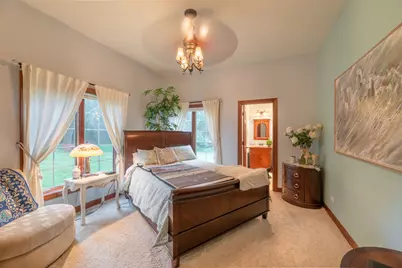
- Total Bedrooms: 5
Additional Information
- Equipment: Water Softener (Owned), Water Softener (Rented), Cable TV, Carbon Monoxide Detectors, Ceiling Fan(s), Sump Pump, Backup Sump Pump
- Other Features: School Bus Service, Commuter Train
Exterior
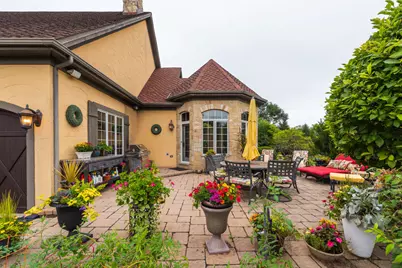
- Exterior Features: Fire Pit
Parking
- Garage: Yes
- Attached garage: Yes
- Garage Spaces: 4
- Total Spaces: 4
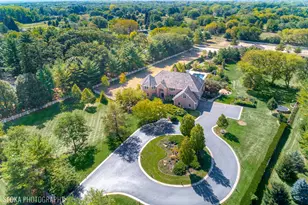
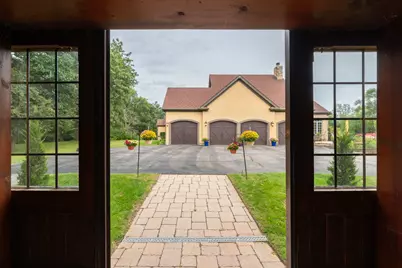
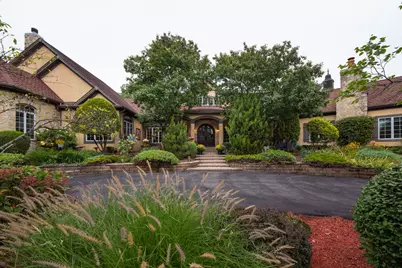
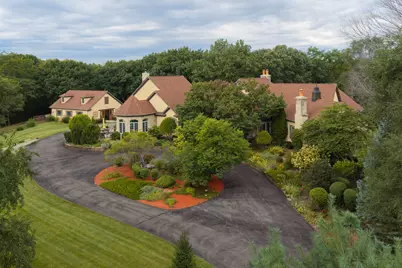
- Parking Features: Asphalt, Circular Driveway, Garage Door Opener, Garage, Yes, Garage Owned, Attached
Location
- Area: Barrington Area
- County: Kane
- Township: Dundee
- Driving Directions: 68 AND 62 ALGONQUIN, GO WEST TO AUTUMN TURN LEFT GO TO HOME ON YOUR RIGHT
School Information
- School District: 220
- Elem School District: 220
- Midd School District: 220
- High School District: 220
- Elementary School: Countryside Elementary School
- Middle School: Barrington Middle School-Prairie
- High School: Barrington High School
- Private School: Barrington High School
Community
- Assoc. Fees Include: None
Heating & Cooling
- Cooling Type: Central Air Conditioning, Zoned
- Heating Type: Natural Gas
Utilities
- Sewer: Septic Tank
- Water: Well
Structural Information
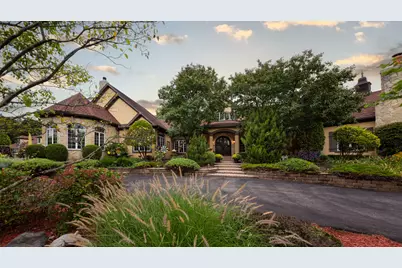
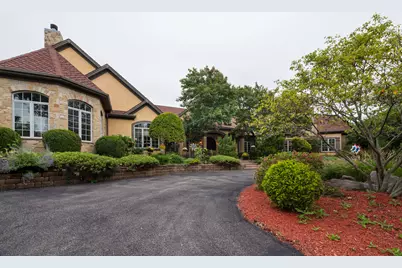
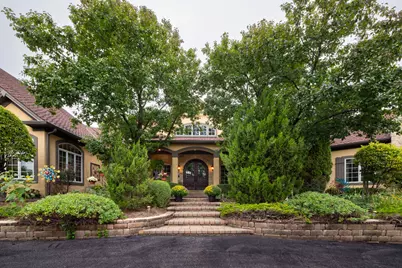
- Architectural Info: Ranch
- Architectural Style: Ranch
- Model: CUSTOM
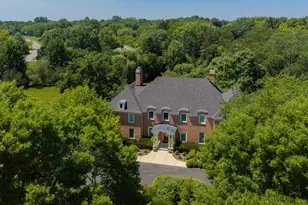
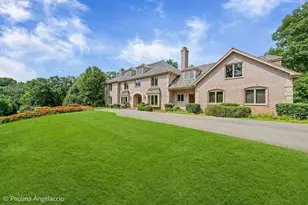
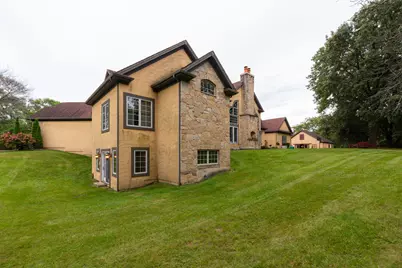
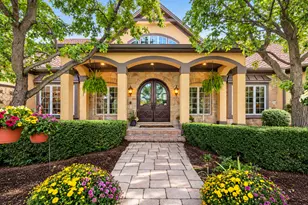
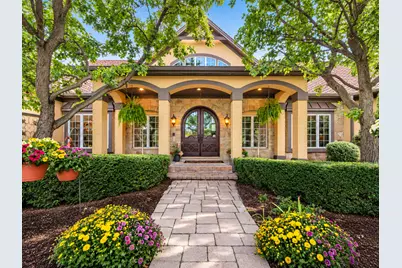
- Construction: Stone
- Exterior Const.: Stone
- Basement: Yes
- Basement Desc.: Finished, Crawl Space, Exterior Entry, Full, Walk-Out Access
- Foundation: Concrete Perimeter
- Roof: Asphalt
- Sub-Flooring: Hardwood
- Square Feet: 8,638
- Sq. Ft. Source: Estimated
- Year Built: 2006
Manufactured Home
- Model: CUSTOM
Additional Structures
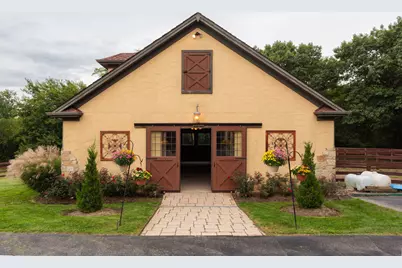
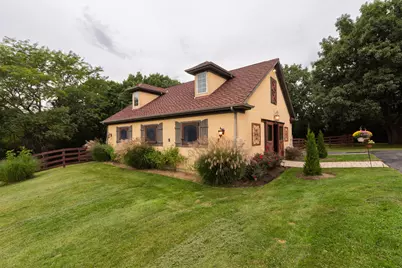
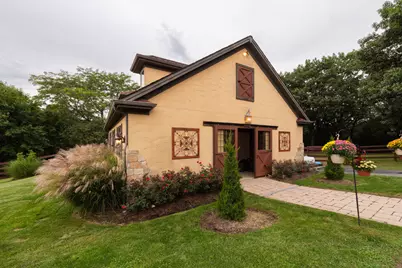
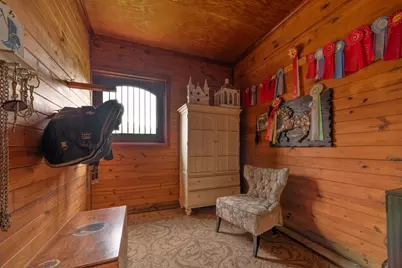
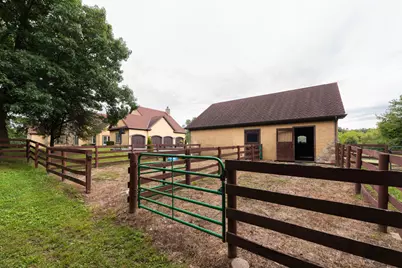
- Other Structures: Barn(s), Other
Lot Features
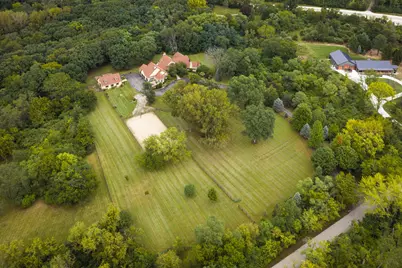
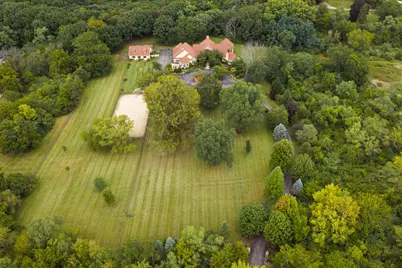
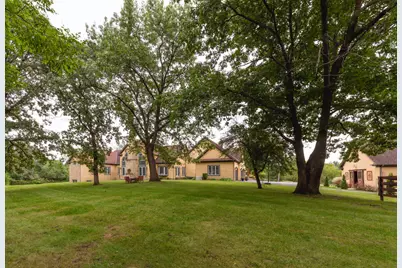
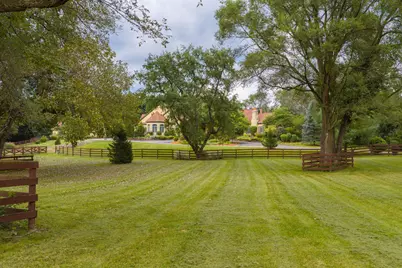
- Lot Size (Acres): 5.28
- Lot Size Range: 5.0 to 5.99 Acres
- Lot Dimensions: 584 x 415 x 586 x 373
- Lot Features: Nature Preserve Adjacent, Landscaped, Wooded
- Potential Use: Horses
Financial Considerations
- Parking Included: Yes
- Assessment Year: 2006
- Tax Amount: $21,849.74
- Tax Year: 2024
- Pays Sewer: Septic Tank
Disclosures and Reports
- Ownership: Fee Simple
- Property ID: 301327004
Schools serving 5 Autumn Trail
| Name | Grades | Distance |
|---|---|---|
Countryside Elementary School, Barrington, IL 205 West County Line Road, Barrington, IL 60010 | K-5 | 3.7 mi |
Barrington Middle School- Prairie Campus 40 East Dundee Road, Barrington, IL 60010 | 6-8 | 6.5 mi |
Barrington High School 616 West Main Street, Barrington, IL 60010 | 9-12 | 5.2 mi |
Price & Sales History for 5 Autumn Trail
Estimate the Cost for 5 Autumn Trail
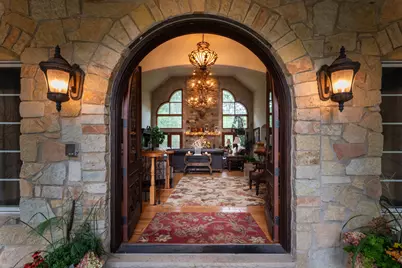
5 Autumn Trail, Barrington Hills, IL 60010 (MLS# 12755157) is a Single Family property with 5 bedrooms, 3 full bathrooms and 1 partial bathroom. 5 Autumn Trail is currently listed for $1,895,000 and was received on September 23, 2026. This property is listed by Diana Matichyn from our Northwest Office.Want to learn more about 5 Autumn Trail? Do you have questions about finding other Single Family real estate for sale in Barrington Hills? You can browse all Barrington Hills real estate or contact a Coldwell Banker agent to request more information.