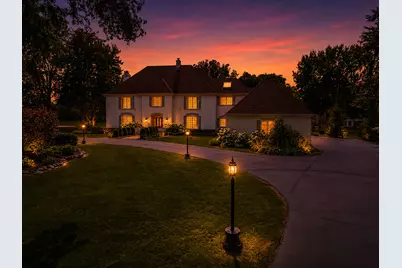
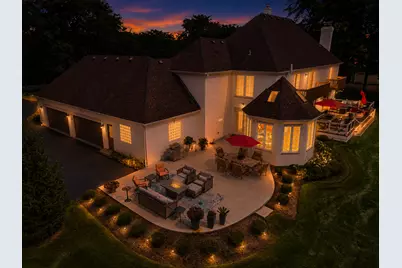
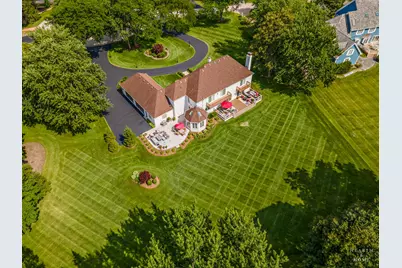
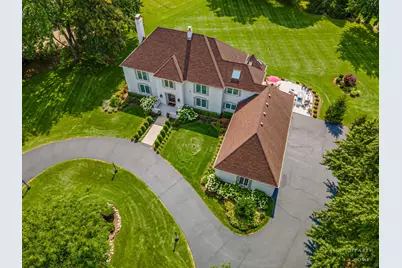
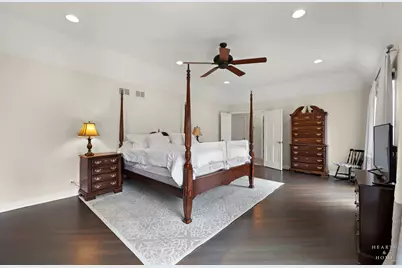
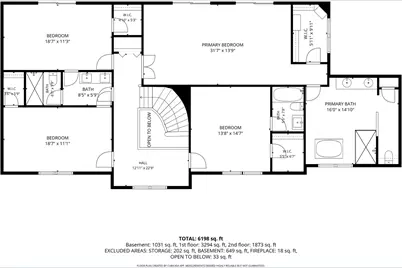
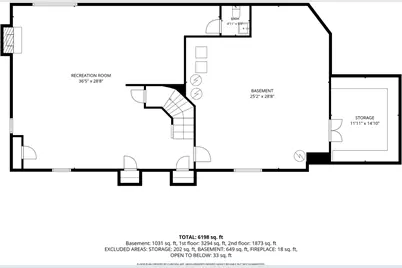
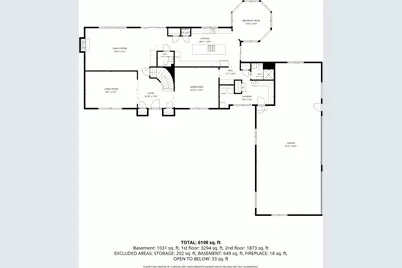
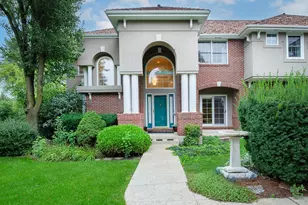
Full Property Details for 10 Corey Dr
General
- Price: $1,395,000
- HOA FEE: $353/month
- HOA FEE FREQ.: Annually
- Taxes: $16,473 (2025)
- Status: Active
- Type: Single Family
- Source: MRED
- MLS ID: 12771281
Rental Information
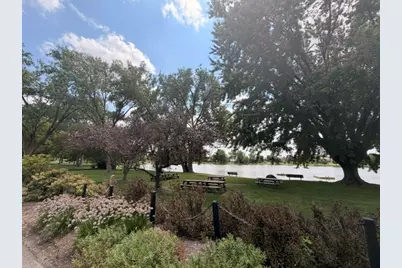
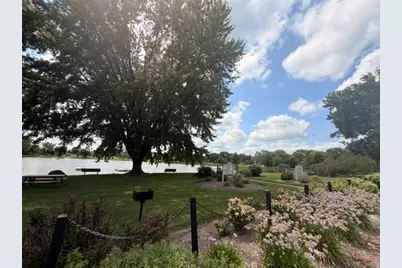
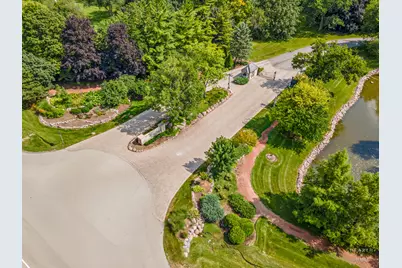
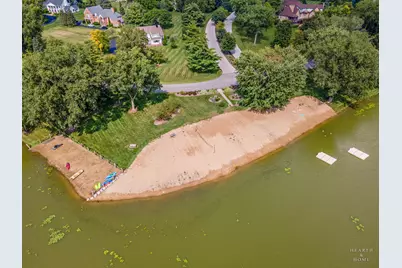
- Complex Features: Park, Lake, Dock, Water Rights, Gated, Street Lights, Street Paved
Interior
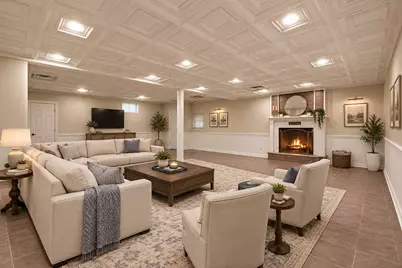
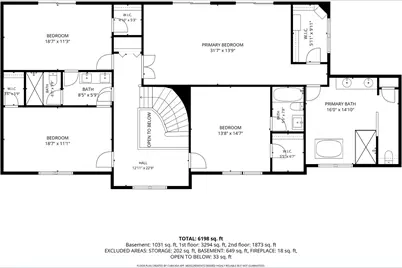
- Basement: Finished, F
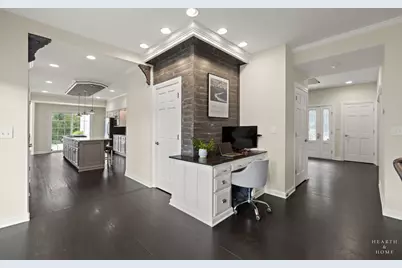
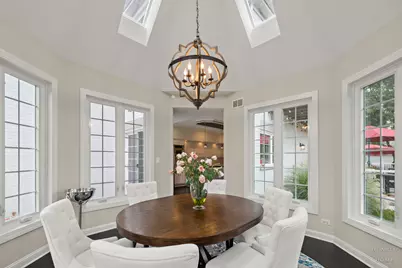
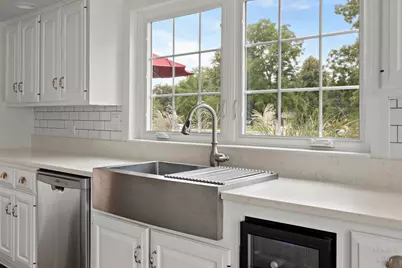
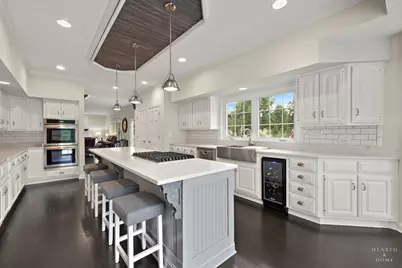
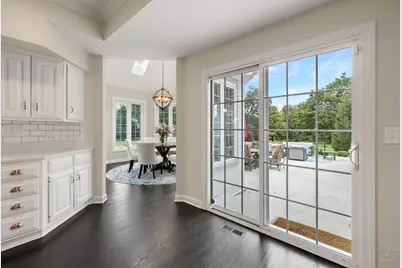
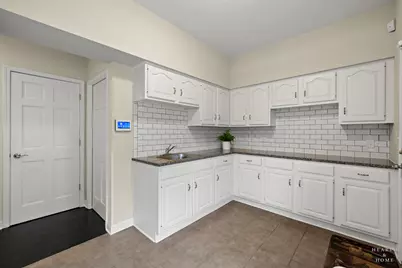
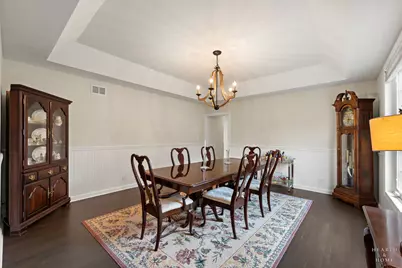
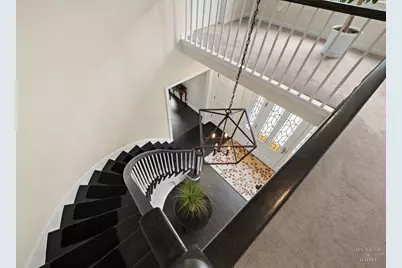
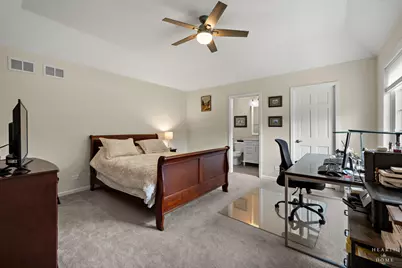
- Interior Features: Vaulted Ceiling(s), Cathedral Ceiling(s), Built-in Features, Walk-In Closet(s), Granite Counters, Separate Dining Room, Pantry
- Fireplace: Yes
- Number of Fireplaces: 1
- Fireplace(s): Family Room
- Flooring: Hardwood
Rooms
- Total Bathrooms: 6
- Full Bathrooms: 4
- Half Bathrooms: 2
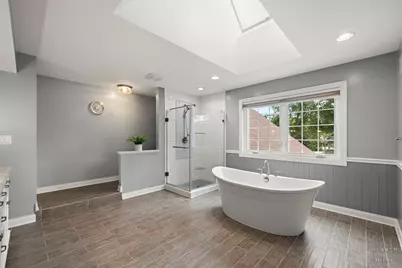
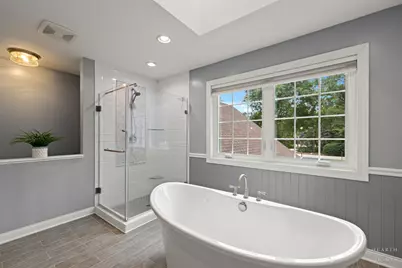
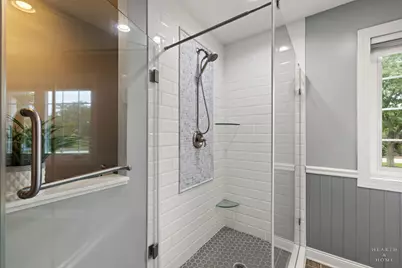
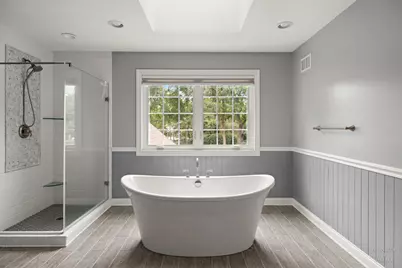
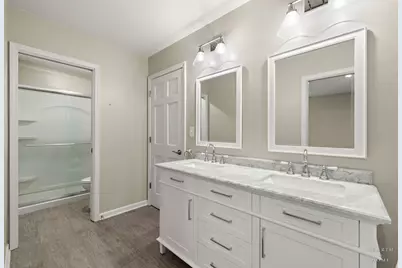
- Bathroom Features: Whirlpool, Separate Shower, Double Sink
Additional Information
- Other Features: School Bus Service
Exterior
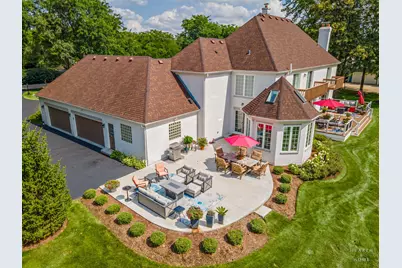
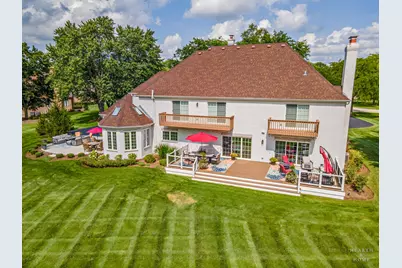
- Exterior Features: Balcony
Parking
- Garage: Yes
- Attached garage: Yes
- Garage Spaces: 4
- Total Spaces: 4
- Parking Features: Asphalt, Garage Door Opener, Garage, Electric Vehicle Charging Station(s), Yes, Garage Owned, Attached
Location
- Area: Barrington Area
- County: Cook
- Township: Barrington
- Driving Directions: Barrington Road North or South to West Mundhank Road to The Glen Subdivision on your left. Follow through the gated entrance to Rose Blvd and then left to Lake Adalyn Drive and left on Corey Drive to the home.
School Information
- School District: 220
- Elem School District: 220
- Midd School District: 220
- High School District: 220
- Elementary School: Barbara B Rose Elementary School
- Middle School: Barrington Middle School Prairie
- High School: Barrington High School
- Private School: Barrington High School
Community
- Assoc. Fees Include: Insurance, Security, Doorman, Lake Rights, Other
Heating & Cooling
- Cooling Type: Central Air Conditioning
- Heating Type: Natural Gas
Utilities
- Sewer: Septic Tank
- Water: Well
Structural Information
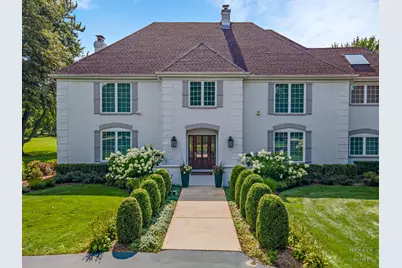
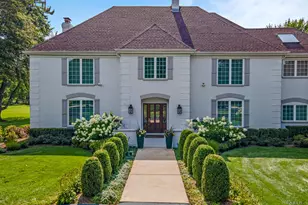
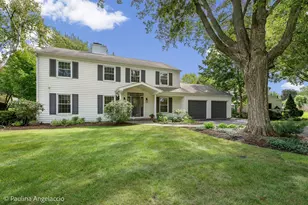
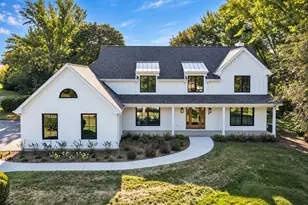
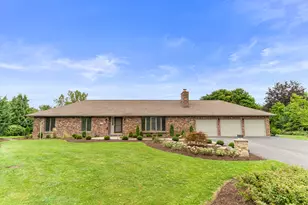
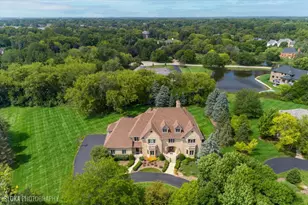
- Architectural Info: Colonial
- Architectural Style: Colonial
- Construction: Brick
- Exterior Const.: Brick
- Basement: Yes
- Basement Desc.: Finished, Full
- Foundation: Concrete Perimeter
- Roof: Asphalt
- Windows: Screens, Drapes
- Sub-Flooring: Hardwood
- Square Feet: 4,158
- Sq. Ft. Source: Estimated
- Year Built: 1989
Additional Structures
- Other Structures: Workshop
Lot Features
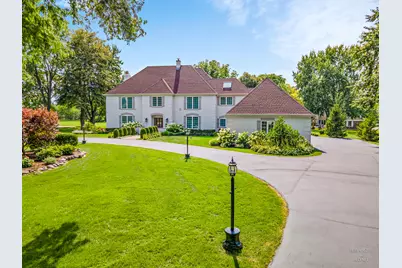
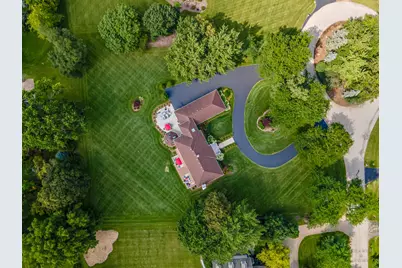
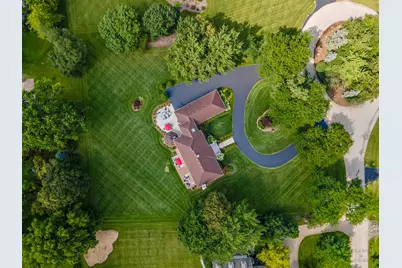
- Lot Size (Acres): 1.41
- Lot Size Range: 1.0 to 1.99 Acres
- Lot Dimensions: 205 x 300
Financial Considerations
- Association Fee: $4,238
- Assoc Fee Freq.: Annually
- Parking Included: Yes
- Assessment Year: 1989
- Tax Amount: $16,473
- Tax Year: 2025
- Pays Sewer: Septic Tank
Disclosures and Reports
- Ownership: Fee Simple
- Special Conditions: List Broker Must Accompany
- Property ID: 1352020020000
Listed by Keller Williams Success Realty