This is a carousel with tiles that activate property listing cards. Use the previous and next buttons to navigate.
1/1
$575,000
This is a carousel with tiles that activate property listing cards. Use the previous and next buttons to navigate.
1/1
Property Description
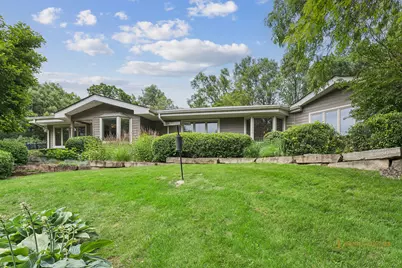
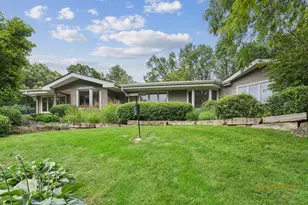
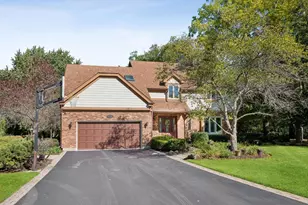
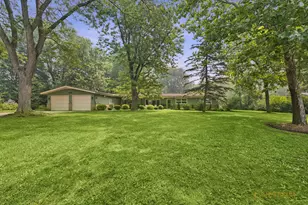
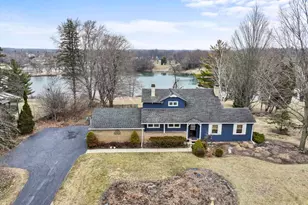
Tucked into Timberlake Estates on 1+ wooded acres, this custom hillside ranch with a walk-out lower level offers the privacy and lake-community lifestyle buyers search years for. Four bedrooms and three and a half baths are arranged across a thoughtful floor plan, with mature trees and professional landscaping framing the setting through walls of windows in nearly every room. Hardie board siding wraps the home, and a stone walkway traces the perimeter of the property. Out back, the waterfall and koi pond turn the vast brick paver patio into a relaxation oasis - wildlife sightings included. Inside, the kitchen carries solid wood cabinetry, black granite counters, a stainless gas cooktop, a wine fridge, and two pantries for real storage. Hardwood floors run through the main living spaces, including the great room's new hardwood installed in 2020, while tile carries the path from the kitchen through the eating area, into the laundry room and the half bath, and in the basement. The family room centers on a gas log fireplace with a gas starter, an easy focal point for evenings that don't call for the koi pond. The primary suite has room to spread out, too, with two closets and a private balcony off the bedroom, plus an en-suite bath built for slowing down: a glass-enclosed shower with bench seating, custom cabinetry, marble counters, and a skylight overhead. A fresh coat of paint spans the front door interior, nearly all the upstairs, the utility room floor, and the garage, with the hall bath, second bedroom, the office/third bedroom, and half bath wallpaper (and chair rail) installed since 2020 as well. New light fixtures were installed throughout over the same period, and the great room's remote-controlled blinds are brand new in 2026. The kitchen appliance lineup is nearly all current, with refrigerator, washer, and dryer replaced in 2025, dishwasher in 2024, and stainless double oven and microwave. The reverse osmosis system was also replaced last year (2025). The expansive brick paver patio spans the entire backside of the house, where a built-in gas grill, a gas-start firepit built into the paver wall, large, private yard, and a sea of flowers and trees complement the entertaining space, with a screened porch for three-season use rain or shine, and a 2.5-car attached garage rounding out the property. Timberlake Estates delivers the amenities that make this neighborhood special, too: a private lake with water rights, private beach and playground, and community events throughout the year. HOA dues run a modest $700 a year for access to it all. HIGHLIGHTS - Hardie board siding - Stone walkway around the property - Walls of windows throughout - Waterfall koi pond - Gas log fireplace - Tile through kitchen, eating area, laundry, half bath & basement - New hardwood in great room 2020 - New light fixtures throughout - New remote blinds 2026 - SS gas cooktop, double oven & microwave - New refrigerator, washer & dryer 2025 - New dishwasher 2024 - New reverse osmosis system 2025 - Brick paver patio, gas grill & built-in firepit - 1+ acre wooded lot - 2.5-car attached garage. Close to downtown Barrington's shops, restaurants, and Metra station - with your own private beach even closer. Welcome home.
Full Property Details
Full Property Details for 501 Lakepoint Dr
General
- Sold For: $575,000
- HOA FEE: $58/month
- HOA FEE FREQ.: Annually
- Taxes: $10,707 (2025)
- Status: Closed
- Type: Single Family
- Source: MRED
- MLS ID: 12756755
- Added to Site: 29 day(s) ago
Interior
- Interior Features: Vaulted Ceiling(s), 1st-Floor Bedroom, 1st-Floor Bath, Beamed Ceilings, Open Floorplan, Granite Counters, Separate Dining Room, Pantry
- Fireplace: Yes
- Fireplace(s): Family Room, Gas Log, Gas Starter
- Appliances: Double Oven, Microwave, Dishwasher, Refrigerator, Washer, Dryer, Stainless Steel Appliance(s), Wine Refrigerator, Cooktop, Water Softener, Water Softener Owned, Gas Cooktop, Gas Oven, Humidifier
- Flooring: Hardwood, Wood
Rooms
Bathrooms
- Total Bathrooms: 4
- Full Bathrooms: 3
- Half Bathrooms: 1
- Basement Baths: Yes
- Bathroom Features: Separate Shower, Double Sink, Soaking Tub
Bedrooms
- Total Bedrooms: 4
- Bedrooms(Blw Grade): 1
Additional Information
- Equipment: Water Softener (Owned), Carbon Monoxide Detectors, Security Cameras
- Other Features: School Bus Service
Exterior
- Exterior Features: Balcony, Outdoor Grill, Fire Pit, Lighting
Parking
- Garage: Yes
- Attached garage: Yes
- Garage Spaces: 2
- Total Spaces: 2
- Parking Features: Asphalt, Garage Door Opener, Yes, Garage Owned, Attached, Garage
Location
- Area: Barrington Area
- County: Lake
- Driving Directions: Rand to Lake Shore Drive (S) to Lakepoint (E) to 501 Lakepoint Drive.
School Information
- School District: 118
- Midd School District: 118
Community
- Assoc. Fees Include: Lake Rights
Heating & Cooling
- Cooling Type: Central Air Conditioning
- Heating Type: Natural Gas
Utilities
- Water: Well
Structural Information
- Architectural Style: Ranch
- Construction: Other
- Exterior Const.: Other
- Basement Desc.: Finished, Storage Space, Partial
- Foundation: Concrete Perimeter
- Roof: Asphalt
- Windows: Screens, Skylight(s), Window Treatments, Drapes, Blinds, Storm Window(s)
- Doors: Pocket Door(s), Storm Door(s)
- Sub-Flooring: Hardwood, Wood
- Square Feet: 3,000
- Sq. Ft. Source: Estimated
- Year Built: 1960
- Built Before 1978: Yes
Additional Structures
- Other Structures: None
Lot Features
- Lot Size (Acres): 1.17
- Lot Size Range: 1.0 to 1.99 Acres
- Lot Dimensions: 1.17
- Fence: Yes
- Lot Features: Landscaped, Wooded, Mature Trees, Views
- Fencing (Description): Invisible, Electric, Partial
Water Features
- Water Front Name: TIMBER LAKE
- Water Front Desc.: Pond
Financial Considerations
- Association Fee: $700
- Assoc Fee Freq.: Annually
- Parking Included: Yes
- Assessment Year: 1960
- Tax Amount: $10,707
- Tax Year: 2025
Disclosures and Reports
- Ownership: Fee Simple
- Property ID: 9364050170000
Listed by @properties Christie's International Real Estate
Sold by Compass

Get Pre-Approved Today
Schools
Schools serving 501 Lakepoint Dr
School District:Wauconda Community Unit School District 118
| Name | Grades | Distance |
|---|---|---|
Wauconda Grade School 225 Osage Street, Wauconda, IL 60084 | K-5 | 1.6 mi |
Wauconda Middle School 217 Slocum Lake Road, Wauconda, IL 60084 | 6-8 | 1.7 mi |
Wauconda High School 555 North Main Street, Wauconda, IL 60084 | 9-12 | 0.9 mi |
Disclaimer:
School attendance boundaries provided by ATTOM Data Solutions and are for reference only. Contact the school directly to verify enrollment eligibility.
Price & Sales History for 501 Lakepoint Dr
Date
Details
Price
Change
Source
10/09/2026
Sold
$575,000
4.55%
MLS
9/12/2026
Listed
$550,000
—
MLS
Disclaimer: Historical sales information is derived from public records provided by the county offices. Information is not guaranteed and should be independently verified.
501 Lakepoint Drive, Barrington, IL 60010 (MLS# 12756755) is a Single Family property that was sold at $575,000 on October 09, 2026. Want to learn more about 501 Lakepoint Drive? Do you have questions about finding other Single Family real estate for sale in Barrington? You can browse all Barrington real estate or contact a Coldwell Banker agent to request more information.