This is a carousel with tiles that activate property listing cards. Use the previous and next buttons to navigate.
1/1
$659,000
This is a carousel with tiles that activate property listing cards. Use the previous and next buttons to navigate.
1/1
Property Description
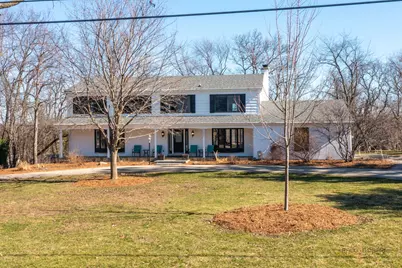
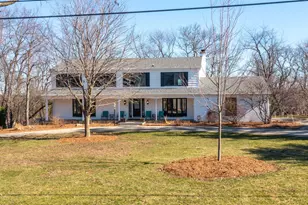
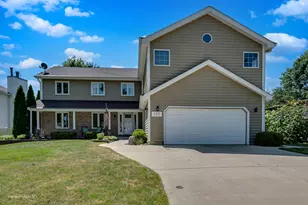
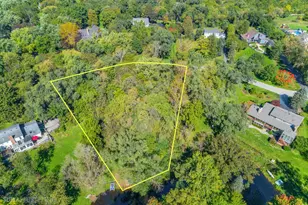
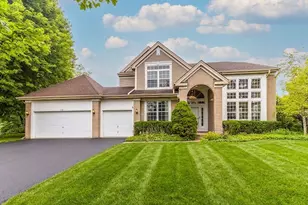
Set on a small lake in Lakeland Estates, this spacious home offers over 4,800 finished square feet with a walkout basement. The layout features generously sized rooms, a flexible floor plan, and plenty of windows that bring in natural light and frame peaceful lake views. With approximately 200 feet of frontage, 1.25 acre property includes lake rights and its own private stretch of shoreline-perfect for enjoying the simple pleasures of lake life. The main level features a family room with built in book shelves and fireplace and bay windows. Upstairs, there are two options for a primary bedroom--one has a large office/sitting room attached with smaller full bathroom; the other features a larger bathroom and walk-in closet. Three more bedrooms and full bathroom complete the 2nd floor. The lower level has a large open recreation room. There's a 4th full bathroom plus a fantastic working sauna, perfect after a day of ice skating. Lakeland Estates is a quiet community of just 95 homes surrounding a 15+ acre lake, where residents enjoy swimming at the neighborhood beach, fishing, kayaking, volleyball, firepits and a relaxed, close-to-home lifestyle. Whether it's morning coffee on the deck, evenings in the screen room, or heading out for a paddle, this is a setting that's all about being outside and unwinding.
Full Property Details
Full Property Details for 26982 W Lakeview Dr S
General
- Sold For: $659,000
- HOA FEE: $33/month
- HOA FEE FREQ.: Annually
- Taxes: $15,031 (2025)
- Status: Closed
- Type: Single Family
- Source: MRED
- MLS ID: 12597191
- Added to Site: 113 day(s) ago
Interior
- Interior Features: Sauna, Built-in Features, Bookcases
- Fireplace: Yes
- Fireplace(s): Family Room, Wood-Burning, Attached Fireplace Doors/Screen
- Appliances: Range, Microwave, Dishwasher, Refrigerator, Bar Fridge, Washer, Dryer, Disposal, Stainless Steel Appliance(s), Range Hood
- Flooring: Hardwood
Rooms
Bathrooms
- Total Bathrooms: 5
- Full Bathrooms: 4
- Half Bathrooms: 1
- Basement Baths: Yes
Bedrooms
- Total Bedrooms: 5
Additional Information
- Equipment: Water Softener (Owned), Carbon Monoxide Detectors, Ceiling Fan(s), Sump Pump
- Other Features: School Bus Service
Parking
- Garage: Yes
- Attached garage: Yes
- Garage Spaces: 2
- Total Spaces: 2
- Parking Features: Asphalt, Circular Driveway, Side Driveway, Garage Door Opener, Yes, Garage Owned, Attached, Garage
Location
- Area: Barrington Area
- County: Lake
- Subdivision: Lakeland Estates
- Driving Directions: Rte 59 to Anderson Road (North of Roberts) to Lakeland, left, and stay left to home
School Information
- School District: 118
- Midd School District: 118
- Elementary School: Robert Crown Elementary School
- Middle School: Matthews Middle School
- High School: Wauconda Comm High School
- Private School: Wauconda Comm High School
Community
- Assoc. Fees Include: Insurance, Lake Rights
Heating & Cooling
- Cooling Type: Central Air Conditioning
- Heating Type: Natural Gas, Forced Air
Utilities
- Water: Well
Structural Information
- Architectural Style: Colonial
- Construction: Brick, Cedar
- Exterior Const.: Brick, Cedar
- Basement Desc.: Finished, Full, Walk-Out Access
- Foundation: Concrete Perimeter
- Roof: Asphalt
- Windows: Bay Window(s)
- Sub-Flooring: Hardwood
- Square Feet: 4,809
- Sq. Ft. Source: Assessor
- Year Built: 1971
- Built Before 1978: Yes
Lot Features
- Lot Size (Acres): 1.27
- Lot Size Range: 1.0 to 1.99 Acres
- Lot Dimensions: 129 x 489 x 129 x 494
Water Features
- Water Front: Yes
- Water Front Desc.: Beach Access, Lake Front
- Water Front View: Back of Property
- Lake Front: Yes
Financial Considerations
- Association Fee: $400
- Assoc Fee Freq.: Annually
- Parking Included: Yes
- Assessment Year: 1971
- Tax Amount: $15,031
- Tax Year: 2025
Disclosures and Reports
- Ownership: Fee Simple
- Property ID: 9353020020000
Listed by @properties Christie's International Real Estate

Get Pre-Approved Today
Schools
Schools serving 26982 W Lakeview Dr S
School District:Wauconda Community Unit School District 118
| Name | Grades | Distance |
|---|---|---|
Robert Crown School 620 West Bonner Road, Wauconda, IL 60084 | K-5 | 2.2 mi |
Matthews Middle School PO Box 920, Island Lake, IL 60042 | 6-8 | 2.8 mi |
Wauconda High School 555 North Main Street, Wauconda, IL 60084 | 9-12 | 1.4 mi |
Disclaimer:
School attendance boundaries provided by ATTOM Data Solutions and are for reference only. Contact the school directly to verify enrollment eligibility.
Price & Sales History for 26982 W Lakeview Dr S
Date
Details
Price
Change
Source
5/29/2026
Sold
$659,000
-5.59%
MLS
4/06/2026
Price Reduced
$698,000
-4.25%
MLS
3/19/2026
Listed
$729,000
—
MLS
Disclaimer: Historical sales information is derived from public records provided by the county offices. Information is not guaranteed and should be independently verified.
26982 W Lakeview Drive S, Lake Barrington, IL 60084 (MLS# 12597191) is a Single Family property that was sold at $659,000 on May 29, 2026. Want to learn more about 26982 W Lakeview Drive S? Do you have questions about finding other Single Family real estate for sale in Lake Barrington? You can browse all Lake Barrington real estate or contact a Coldwell Banker agent to request more information.