This is a carousel with tiles that activate property listing cards. Use the previous and next buttons to navigate.
1/1
$740,000
This is a carousel with tiles that activate property listing cards. Use the previous and next buttons to navigate.
1/1
Property Description
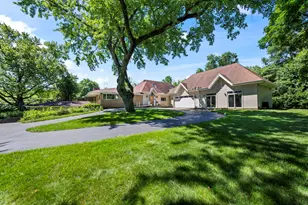
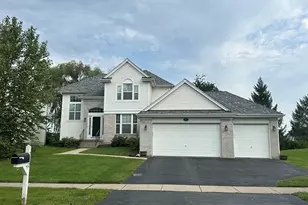
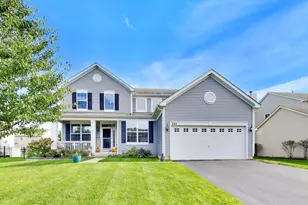
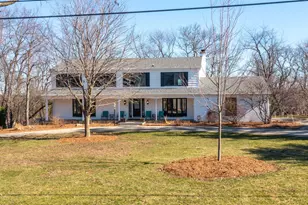
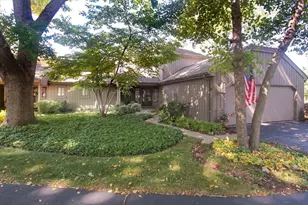
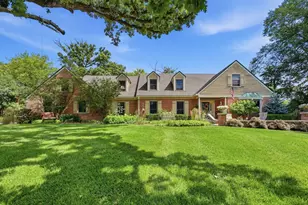
Absolute Showstopper Home in one of Lake County's Loveliest Settings. As you Wind up the Tree-Lined driveway (new 2025), Enjoy the Serene Setting Displaying a Showcase of Perennial and Annual Flowers and Plantings. This Exceptional Space Offers a Peaceful Place to Enjoy the Stunning Views of Mature Trees and Beautifully Manicured Gardens. You Will Appreciate the Gorgeous Stone Patio the Owners Have Beautifully Carved in Front to Sit and Relax, Entertain or Simply Enjoy. Upon Entering, the Thoughtful Designs Throughout Feel Immediately Welcoming. The Floorplan Flows Beautifully, Offering Desirable Open Spaces. The Elegant Formal Dining Room Has Been Thoughtfully Updated and Features Decorator Light Fixture, Crown Molding, Hardwood Flrs and Bay Window. The Spacious Great Room Features a Brick Fireplace, Refinished Hardwood Floors and a Wall of Sliders to Access the Large Deck and Enjoy Exceptional Views. The Light and Bright Vaulted Sunroom Offers a Lovely Space as a Potential Office or a Quiet Respite. The Tastefully Designed Kitchen (New 2022) Features Plentiful Quality Cabinetry, Quartz Counters, Large Island, Elegant Light Fixtures and All Stnl Steel Appliances. The Area Between Kitchen and Great Room Features a Stone Built-In Counter and Convenient Hutch, creating an Exceptionally Functional Space. The Desirable Ranch Floorplan Features 3 Main Floor BR's plus Lower Level 4th BR and 3 Full Baths. The Entire Main Floor has Hardwood Floors, and all Spacious BR's Feature Large Closets and Fan/Lt Combo. Primary and Hall Baths have Both Been Remodeled with Elegant as Well as Functional Upgrades You Will Appreciate. Comfortable Primary BR Includes WIC with Built-Ins. Main Floor Laundry Offers 2023 WD, Cabinetry, Sink and Storage. Every Space Has Been Remodeled and is Truly Move In Ready. The Full Finished Basement with Newer 2020 Carpeting Includes a Spacious Recreation Area with 2nd Fireplace, Bar with Cooktop. Bar Stools and Pool Table Stay with the Home, Making This a Fun Space from Day One! 2022 AC, Newer Well Tank (approx 2020 or newer), 2016 Roof, 3 Newer Garage Doors and installed Radon System Give You Peace of Mind. If You are Looking for Move In Ready, Exceptionally Welcoming Ranch Home Inside and Out with Upgrades Galore, You Have Found Home! Come See It Today!
Full Property Details
Full Property Details for 26073 W Laurel Ct
General
- Sold For: $740,000
- Taxes: $13,051 (2025)
- Status: Closed
- Type: Single Family
- Source: MRED
- MLS ID: 12683628
- Added to Site: 67 day(s) ago
Interior
- Interior Features: Vaulted Ceiling(s), Wet Bar, 1st-Floor Bedroom, 1st-Floor Bath, Walk-In Closet(s), Separate Dining Room, Quartz Counters
- Fireplace: Yes
- Fireplace(s): Family Room, Basement, Gas Starter
- Flooring: Hardwood, Carpet, Wood
Rooms
Bathrooms
- Total Bathrooms: 3
- Full Bathrooms: 3
- Basement Baths: Yes
- Bathroom Features: Separate Shower, Double Sink, Soaking Tub
Bedrooms
- Total Bedrooms: 4
Additional Information
- Other Features: School Bus Service
Parking
- Garage: Yes
- Attached garage: Yes
- Garage Spaces: 3
- Total Spaces: 3
- Parking Features: Asphalt, Garage Door Opener, Yes, Garage Owned, Attached, Garage
Location
- Area: Wauconda
- County: Lake
- Driving Directions: Rt 59 to W Laurel Ave, E to Laurel Ct, turn right. House is on the left.
School Information
- School District: 118
- Midd School District: 118
- Elementary School: Wauconda Elementary School
- Middle School: Wauconda Middle School
- High School: Wauconda Comm High School
- Private School: Wauconda Comm High School
Community
- Assoc. Fees Include: None
Heating & Cooling
- Cooling Type: Central Air Conditioning
- Heating Type: Natural Gas
Utilities
- Water: Well
Structural Information
- Architectural Style: Ranch
- Construction: Cedar
- Exterior Const.: Cedar
- Basement Desc.: Finished, Full, Walk-Out Access
- Roof: Asphalt
- Windows: Skylight(s)
- Sub-Flooring: Hardwood, Carpet, Wood
- Square Feet: 4,301
- Sq. Ft. Source: Assessor
- Year Built: 1988
- Remodeled/Updated: 2022
Manufactured Home
- Model: Custom
Lot Features
- Lot Size (Acres): 1
- Lot Size Range: 1.0 to 1.99 Acres
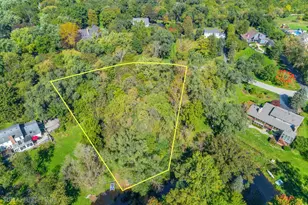
- Lot Dimensions: 142 x 376 x 136 x 321
- Lot Features: Nature Preserve Adjacent, Landscaped, Mature Trees, Backs to Trees/Woods, Views
Financial Considerations
- Parking Included: Yes
- Assessment Year: 1988
- Tax Amount: $13,051
- Tax Year: 2025
Disclosures and Reports
- Ownership: Fee Simple
- Property ID: 9354040050000
Listed by Berkshire Hathaway HomeServices Chicago
Sold by RE/MAX Professionals

Get Pre-Approved Today
Schools
Schools serving 26073 W Laurel Ct
School District:Wauconda Community Unit School District 118
| Name | Grades | Distance |
|---|---|---|
Wauconda Grade School 225 Osage Street, Wauconda, IL 60084 | K-5 | 1.2 mi |
Wauconda Middle School 217 Slocum Lake Road, Wauconda, IL 60084 | 6-8 | 1.4 mi |
Wauconda High School 555 North Main Street, Wauconda, IL 60084 | 9-12 | 0.9 mi |
Disclaimer:
School attendance boundaries provided by ATTOM Data Solutions and are for reference only. Contact the school directly to verify enrollment eligibility.
Price & Sales History for 26073 W Laurel Ct
Date
Details
Price
Change
Source
8/24/2026
Sold
$740,000
-1.33%
MLS
6/19/2026
Listed
$750,000
—
MLS
Disclaimer: Historical sales information is derived from public records provided by the county offices. Information is not guaranteed and should be independently verified.
26073 W Laurel Court, Wauconda, IL 60084 (MLS# 12683628) is a Single Family property that was sold at $740,000 on August 24, 2026. Want to learn more about 26073 W Laurel Court? Do you have questions about finding other Single Family real estate for sale in Wauconda? You can browse all Wauconda real estate or contact a Coldwell Banker agent to request more information.