
This is a carousel with tiles that activate property listing cards. Use the previous and next buttons to navigate.
1/99
$725,000
This is a carousel with tiles that activate property listing cards. Use the previous and next buttons to navigate.
1/99
Property Description
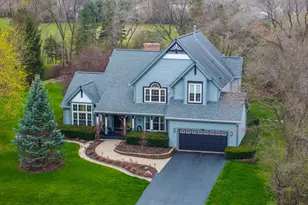
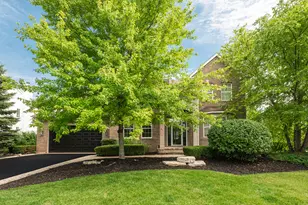
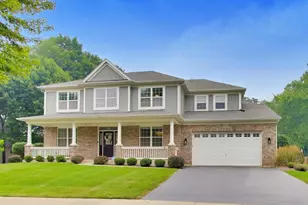
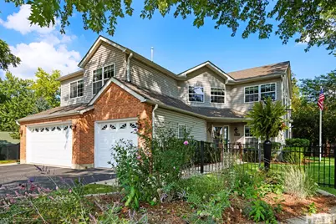
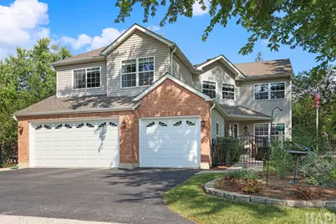
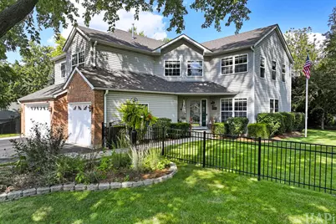
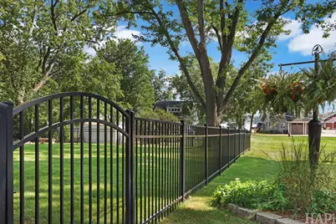
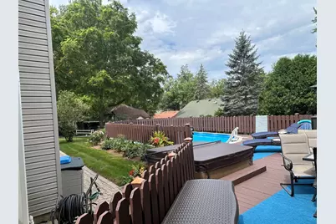
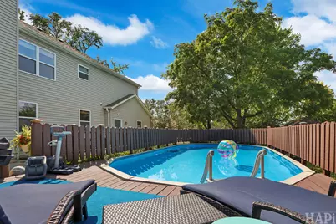
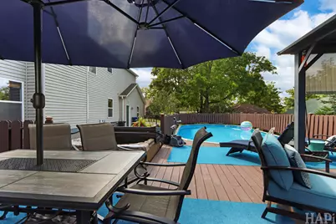
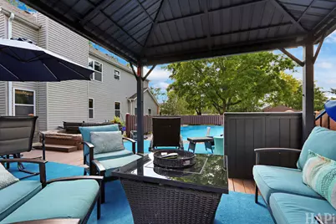
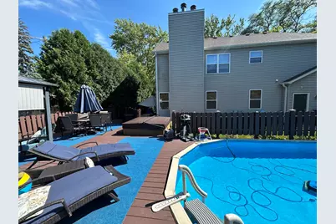
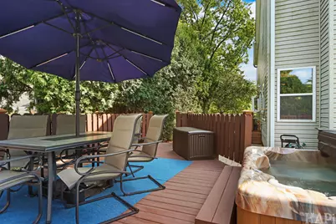
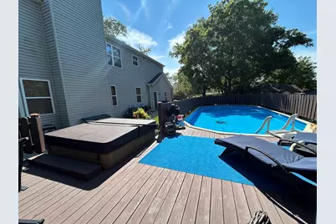
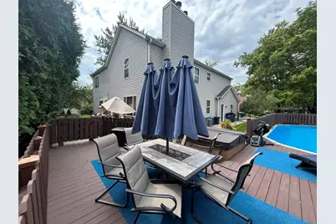
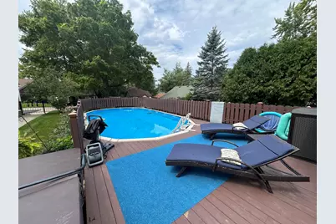
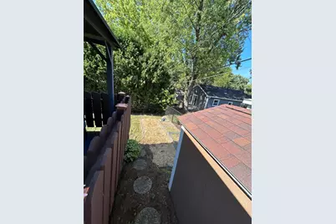
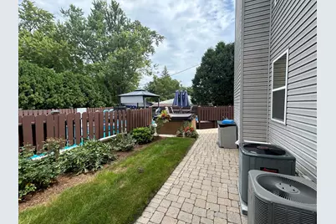
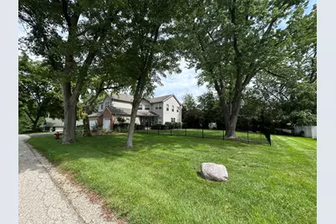
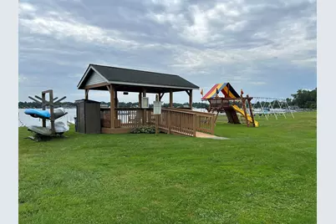
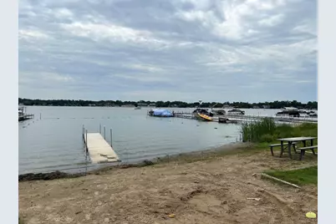
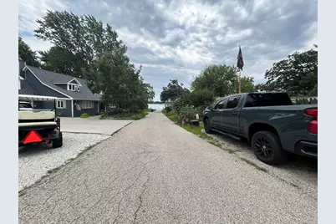
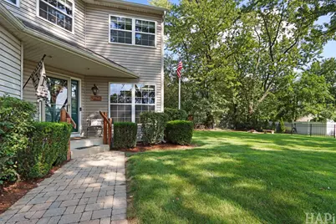
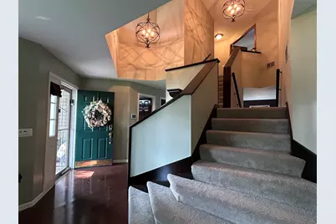
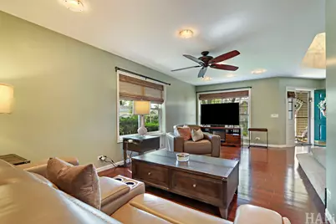
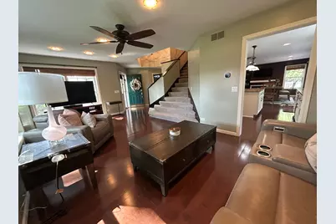
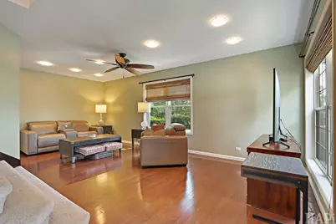
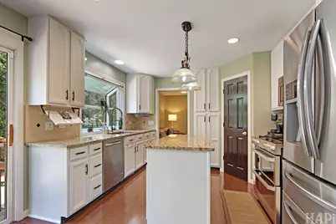
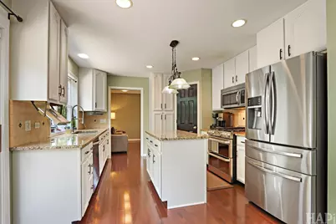
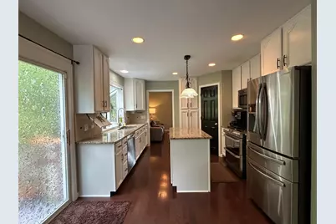
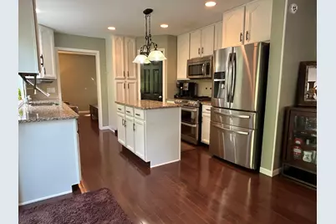
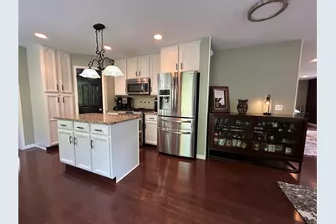
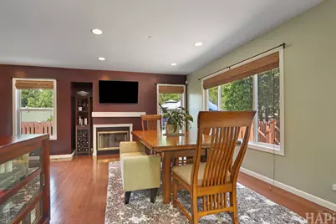
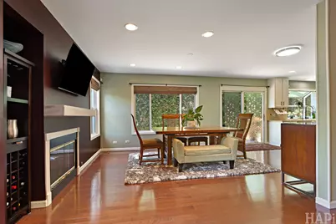
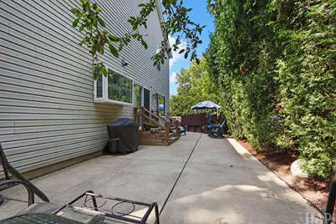
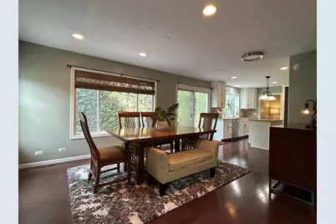
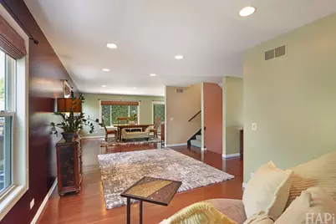
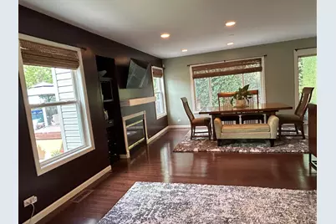
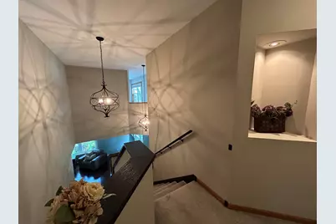
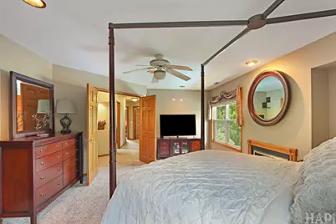
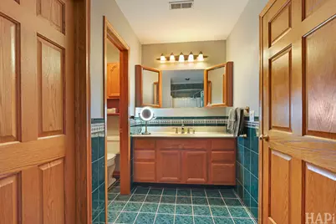
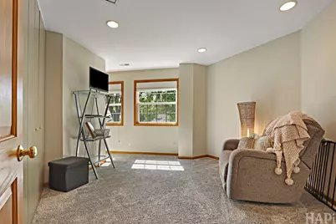
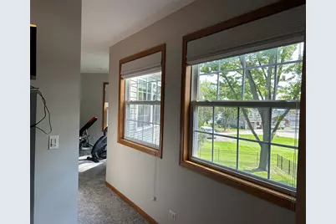
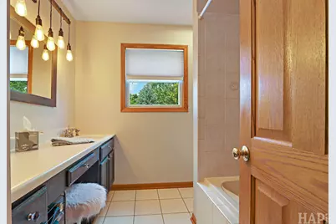
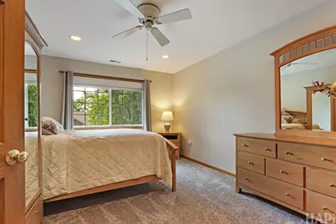
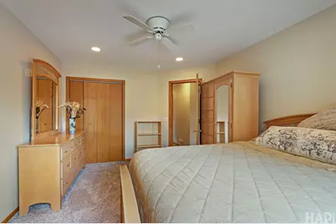
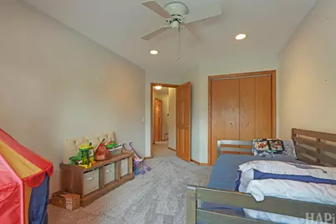
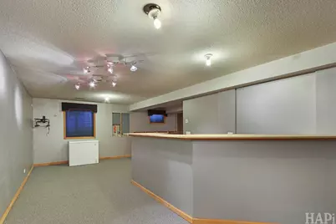
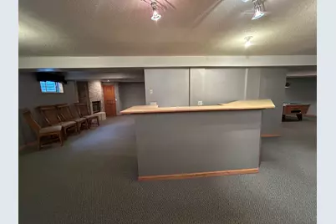
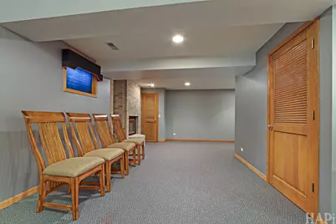
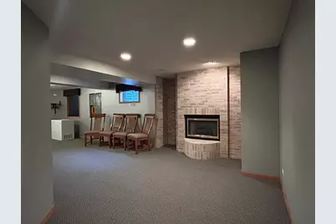
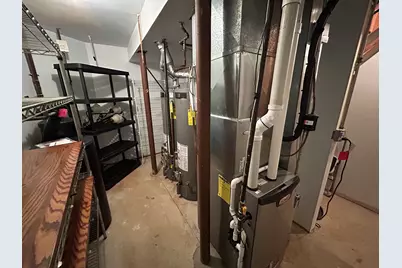
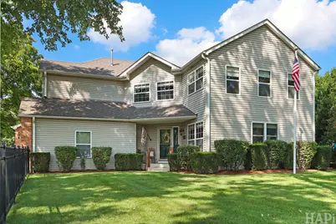
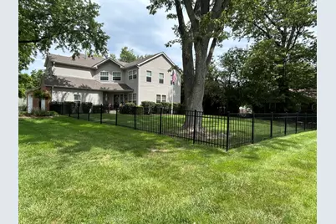
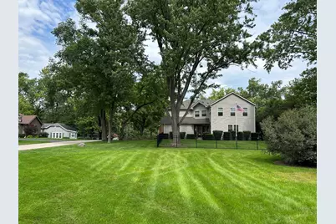
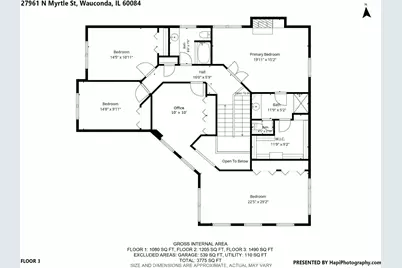
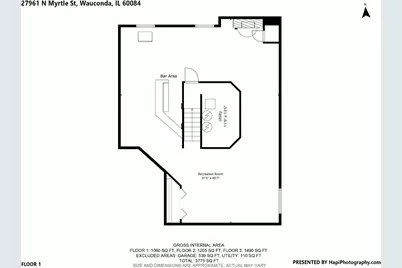
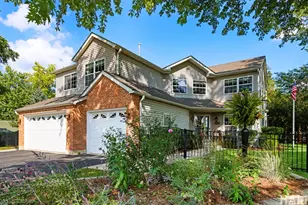
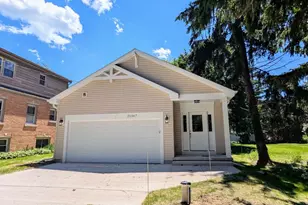
Get ready to live like you're on a permanent vacation! Tucked away on a sprawling combined triple lot with sparkling views of Bangs Lake, this isn't just a home, it's a lifestyle upgrade. If you've been dreaming of a place where you can crush your professional goals by morning & be on a jet ski by noon, you've found it. As an owner & member of the Elmcrest community You'll enjoy exclusive lake rights, a private beach, a boat launch, and the coveted pier rights. Whether you're heading down to the water for a sunset cruise or driving the neighborhood in your golf cart. The lake life is just outside your door. Inside you'll find roughly 4,000 square feet of finished space, designed for high-energy living & effortless entertaining. The two-story foyer & dual staircase make a grand first impression. A bright, white kitchen with granite countertops & stainless appliances and a fireplace. The open-concept layout means you can prep dinner and keep an eye on the action in the living room or your backyard retreat. Speaking of the backyard. Prepare to be the designated host for every summer hangout! Your private outdoor oasis features a spacious patio, sun-drenched deck, gazebo for shade and lounging, an oval pool, & a hot tub spa. The massive yard is conveniently completely enclosed with quality wrought iron fencing. Additional Privacy fencing surrounds the pool, so you can truly kick back and relax. Professionally landscaped for ultimate privacy. The flexibility here is unmatched. The second floor of the home contain all your private spaces. All bedrooms have can light, fans, an custom blinds, covering high caliber window glazing with all new screens. The primary suite is a true sanctuary with its own cozy fireplace & custom closet. Bonus bedroom is oversized & currently serving as a high-end workout room. Connected to an additional bedroom or office, each with designated closets. This window glazed Bonus space could easily transition into a massive playroom, bedroom a creative studio & more. Need more space to unwind? The finished basement is a total showstopper, complete with a built-in bar, a third gas fireplace, storage, multiple egress windows, & pool table or family room -lounge. Other things to note include the heated three-car garage, extended driveway and major updates like dual HVAC systems (Furnaces & AC), newer roof, dual washer dryer units, solar lit exterior lighting surrounding the pool, brick paver walkways and more! You're walking distance from the vibrant energy of downtown Wauconda's shops, entertainment, fun, & dining and you can watch the community's fireworks in YOUR OWN YARD! Stop dreaming about lake life & make it a reality!
Full Property Details
Full Property Details for 27961 N Myrtle St
General
- Price: $725,000
- HOA FEE: $17/month
- HOA FEE FREQ.: Annually
- Taxes: $10,853 (2025)
- Status: Active
- Type: Single Family
- Source: MRED
- MLS ID: 12736777
Rental Information
- Complex Features: Park, Lake, Dock, Water Rights, Street Paved, Other
Interior
- Basement: Finished, R
- Interior Features: Vaulted Ceiling(s), Dry Bar, Granite Counters, Pantry
- Fireplace: Yes
- Number of Fireplaces: 3
- Fireplace(s): Master Bedroom, Basement, Dining Room, Gas Starter
- Appliances: Range, Microwave, Dishwasher, Refrigerator, Washer, Dryer, Stainless Steel Appliance(s)
- Flooring: Hardwood
Rooms
Bathrooms
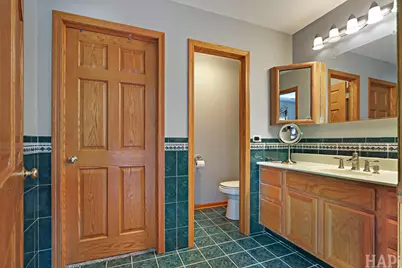
- Total Bathrooms: 3
- Full Bathrooms: 2
- Half Bathrooms: 1
- Bathroom Features: Garden Tub, Soaking Tub
Bedrooms
- Total Bedrooms: 4
Additional Information
- Equipment: Security System, Carbon Monoxide Detectors, Ceiling Fan(s), Whole-House Fan, Multiple Water Heaters
Exterior
- Exterior Features: Hot Tub, Fire Pit, Dock
Parking
- Garage: Yes
- Attached garage: Yes
- Garage Spaces: 3.5
- Total Spaces: 11
- Parking Features: Garage Door Opener, Heated Garage, Yes, Garage Owned, Attached, Owned, Garage
Location
- Area: Wauconda
- County: Lake
- Township: Wauconda
- Driving Directions: West on liberty Street 176; North to Main Street; east on Garland, south on Elmcrest; (L) east on Cook; south to Myrtle house will be on the left. Private beach for the community located directly across from the property. There is a small concrete path and a sign off of Elmwood, you can't miss it. Just a little bit further east is the boat launch for the community at the end of Ash Street.
School Information
- School District: 118
- Elem School District: 118
- Midd School District: 118
- High School District: 118
- Elementary School: Wauconda Elementary School
- Middle School: Wauconda Middle School
- High School: Wauconda Comm High School
- Private School: Wauconda Comm High School
Community
- Assoc. Fees Include: Insurance, Lake Rights
Heating & Cooling
- Cooling Type: Central Air Conditioning, Zoned, Dual
- Heating Type: Natural Gas, Forced Air, Zoned
Utilities
- Sewer: Public Sewer
- Water: Lake Michigan, Public
Structural Information
- Architectural Info: Contemporary
- Architectural Style: Contemporary
- Construction: Vinyl Siding, Brick
- Exterior Const.: Vinyl Siding, Brick
- Basement: Yes
- Basement Desc.: Finished, Rec/Family Area, Full
- Foundation: Concrete Perimeter
- Roof: Asphalt
- Windows: Screens, Blinds, Garden Window(s), Shades, Window Treatments
- Doors: Sliding Doors, Lever Style Door Handles, 6 Panel Door(s)
- Sub-Flooring: Hardwood
- Square Feet: 2,792
- Sq. Ft. Source: Assessor
- Year Built: 1995
Additional Structures
- Other Structures: Shed(s)
Lot Features
- Lot Size (Acres): 0.34
- Lot Size Range: .25 to .49 Acre
- Lot Dimensions: 15002
- Fence: Yes
- Lot Features: Corner Lot, Water Rights, Mature Trees, Views
- Fencing (Description): Fenced
Water Features
- Water Front Name: BANGS LAKE
- Water Front Desc.: Beach Access, Lake Privileges
- Lake Front: Yes
Financial Considerations
- Association Fee: $200
- Assoc Fee Freq.: Annually
- Assessment Year: 1995
- Tax Amount: $10,853
- Tax Year: 2025
- Pays Sewer: Public Sewer
Disclosures and Reports
- Ownership: Fee Simple
- Property ID: 9251020120000
Listed by Compass
Get Pre-Approved Today
Get a Great Insurance Rate
Schools
Schools serving 27961 N Myrtle St
School District:Wauconda Community Unit School District 118
| Name | Grades | Distance |
|---|---|---|
Wauconda Grade School 225 Osage Street, Wauconda, IL 60084 | K-5 | 0.8 mi |
Wauconda Middle School 217 Slocum Lake Road, Wauconda, IL 60084 | 6-8 | 0.7 mi |
Wauconda High School 555 North Main Street, Wauconda, IL 60084 | 9-12 | 1.1 mi |
Disclaimer:
School attendance boundaries provided by ATTOM Data Solutions and are for reference only. Contact the school directly to verify enrollment eligibility.
Tax History
Tax History for 27961 N Myrtle St
Year
Property Taxes
Change
Tax Assessment
Change
2024
$8,608
100%
$127,731
12%
2023
—
$114,276
—
Disclaimer: Historical tax information is derived from public records provided by the county offices. Information is not guaranteed and should be independently verified.
Estimate the Cost
Estimate the Cost for 27961 N Myrtle St
27961 N Myrtle Street, Wauconda, IL 60084 (MLS# 12736777) is a Single Family property with 4 bedrooms, 2 full bathrooms and 1 partial bathroom. 27961 N Myrtle Street is currently listed for $725,000 and was received on September 01, 2026. Want to learn more about 27961 N Myrtle Street? Do you have questions about finding other Single Family real estate for sale in Wauconda? You can browse all Wauconda real estate or contact a Coldwell Banker agent to request more information.