This is a carousel with tiles that activate property listing cards. Use the previous and next buttons to navigate.
1/74
$599,900 Contingent
This is a carousel with tiles that activate property listing cards. Use the previous and next buttons to navigate.
1/74
Property Description
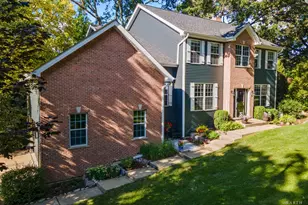
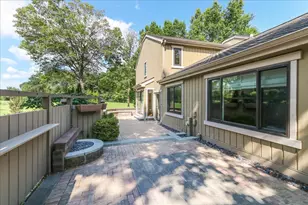
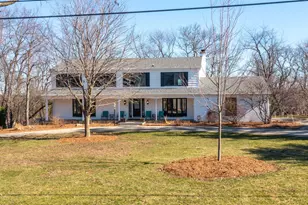
Located within walking distance to Tower Lake on a quiet street in Tower Lakes. This charming two story, four bedroom and two and a half bath home with walkout basement that sits on a picturesque hill offers a rare opportunity in a highly sought-after neighborhood. The standout feature is the spectacular outdoor living space, highlighted by an expansive brick and stone paver patio and sidewalks with retaining walls that wraps around the entire home with multiple options for seating and entertaining. The two stacked concrete patios (24 ft x 13 ft) have access doors to the interior. This modern multi-level design creates the perfect setting for entertaining, relaxing, and enjoying the beautiful surrounding outdoors. The spacious home opens with 17 foot ceilings in the living room surrounded by tons of windows. The home is filled with tons natural light thanks to newer Andersen windows throughout. Owner has spent thousands of dollars on all of the new Andersen windows and doors throughout the home. The home also has a flexible floor plan, some hardwood floors, along with abundant storage options, a large utility room, and a generous sized recreation room in the basement that opens up to a patio. Major updates provide added peace of mind, including completely remodeled bathrooms (2019), new roofing gutters (2021), air conditioner (2021), water heater (2022), newer wood garage doors with window inserts. The HOA includes access to their tennis courts, beach, boat docks, and lake rights. Currently there is a chairlift on the stairs that goes from the main level to the second level. Don't miss this rare opportunity to own a beautifully maintained home in the desirable Tower Lakes community, just a short walk from Tower Lake! PROPERTY IS BEING SOLD IN "AS IS" CONDITION.
Full Property Details
Full Property Details for 268 Scenic Dr
General
- Price: $599,900
- HOA FEE: $75/month
- HOA FEE FREQ.: Annually
- Taxes: $13,434 (2025)
- Status: Contingent
- Type: Single Family
- Source: MRED
- MLS ID: 12693393
- Updated: 7/7/2026
- Added to Site: 11 day(s) ago
Rental Information
- Complex Features: Park, Tennis Court(s), Lake, Dock, Water Rights, Street Lights, Street Paved
Interior
- Basement: Finished, E
- Interior Features: Wet Bar, Walk-In Closet(s), High Ceilings, Beamed Ceilings, Open Floorplan, Replacement Windows
- Fireplace: Yes
- Number of Fireplaces: 1
- Fireplace(s): Living Room, Wood-Burning, Heatilator, Masonry
- Appliances: Range, Dishwasher, Refrigerator, Range Hood, Water Purifier, Water Softener, Gas Cooktop, Gas Oven, Humidifier
- Flooring: Hardwood, Laminate, Carpet, Wood
Rooms
Bathrooms
- Total Bathrooms: 3
- Full Bathrooms: 2
- Half Bathrooms: 1
- Bathroom Features: Separate Shower, Bidet
Bedrooms
- Total Bedrooms: 4
Additional Information
- Equipment: Water Softener (Owned), Ceiling Fan(s), Water Heater-Gas
- Other Features: School Bus Service, Commuter Train, Interstate Access
Exterior
- Exterior Features: Lighting
Parking
- Garage: Yes
- Attached garage: Yes
- Garage Spaces: 2
- Total Spaces: 2
- Parking Features: Asphalt, Garage Door Opener, Garage, Yes, Garage Owned, Attached
Location
- Area: Barrington Area
- County: Lake
- Township: Cuba
- Subdivision: Tower Lakes
- Driving Directions: Take Barrington Road south of Rand Road to Roberts Road to Lake Shore Drive- take a left. Take another left to stay onto Lake Shore Drive then a left onto Scenic Drive.
School Information
- School District: 220
- Elem School District: 220
- Midd School District: 220
- High School District: 220
- Elementary School: North Barrington Elementary Scho
- Middle School: Barrington Middle School-Station
- High School: Barrington High School
- Private School: Barrington High School
Community
- Assoc. Fees Include: Lake Rights, Other
- Mgmt. Company: Tower Lakes Improvement Association
Heating & Cooling
- Cooling Type: Central Air Conditioning
- Heating Type: Natural Gas
Utilities
- Sewer: Septic Tank
- Water: Public
Structural Information
- Construction: Wood Siding
- Exterior Const.: Wood Siding
- Basement: Yes
- Basement Desc.: Finished, Exterior Entry, Rec/Family Area, Storage Space, Daylight, Full, Walk-Out Access
- Foundation: Concrete Perimeter
- Roof: Asphalt
- Windows: Screens, Skylight(s), Window Treatments, Drapes, Insulated Windows, Display Window(s), Double Pane Windows
- Doors: Mirrored Closet Door(s), Sliding Doors, Storm Door(s), Sliding Glass Door(s)
- Sub-Flooring: Hardwood, Laminate, Carpet, Wood
- Square Feet: 2,660
- Sq. Ft. Source: Assessor
- Year Built: 1980
Lot Features
- Lot Size Range: .25 to .49 Acre
- Lot Dimensions: 20987
- Lot Features: Corner Lot, Forest Preserve Adjacent, Water Rights, Wooded, Mature Trees, Backs to Trees/Woods
Financial Considerations
- Association Fee: $900
- Assoc Fee Freq.: Annually
- Parking Included: Yes
- Assessment Year: 1980
- Tax Amount: $13,434
- Tax Year: 2025
- Pays Sewer: Septic Tank
Disclosures and Reports
- Ownership: Fee Simple with Homeowners Association
- Property ID: 13023160050000
Listed by RE/MAX All Pro
Get Pre-Approved Today
Get a Great Insurance Rate
Schools
Schools serving 268 Scenic Dr
School District:Barrington Community Unit School District 220
| Name | Grades | Distance |
|---|---|---|
North Barrington Elementary School 24175 North Grandview Drive, North Barrington, IL 60010 | K-5 | 1.4 mi |
Barrington Middle School Station 215 Eastern Avenue, Barrington, IL 60010 | 6-8 | 5.7 mi |
Barrington High School 616 West Main Street, Barrington, IL 60010 | 9-12 | 4.6 mi |
Disclaimer:
School attendance boundaries provided by ATTOM Data Solutions and are for reference only. Contact the school directly to verify enrollment eligibility.
Price & Sales History for 268 Scenic Dr
Date
Details
Price
Change
Source
7/03/2026
Listed
$599,900
—
MLS
Disclaimer: Historical sales information is derived from public records provided by the county offices. Information is not guaranteed and should be independently verified.
Tax History
Tax History for 268 Scenic Dr
Year
Property Taxes
Change
Tax Assessment
Change
2024
$12,688
9%
$168,446
6%
2024
$11,655
-3%
$158,851
10%
2023
$11,996
2%
$144,778
-10%
2022
$11,787
3%
$160,289
2%
2021
$11,498
4%
$157,563
—
2020
$11,070
-5%
$157,076
3%
2019
$11,634
18%
$152,931
16%
2018
$9,883
2%
$131,800
2%
2017
$9,722
9%
$129,152
4%
2016
$8,882
5%
$124,280
7%
2015
$8,453
-1%
$116,564
—
2014
$8,563
-4%
$116,564
2%
2013
$8,895
2%
$113,796
-21%
2012
$8,726
—
$143,274
—
Disclaimer: Historical tax information is derived from public records provided by the county offices. Information is not guaranteed and should be independently verified.
Estimate the Cost
Estimate the Cost for 268 Scenic Dr
268 Scenic Drive, Tower Lakes, IL 60010 (MLS# 12693393) is a Single Family property with 4 bedrooms, 2 full bathrooms and 1 partial bathroom. 268 Scenic Drive is currently listed for $599,900 and was received on July 03, 2026. Want to learn more about 268 Scenic Drive? Do you have questions about finding other Single Family real estate for sale in Tower Lakes? You can browse all Tower Lakes real estate or contact a Coldwell Banker agent to request more information.