This is a carousel with tiles that activate property listing cards. Use the previous and next buttons to navigate.
1/34
$850,000 Just Listed
This is a carousel with tiles that activate property listing cards. Use the previous and next buttons to navigate.
1/34
Property Description
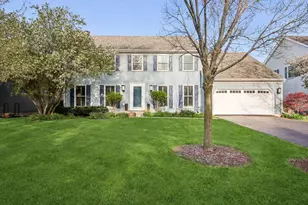
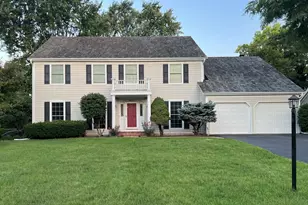
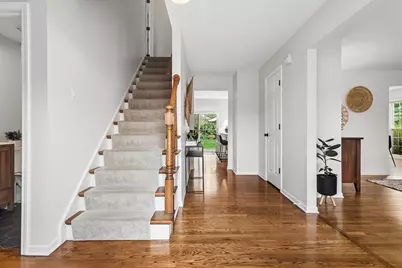
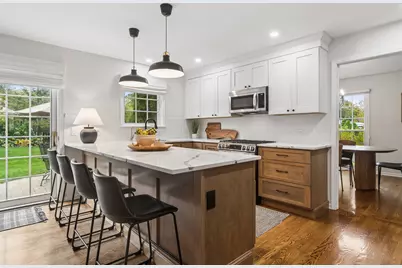
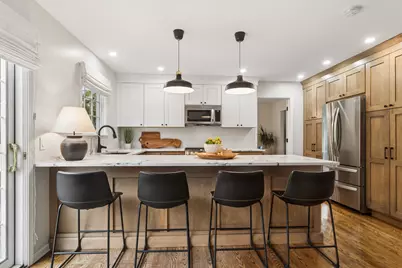
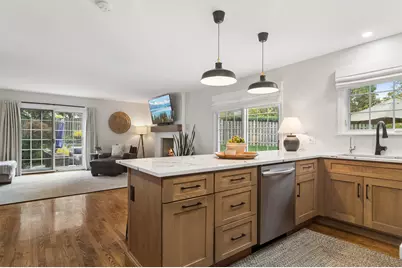
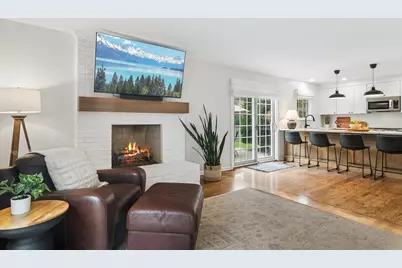
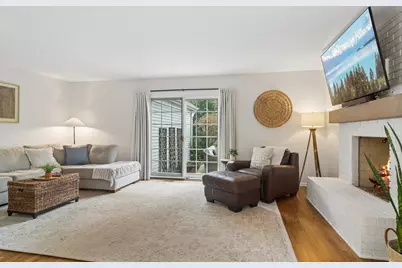
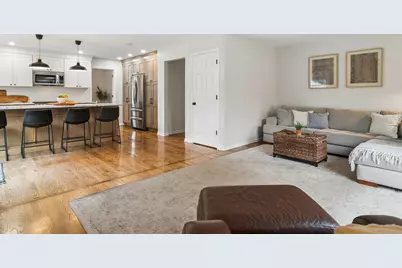
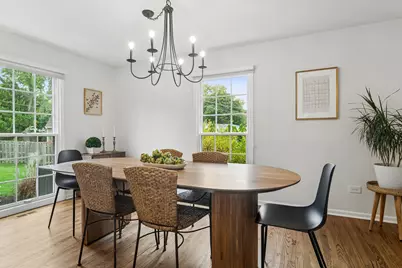
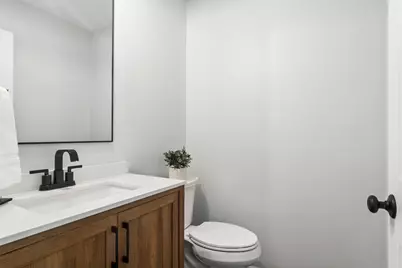
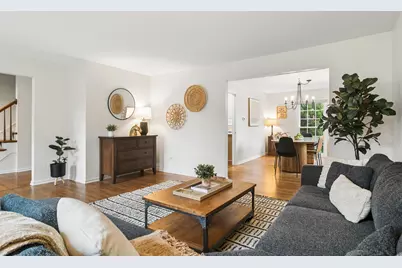
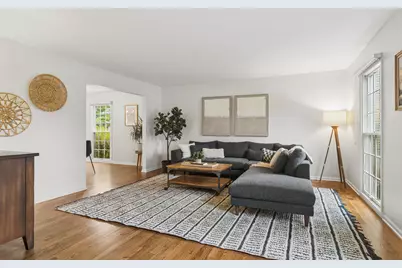
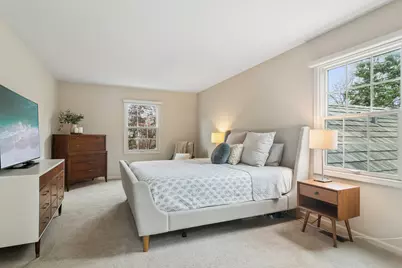
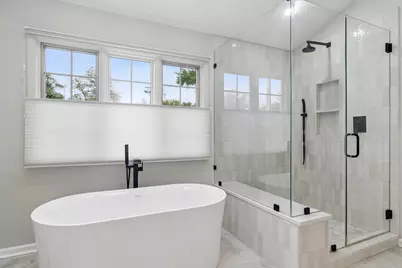
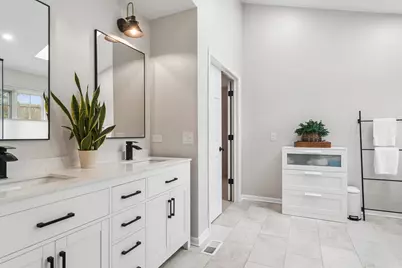
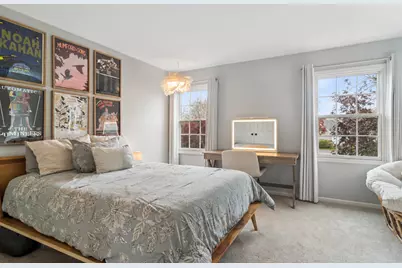
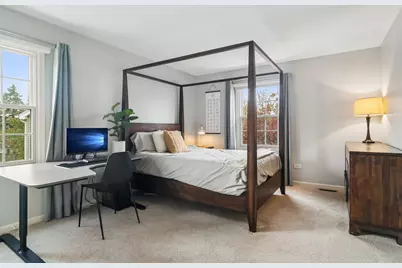
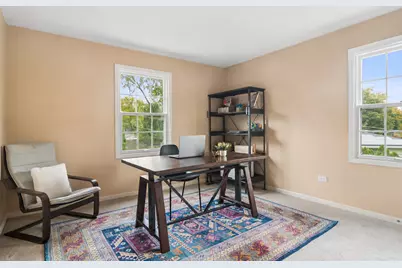
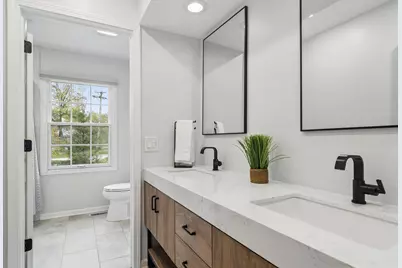
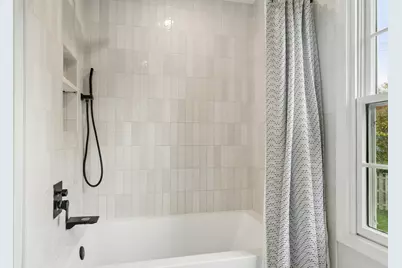
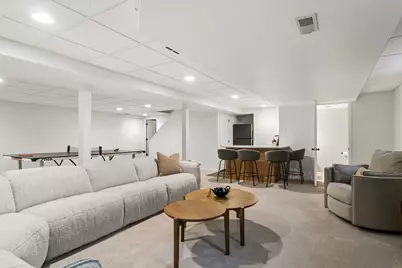
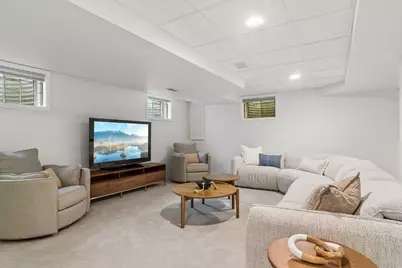
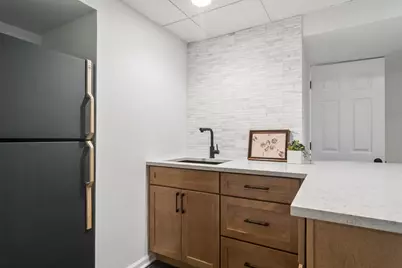
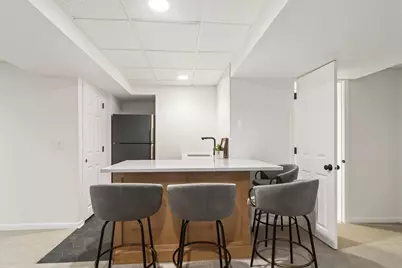
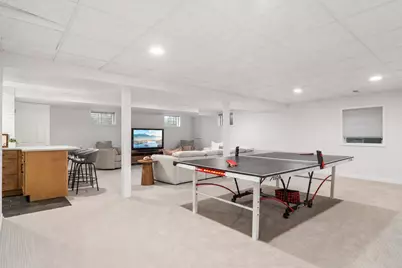
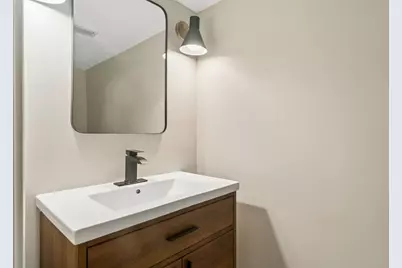
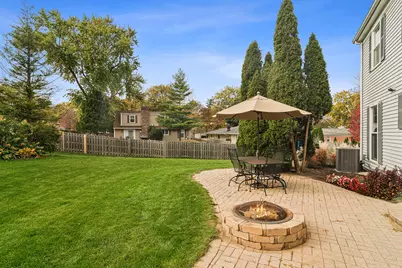
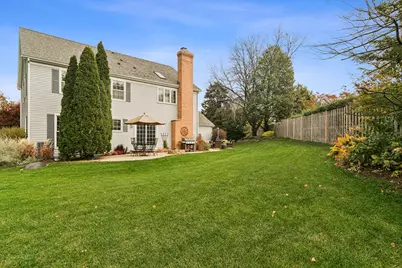
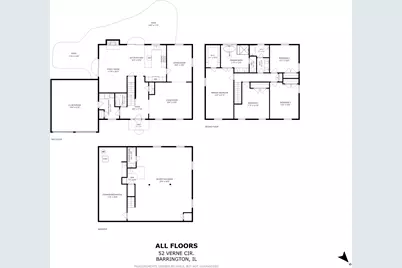
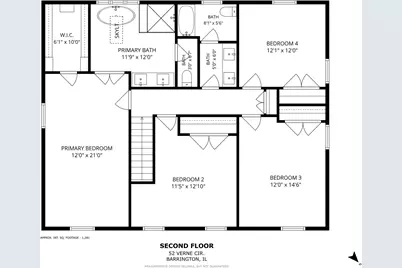
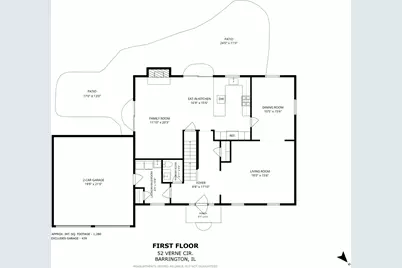
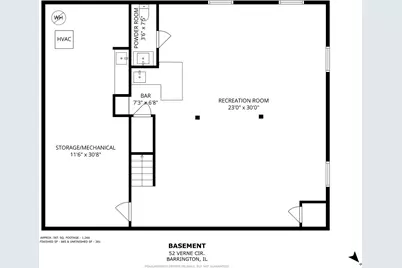
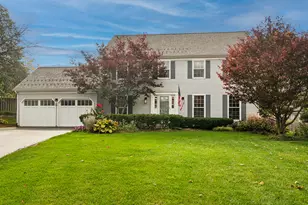
Elevated on Eastwood! Tucked away at the end of a quiet cul-de-sac, this four-bedroom beauty offers the ultimate "turn-key" moment in the heart of the Village. The home has been completely reimagined with a fresh, modern aesthetic-think gleaming hardwood floors, crisp paint, and designer lighting that makes every room glow. The main level is a host's dream, featuring a spacious front living room and an oversized dining area ready for your next gathering. Practicality meets style with a dedicated mudroom and laundry area tucked near the garage to keep daily clutter at bay. The real showstopper is the open-concept kitchen, boasting a mix of white and natural wood cabinetry, quartz countertops, and a four-seat island that flows right into a bright living space centered around a cozy gas fireplace. Sliding doors blur the line between inside and out, leading to an expansive patio framed by mature landscaping-a private backdrop for weekend BBQs. Upstairs, the primary suite feels like a true getaway with its custom walk-in closet and spa-inspired bathroom featuring a deep soaking tub, a massive walk-in shower, and a private water closet. Three additional bedrooms and a stylishly updated hall bath with its own soaking tub complete the upper level. The lower level is dedicated to fun, featuring a wet bar, fresh carpeting, and a convenient renovated half bath. With essential upgrades like a brand-new roof, newer HVAC, and a full water filtration system already handled, plus a prime location near the Metra and downtown Barrington's best shops and dining, all that's left to do is unpack!
Full Property Details
Full Property Details for 52 Verne Cir
General
- Price: $850,000
- HOA FEE: $29/month
- HOA FEE FREQ.: Annually
- Taxes: $12,244 (2024)
- Status: Active
- Type: Single Family
- Source: MRED
- MLS ID: 12797933
- Updated: 10/30/2026
- Added to Site: 2 day(s) ago
Rental Information
- Complex Features: Curbs, Street Lights, Street Paved
Interior
- Basement: Finished, F
- Interior Features: Walk-In Closet(s)
- Fireplace: Yes
- Number of Fireplaces: 1
- Fireplace(s): Family Room
- Appliances: Range, Microwave, Dishwasher, Refrigerator, Bar Fridge, Washer, Dryer, Disposal, Stainless Steel Appliance(s), Water Softener Owned
- Flooring: Hardwood
Rooms
Bathrooms
- Total Bathrooms: 4
- Full Bathrooms: 2
- Half Bathrooms: 2
- Basement Baths: Yes
- Bathroom Features: Separate Shower, Double Sink, Soaking Tub
Bedrooms
- Total Bedrooms: 4
Additional Information
- Equipment: Water Softener (Owned), Carbon Monoxide Detectors, Sump Pump, Backup Sump Pump, Radon Mitigation System, Water Heater-Gas
- Other Features: Commuter Train
Parking
- Garage: Yes
- Attached garage: Yes
- Garage Spaces: 2
- Total Spaces: 2
- Parking Features: Asphalt, Garage Door Opener, Yes, Garage Owned, Attached, Garage
Location
- Area: Barrington Area
- County: Lake
- Township: Cuba
- Subdivision: Eastwood
- Driving Directions: Lake Cook Rd. E to Whitney, W to Verne Circle
School Information
- School District: 220
- Elem School District: 220
- Midd School District: 220
- High School District: 220
- Elementary School: Arnett C Lines Elementary School
- Middle School: Barrington Middle School-Station
- High School: Barrington High School
- Private School: Barrington High School
Community
- Assoc. Fees Include: Insurance, Lake Rights
- Mgmt. Company: self-managed
Heating & Cooling
- Cooling Type: Central Air Conditioning
- Heating Type: Gas, Forced Air
Utilities
- Sewer: Public Sewer
- Water: Public
Structural Information
- Architectural Info: Colonial
- Architectural Style: Colonial
- Construction: Aluminum Siding
- Exterior Const.: Aluminum Siding
- Basement: Yes
- Basement Desc.: Finished, Full
- Foundation: Concrete Perimeter
- Windows: Skylight(s)
- Sub-Flooring: Hardwood
- Square Feet: 2,561
- Sq. Ft. Source: Assessor
- Year Built: 1992
- Remodeled/Updated: 2022
Lot Features
- Lot Size (Acres): 0.321
- Lot Size Range: .25 to .49 Acre
- Lot Dimensions: 109 x 90 x 135 x 59 x 53 x 40
- Lot Features: Cul-De-Sac
Financial Considerations
- Association Fee: $350
- Assoc Fee Freq.: Annually
- Assessment Year: 1992
- Tax Amount: $12,244
- Tax Year: 2024
- Pays Sewer: Public Sewer
Disclosures and Reports
- Ownership: Fee Simple with Homeowners Association
- Property ID: 13364080240000
Listed by Compass
Get Pre-Approved Today
Get a Great Insurance Rate
Schools
Schools serving 52 Verne Cir
School District:Barrington Community Unit School District 220
| Name | Grades | Distance |
|---|---|---|
Arnett C Lines Elementary School 217 Eastern Avenue, Barrington, IL 60010 | K-5 | 0.2 mi |
Barrington Middle School Station 215 Eastern Avenue, Barrington, IL 60010 | 6-8 | 0.2 mi |
Barrington High School 616 West Main Street, Barrington, IL 60010 | 9-12 | 1.5 mi |
Disclaimer:
School attendance boundaries provided by ATTOM Data Solutions and are for reference only. Contact the school directly to verify enrollment eligibility.
Price & Sales History for 52 Verne Cir
Date
Details
Price
Change
Source
10/30/2026
Listed
$850,000
104.82%
MLS
10/06/2020
Sold
$415,000
—
Public Record
Disclaimer: Historical sales information is derived from public records provided by the county offices. Information is not guaranteed and should be independently verified.
Tax History
Tax History for 52 Verne Cir
Year
Property Taxes
Change
Tax Assessment
Change
2024
$14,117
11%
$214,951
6%
2024
$12,732
23%
$202,707
16%
2023
$10,390
1%
$174,672
23%
2022
$10,256
3%
$141,923
2%
2021
$9,994
-1%
$139,510
—
2020
$10,064
—
$139,079
-23%
2019
$10,059
-14%
$180,503
9%
2018
$11,693
1%
$166,116
2%
2017
$11,555
1%
$162,779
4%
2016
$11,387
6%
$156,638
7%
2015
$10,764
13%
$146,912
—
2014
$9,541
1%
$146,912
18%
2013
$9,481
-14%
$124,256
-18%
2012
$11,025
—
$151,782
—
Disclaimer: Historical tax information is derived from public records provided by the county offices. Information is not guaranteed and should be independently verified.
Estimate the Cost
Estimate the Cost for 52 Verne Cir
52 Verne Circle, Barrington, IL 60010 (MLS# 12797933) is a Single Family property with 4 bedrooms, 2 full bathrooms and 2 partial bathrooms. 52 Verne Circle is currently listed for $850,000 and was received on October 30, 2026. Want to learn more about 52 Verne Circle? Do you have questions about finding other Single Family real estate for sale in Barrington? You can browse all Barrington real estate or contact a Coldwell Banker agent to request more information.