No photo available
$675,000 Just Listed
Property Description
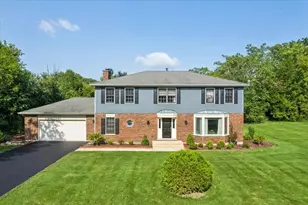
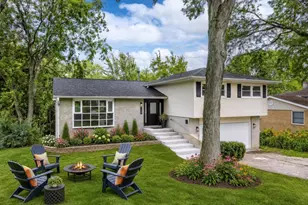
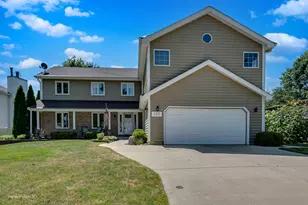
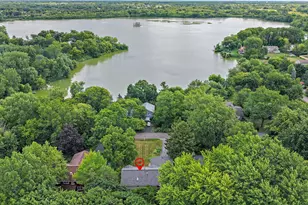
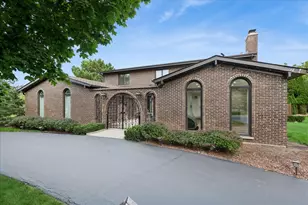
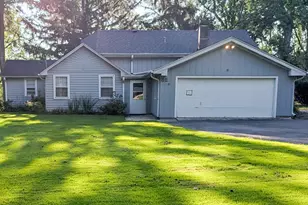
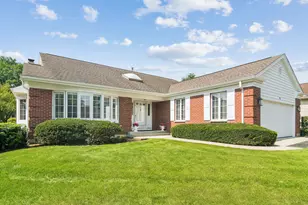
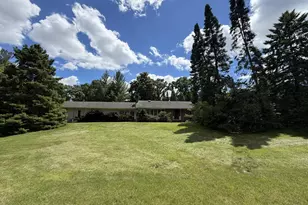
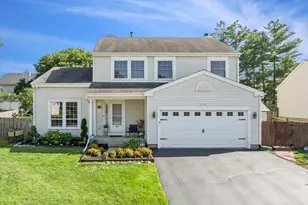
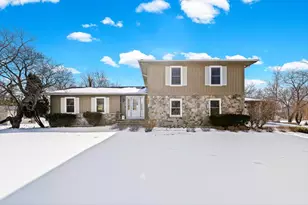
Welcome to this beautifully maintained one-story home featuring 4 spacious bedrooms, 3 full bathrooms, a fully finished basement, and an oversized attached 2.5-car garage. As you enter, you're greeted by beautiful marble flooring in the family room, highlighted by a charming wood-burning fireplace. The nicely sized kitchen offers stainless steel appliances, beautiful granite countertops and a comfortable eat-in area. The living and dining room combination features beautiful hardwood floors and provides access to the private backyard. All four generously sized bedrooms are conveniently located on the main level and feature hardwood flooring, along with two full bathrooms. The fully finished basement offers an abundance of additional living and entertaining space, complete with a center bar area-perfect for family gatherings and entertaining. This level also includes a third full bathroom, laundry room, and a separate mechanical room. A large, bright crawl space provides excellent additional storage. The home is equipped with three separate sump pumps, including one in the crawl space. Numerous improvements have been completed throughout the years, including roof, fascia, soffits & gutters (2022); HVAC (2018), regularly serviced; Bosch dishwasher (2021); crawl space liner, French drain & sump pump (2014); attic insulation (2015); Johnson water softener (2014); GE microwave (2024); basement storm door & reinforced doors at the side basement entrance (2022); security film on glass doors, windows & skylights (2019); kitchen sink/disposal replacement (2023); and driveway asphalt/blacktop (2026). Ideally located near shopping, dining, entertainment, the train, and within walking distance to the Village. Nothing to do but move in and enjoy!
Full Property Details
Full Property Details for 994 Commonwealth Ct
General
- Price: $675,000
- HOA FEE: $98/month
- HOA FEE FREQ.: Quarterly
- Taxes: $12,660 (2025)
- Status: Active
- Type: Single Family
- Source: MRED
- MLS ID: 12735311
Rental Information
- Complex Features: Park, Curbs, Street Paved
Interior
- Basement: Finished, W
- Interior Features: Vaulted Ceiling(s), 1st-Floor Bedroom, Built-in Features, Dining Combo, Pantry
- Fireplace: Yes
- Number of Fireplaces: 1
- Fireplace(s): Family Room, Wood-Burning
- Appliances: Double Oven, Microwave, Dishwasher, Refrigerator, Washer, Dryer, Disposal, Water Softener
- Flooring: Hardwood
Rooms
Bathrooms
- Total Bathrooms: 3
- Full Bathrooms: 3
- Basement Baths: Yes
- Bathroom Features: Separate Shower, Double Sink, Soaking Tub
Bedrooms
- Total Bedrooms: 4
Additional Information
- Equipment: Water Softener (Owned)
- Other Features: School Bus Service
Parking
- Garage: Yes
- Attached garage: Yes
- Garage Spaces: 2.5
- Total Spaces: 2
- Parking Features: Asphalt, Garage Door Opener, Yes, Garage Owned, Attached, Garage
Location
- Area: Barrington Area
- County: Lake
- Township: Cuba
- Driving Directions: 59 N Of 14 To Providence E To Commonwealth S To COM Ct
School Information
- School District: 220
- Elem School District: 220
- Midd School District: 220
- High School District: 220
- Elementary School: Roslyn Road Elementary School
- Middle School: Barrington Middle School-Prairie
- High School: Barrington High School
- Private School: Barrington High School
Community
- Assoc. Fees Include: Lawn Care, Snow Removal, Other
- Mgmt. Company: Chippendale HOA
Heating & Cooling
- Cooling Type: Central Air Conditioning
- Heating Type: Natural Gas
Utilities
- Sewer: Public Sewer
- Water: Public
Structural Information
- Architectural Info: Ranch
- Architectural Style: Ranch
- Construction: Brick
- Exterior Const.: Brick
- Basement: Yes
- Basement Desc.: Finished, Walk-Up Access, Full
- Foundation: Concrete Perimeter
- Roof: Asphalt
- Windows: Skylight(s), Drapes, Blinds
- Doors: Sliding Doors, Storm Door(s)
- Sub-Flooring: Hardwood
- Square Feet: 3,149
- Sq. Ft. Source: Assessor
- Year Built: 1975
- Built Before 1978: Yes
- Remodeled/Updated: 2010
Lot Features
- Lot Size (Acres): 0.3
- Lot Size Range: .25 to .49 Acre
- Lot Dimensions: 118 x 110 x 118 x 110
- Lot Features: Common Grounds, Cul-De-Sac
Financial Considerations
- Association Fee: $294
- Assoc Fee Freq.: Quarterly
- Parking Included: Yes
- Assessment Year: 1975
- Tax Amount: $12,660
- Tax Year: 2025
- Pays Sewer: Public Sewer
Disclosures and Reports
- Ownership: Fee Simple with Homeowners Association
- Property ID: 13361010260000
Listed by Keller Williams Success Realty

Get Pre-Approved Today
Get a Great Insurance Rate
Schools
Schools serving 994 Commonwealth Ct
School District:Barrington Community Unit School District 220
| Name | Grades | Distance |
|---|---|---|
Roslyn Road Elementary School 224 West Roslyn Road, Barrington, IL 60010 | K-5 | 0.2 mi |
Barrington Middle School- Prairie Campus 40 East Dundee Road, Barrington, IL 60010 | 6-8 | 2.7 mi |
Barrington High School 616 West Main Street, Barrington, IL 60010 | 9-12 | 0.9 mi |
Disclaimer:
School attendance boundaries provided by ATTOM Data Solutions and are for reference only. Contact the school directly to verify enrollment eligibility.
Tax History
Tax History for 994 Commonwealth Ct
Year
Property Taxes
Change
Tax Assessment
Change
2024
$11,885
1%
$177,394
6%
2024
$11,819
2%
$167,290
6%
2023
$11,602
1%
$158,568
3%
2022
$11,443
3%
$153,595
2%
2021
$11,143
4%
$150,983
—
2020
$10,707
—
$150,517
3%
2019
$10,707
5%
$146,546
3%
2018
$10,189
1%
$141,739
2%
2017
$10,086
1%
$138,892
4%
2016
$9,941
6%
$133,653
7%
2015
$9,408
10%
$125,355
—
2014
$8,558
1%
$125,355
15%
2013
$8,508
-11%
$108,560
-15%
2012
$9,556
—
$128,259
—
Disclaimer: Historical tax information is derived from public records provided by the county offices. Information is not guaranteed and should be independently verified.
Estimate the Cost
Estimate the Cost for 994 Commonwealth Ct
994 Commonwealth Court, Barrington, IL 60010 (MLS# 12735311) is a Single Family property with 4 bedrooms and 3 full bathrooms. 994 Commonwealth Court is currently listed for $675,000 and was received on August 28, 2026. Want to learn more about 994 Commonwealth Court? Do you have questions about finding other Single Family real estate for sale in Barrington? You can browse all Barrington real estate or contact a Coldwell Banker agent to request more information.