This is a carousel with tiles that activate property listing cards. Use the previous and next buttons to navigate.
1/1
$790,000
This is a carousel with tiles that activate property listing cards. Use the previous and next buttons to navigate.
1/1
Property Description
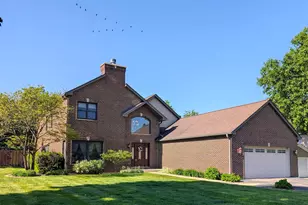
Luxury Living in One of Bartlett's Most Coveted Neighborhoods Welcome to an exceptional custom estate where timeless craftsmanship and an unbeatable location come together. Nestled on a breathtaking 1/2-acre wooded lot backing to a serene nature preserve, this impressive home includes 6,433-square-feet of living space including the fully finished basement- offers privacy, elegance, and room for every stage of life. From the moment you arrive, you'll appreciate the brand-new DaVinci composite shake roof(2025), providing beauty and unmatched durability, longevity, and virtually maintenance-free performance-a premium investment that adds both value and peace of mind. Inside, you'll discover an expansive floor plan featuring 6 bedrooms, 4.5 bathrooms, dual laundry rooms, new triple-zoned HVAC systems for enhanced comfort and efficiency, and luxurious living spaces designed for both everyday comfort and unforgettable entertaining. Beautiful Anthropologie light fixtures throughout the home add a distinctive designer touch, blending character, warmth, and elevated style into each space. The chef's kitchen is the heart of the home, showcasing newer granite countertops, a new Sub-Zero refrigerator, SS Dacor appliances, a Bosch dishwasher, abundant cabinetry, and a spacious eating area overlooking the backyard. The dramatic family room is filled with natural light and anchored by a cozy wood-burning fireplace, complemented by beautifully refinished maple hardwood floors. A private first-floor office with custom built-ins provides the perfect work-from-home space, while the oversized mudroom and main-level laundry add everyday convenience. Retreat upstairs to the luxurious primary suite featuring a spa-inspired custom walk-in shower, Jacuzzi soaking tub, elegant dressing area, expansive custom walk-in closet, and brand-new carpeting. The second level also includes three additional spacious bedrooms, two full bathrooms, and a second laundry room. The finished lower level is an entertainer's dream with a custom wet bar, Viking wine refrigerator, fifth and sixth bedrooms, full bathroom, and flexible recreation space for movies, games, or guests. Step outside into your own private oasis where the professionally landscaped backyard offers a three-season screened porch, expansive paver patio, outdoor fireplace, mature trees, updated underground sprinkler system, stunning preserve views, and exceptional privacy. Completing the home is a rare 3-car tandem garage with ample room for vehicles, storage, or hobby space. Located just minutes from downtown Bartlett, Metra, parks, shopping, restaurants, and highly rated schools, this remarkable home offers luxury, convenience, and an extraordinary lifestyle rarely found. From the designer Anthropologie lighting and triple-zoned comfort to the premium DaVinci roof and spectacular preserve setting, every detail sets this property apart. Davinci roof (2025) Exterior paint (2025) New SZ Fridge (2024) New sprinkler system (2025) Humidifier (2026) This is more than a home-it's a rare opportunity to own one of Bartlett's premier luxury properties.
Full Property Details
Full Property Details for 1130 Preserve Trail
General
- Sold For: $790,000
- Taxes: $14,777 (2023)
- Status: Closed
- Type: Single Family
- Source: MRED
- MLS ID: 12728153
- Added to Site: 56 day(s) ago
Interior
- Interior Features: Cathedral Ceiling(s), Wet Bar
- Fireplace: Yes
- Fireplace(s): Family Room, Wood-Burning, Gas Starter
- Appliances: Microwave, Dishwasher, High-End Refrigerator, Washer, Dryer, Disposal, Stainless Steel Appliance(s), Wine Refrigerator, Cooktop, Oven, Range Hood, Humidifier
- Flooring: Hardwood
Rooms
Bathrooms
- Total Bathrooms: 5
- Full Bathrooms: 4
- Half Bathrooms: 1
- Basement Baths: Yes
- Bathroom Features: Whirlpool, Separate Shower, Double Sink
Bedrooms
- Total Bedrooms: 6
- Bedrooms(Blw Grade): 2
Additional Information
- Equipment: Cable TV, Security System, Carbon Monoxide Detectors, Ceiling Fan(s), Sump Pump, Lawn Sprinkler, Backup Sump Pump
- Other Features: School Bus Service, Commuter Train
Exterior
- Exterior Features: Fire Pit
Parking
- Garage: Yes
- Attached garage: Yes
- Garage Spaces: 3
- Total Spaces: 3
- Parking Features: Concrete, Garage Door Opener, Tandem, Yes, Garage Owned, Attached, Garage
Location
- Area: Bartlett
- County: Cook
- Driving Directions: STEARNS (W) OF RT 59 TO SAYER (N) TO PRESERVE TRAIL TO HOME (2nd house on left--backs to woods!)
School Information
- School District: 46
- Midd School District: 46
- Elementary School: Liberty Elementary School
- Middle School: Kenyon Woods Middle School
- High School: South Elgin High School
- Private School: South Elgin High School
Community
- Assoc. Fees Include: None
Heating & Cooling
- Cooling Type: Central Air Conditioning, Zoned
- Heating Type: Natural Gas, Forced Air, Sep Heating Systems - 2+, Individual Controls, Zoned
Utilities
- Water: Public
Structural Information
- Architectural Style: Traditional
- Construction: Brick, Cedar, Shake Siding, Stone
- Exterior Const.: Brick, Cedar, Shake Siding, Stone
- Basement Desc.: Finished, Full
- Foundation: Concrete Perimeter
- Roof: Slate
- Windows: Screens, Skylight(s)
- Sub-Flooring: Hardwood
- Square Feet: 3,564
- Sq. Ft. Source: Assessor
- Year Built: 1996
- Remodeled/Updated: 2016
Manufactured Home
- Model: CUSTOM
Lot Features
- Lot Size (Acres): 0.57
- Lot Size Range: .50 to .99 Acre
- Lot Dimensions: 24700
- Lot Features: Cul-De-Sac, Forest Preserve Adjacent, Landscaped, Wooded
Financial Considerations
- Assessment Year: 1996
- Tax Amount: $14,777
- Tax Year: 2023
Disclosures and Reports
- Ownership: Fee Simple
- Property ID: 6334030150000
Listed by Real Broker, LLC
Sold by REMAX Legends

Get Pre-Approved Today
Schools
Schools serving 1130 Preserve Trail
School District:School District U-46
| Name | Grades | Distance |
|---|---|---|
Liberty Elementary School, Bartlett, IL 1375 West Bartlett Road, Bartlett, IL 60103 | K-6 | 0.4 mi |
Kenyon Woods Middle School 1515 Raymond Street, South Elgin, IL 60177 | 7-8 | 3.9 mi |
South Elgin High School 760 East Main Street, South Elgin, IL 60177 | 9-12 | 3.9 mi |
Disclaimer:
School attendance boundaries provided by ATTOM Data Solutions and are for reference only. Contact the school directly to verify enrollment eligibility.
Price & Sales History for 1130 Preserve Trail
Date
Details
Price
Change
Source
10/08/2026
Sold
$790,000
-1.25%
MLS
8/19/2026
Price Reduced
$800,000
-5.88%
MLS
8/14/2026
Listed
$850,000
—
MLS
Disclaimer: Historical sales information is derived from public records provided by the county offices. Information is not guaranteed and should be independently verified.
1130 Preserve Trail, Bartlett, IL 60103 (MLS# 12728153) is a Single Family property that was sold at $790,000 on October 08, 2026. Want to learn more about 1130 Preserve Trail? Do you have questions about finding other Single Family real estate for sale in Bartlett? You can browse all Bartlett real estate or contact a Coldwell Banker agent to request more information.