This is a carousel with tiles that activate property listing cards. Use the previous and next buttons to navigate.
1/43
$780,000
This is a carousel with tiles that activate property listing cards. Use the previous and next buttons to navigate.
1/43
Property Description
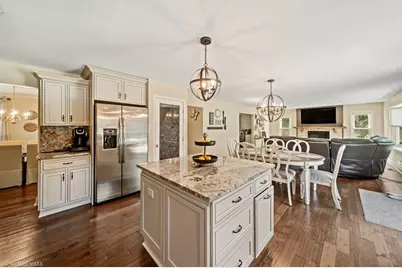
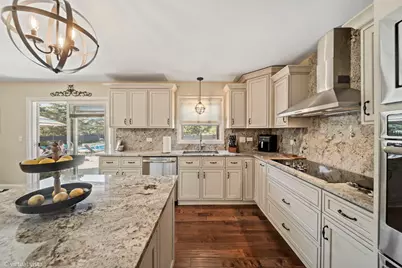
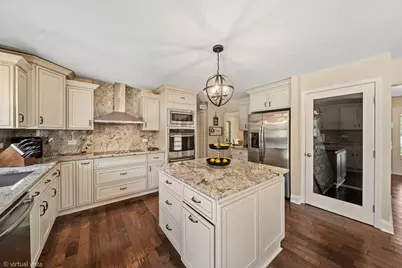
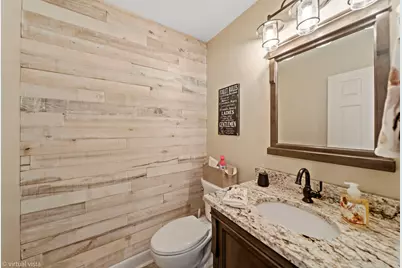
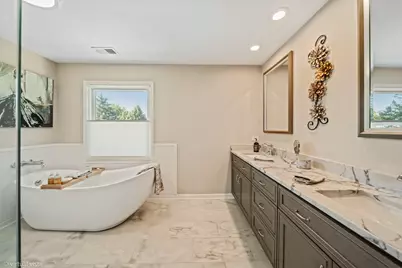
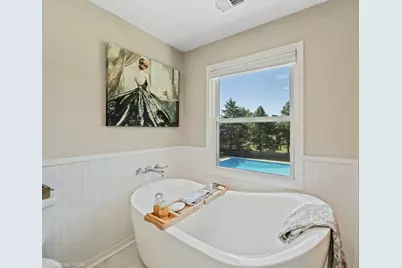
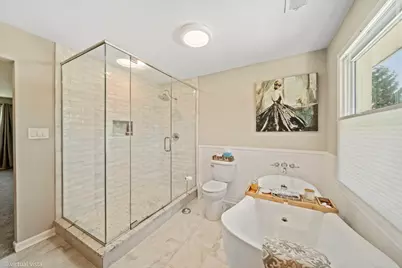
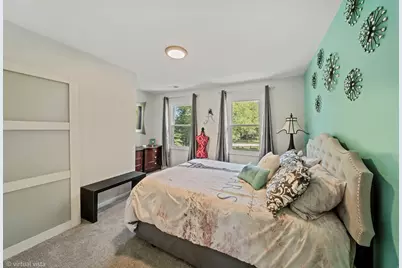
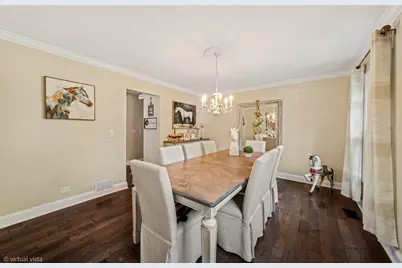
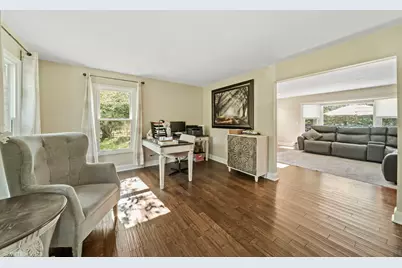
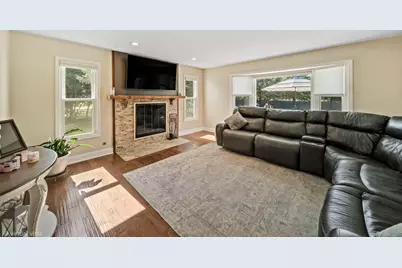
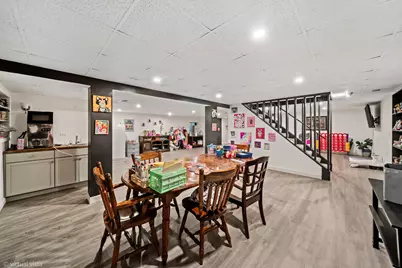
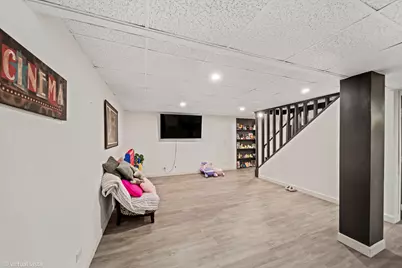
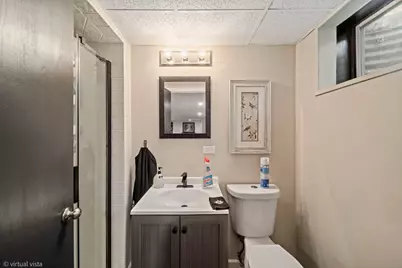
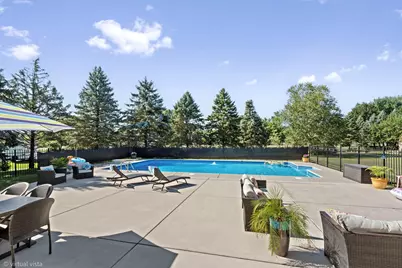
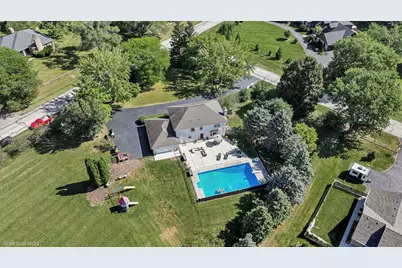
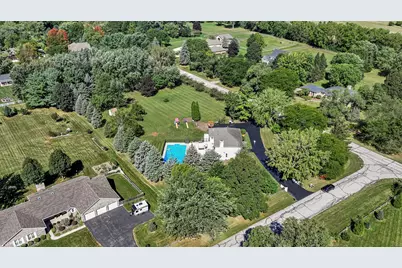
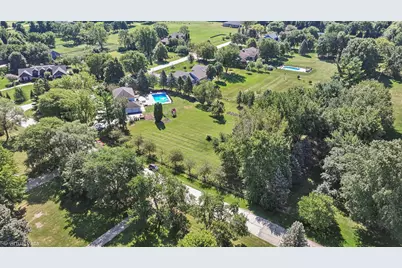
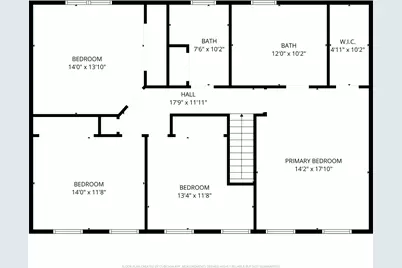
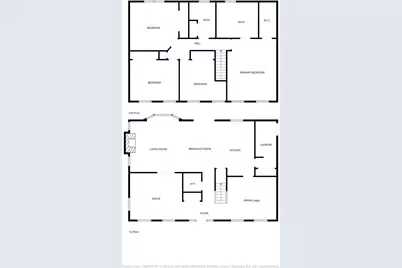
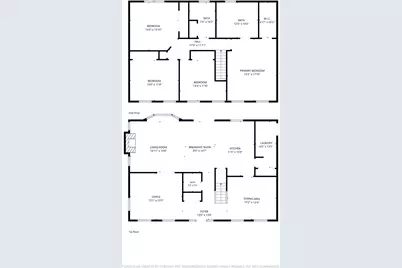
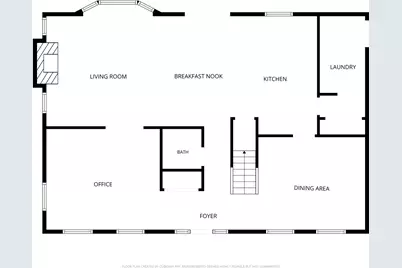
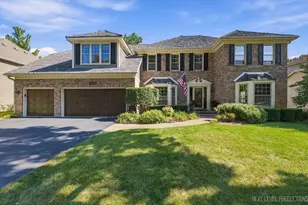
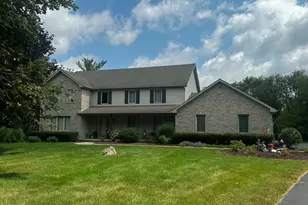
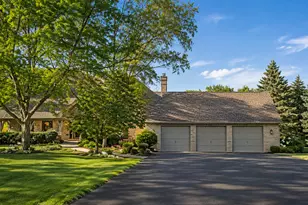
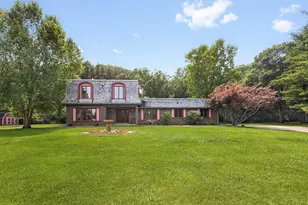
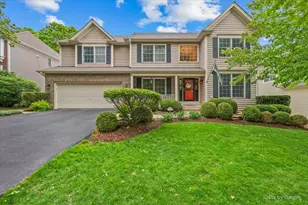
Two acres in Wayne, and a home that's been quietly perfected for the better part of a decade. Four bedrooms, three and a half baths. Hardwood across the main level and a kitchen renovated in full - granite with matching full-height backsplash, stainless appliances, double oven. The primary and second-floor baths were taken to the studs and rebuilt in 2022. Outside is where this property separates itself. The heated inground pool measures 45 by 25 feet, a scale rarely found on residential acreage, with new liner and equipment in 2018 and a new heat exchanger in 2024. A concrete patio anchors the space. Mature pear trees, two young peaches, garden beds, and room enough for the party and the quiet morning after it. The three-car garage is wired with 220 power and plumbed for gas - the detail that turns a garage into a workshop or a properly heated winter space. All three doors new in 2022. The finished lower level adds real flexibility: full bath, wet bar, waterproof vinyl plank, legal egress window, and a layout that allows for conversion to a complete second living space with a kitchenette and walled bedroom. Separation without distance. The systems are handled. Radon mitigation, owned water softener, 2023 water heater and accumulator tank, updated A/C and furnace components, 2021 drainage work, septic inspected with new pump in 2021 and pumped in 2026. Roof 2014, windows 2014 and 2019. Two acres, a pool built for summers that last, and a house where the work is finished.
Full Property Details
Full Property Details for 6N066 Chambellan Ln
General
- Price: $780,000
- HOA FEE: $33/month
- HOA FEE FREQ.: Annually
- Taxes: $11,424 (2024)
- Status: Active
- Type: Single Family
- Source: MRED
- MLS ID: 12750523
Rental Information
- Complex Features: Horse-Riding Trails, Street Paved
Interior
- Basement: Finished, F
- Fireplace: Yes
- Number of Fireplaces: 1
- Fireplace(s): Family Room, Wood-Burning, Gas Starter
- Appliances: Double Oven, Range, Microwave, Dishwasher, Refrigerator, Washer, Dryer, Disposal, Water Purifier Owned, Water Softener Owned, Gas Cooktop, Gas Oven
Rooms
Bathrooms
- Total Bathrooms: 4
- Full Bathrooms: 3
- Half Bathrooms: 1
- Basement Baths: Yes
- Bathroom Features: Double Sink
Bedrooms
- Total Bedrooms: 4
Additional Information
- Other Features: School Bus Service
Parking
- Garage: Yes
- Attached garage: Yes
- Garage Spaces: 3
- Total Spaces: 7
- Parking Features: Asphalt, Garage Door Opener, Yes, Garage Owned, Attached, Driveway, Owned, Garage
Location
- Area: Wayne
- County: DuPage
- Township: Wayne
- Driving Directions: North on Dunham Rd, right (east) on Rochefort, right on Chambellan
School Information
- School District: 46
- Elem School District: 46
- Midd School District: 46
- High School District: 46
- Elementary School: Wayne Elementary School
- Middle School: Hawk Hollow Middle School
- High School: Bartlett High School
- Private School: Bartlett High School
Community
- Assoc. Fees Include: Insurance
- Mgmt. Company: Dunham HOA
Heating & Cooling
- Cooling Type: Central Air Conditioning
- Heating Type: Natural Gas
Utilities
- Sewer: Septic Tank
- Water: Well
Structural Information
- Construction: Brick
- Exterior Const.: Brick
- Basement: Yes
- Basement Desc.: Finished, Full
- Foundation: Concrete Perimeter
- Roof: Asphalt
- Windows: Screens
- Square Feet: 2,580
- Sq. Ft. Source: Assessor
- Year Built: 1987
Lot Features
- Lot Size (Acres): 2
- Lot Size Range: 2.0 to 2.99 Acres
- Lot Dimensions: 423 x 202 x 395 x 221
Financial Considerations
- Association Fee: $400
- Assoc Fee Freq.: Annually
- Assessment Year: 1987
- Tax Amount: $11,424
- Tax Year: 2024
- Pays Sewer: Septic Tank
Disclosures and Reports
- Ownership: Fee Simple with Homeowners Association
- Property ID: 107303001
Listed by Keller Williams Infinity

Get Pre-Approved Today
Get a Great Insurance Rate
Schools
Schools serving 6N066 Chambellan Ln
School District:School District U-46
| Name | Grades | Distance |
|---|---|---|
Wayne Elementary School, Wayne, IL 5N443 School St, Wayne, IL 60184 | K-6 | 1 mi |
South Elgin High School 760 East Main Street, South Elgin, IL 60177 | 9-12 | 3.1 mi |
Disclaimer:
School attendance boundaries provided by ATTOM Data Solutions and are for reference only. Contact the school directly to verify enrollment eligibility.
Tax History
Tax History for 6N066 Chambellan Ln
Year
Property Taxes
Change
Tax Assessment
Change
2025
$11,717
3%
$181,954
9%
2024
$11,424
9%
$167,391
10%
2023
$10,493
3%
$151,870
10%
2022
$10,192
5%
$138,550
5%
2021
$9,703
-4%
$131,530
-3%
2020
$10,092
6%
$135,730
4%
2019
$9,563
—
$130,890
2%
2018
$9,592
-19%
$128,330
-16%
2017
$11,862
-1%
$153,130
5%
2016
$12,036
-1%
$146,270
6%
2015
$12,147
3%
$138,460
-2%
2014
$11,820
-18%
$141,710
-4%
2013
$14,485
4%
$146,910
-11%
2012
$13,977
—
$165,680
—
Disclaimer: Historical tax information is derived from public records provided by the county offices. Information is not guaranteed and should be independently verified.
Estimate the Cost
Estimate the Cost for 6N066 Chambellan Ln
6N066 Chambellan Lane, Wayne, IL 60184 (MLS# 12750523) is a Single Family property with 4 bedrooms, 3 full bathrooms and 1 partial bathroom. 6N066 Chambellan Lane is currently listed for $780,000 and was received on September 03, 2026. Want to learn more about 6N066 Chambellan Lane? Do you have questions about finding other Single Family real estate for sale in Wayne? You can browse all Wayne real estate or contact a Coldwell Banker agent to request more information.