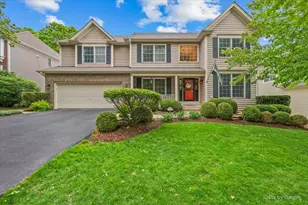
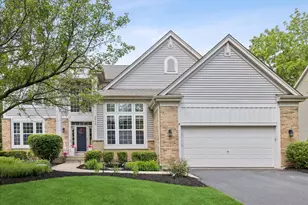
Full Property Details for 5N584 Dunham Trails Rd
General
- Sold For: $675,000
- HOA FEE: $19/month
- HOA FEE FREQ.: Annually
- Taxes: $12,794 (2024)
- Status: Closed
- Type: Single Family
- Source: MRED
- MLS ID: 12609247
- Added to Site: 167 day(s) ago
Interior
- Interior Features: Cathedral Ceiling(s), 1st-Floor Bedroom, 1st-Floor Bath, Beamed Ceilings, Open Floorplan, Dining Combo
- Fireplace: Yes
- Fireplace(s): Great Room, Wood-Burning, Wood-Burning Stove
- Appliances: Range, Microwave, Dishwasher, Refrigerator, Washer, Dryer
- Flooring: Hardwood, Wood
Rooms
- Total Bathrooms: 3
- Full Bathrooms: 2
- Half Bathrooms: 1
- Basement Baths: Yes
- Bathroom Features: Whirlpool, Double Sink
Exterior
- Exterior Features: Dog Run
Parking
- Garage: Yes
- Attached garage: Yes
- Garage Spaces: 3.5
- Total Spaces: 3
- Parking Features: Asphalt, Garage Door Opener, Yes, Garage Owned, Attached, Garage
Location
- Area: Wayne
- County: Kane
- Driving Directions: Army Trail Rd. East of Dunham Rd to Dunham Trails Rd North. House on Left.
School Information
- School District: 46
- Midd School District: 46
- Elementary School: Wayne Elementary School
- Middle School: Kenyon Woods Middle School
Community
- Assoc. Fees Include: Other
Heating & Cooling
- Cooling Type: Central Air Conditioning
- Heating Type: Natural Gas, Electric
Utilities
Structural Information
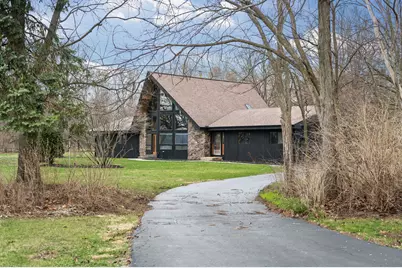
- Architectural Style: Farmhouse, Ranch
- Construction: Cedar, Stone
- Exterior Const.: Cedar, Stone
- Basement Desc.: Finished, Full
- Foundation: Concrete Perimeter
- Roof: Asphalt
- Windows: Skylight(s)
- Sub-Flooring: Hardwood, Wood
- Square Feet: 2,642
- Sq. Ft. Source: Estimated
- Year Built: 1986
Additional Structures
- Other Structures: Poultry Coop
Lot Features
- Lot Size (Acres): 2.4
- Lot Size Range: 2.0 to 2.99 Acres
- Lot Dimensions: 98 x 85 x 400 x 233 x 400
- Lot Features: Corner Lot, Mature Trees, Pasture
- Potential Use: Horses
Financial Considerations
- Association Fee: $230
- Assoc Fee Freq.: Annually
- Parking Included: Yes
- Assessment Year: 1986
- Tax Amount: $12,794.5
- Tax Year: 2024
Disclosures and Reports
- Ownership: Fee Simple
- Property ID: 913200040
Listed by @properties Christie's International Real Estate
Sold by Baird & Warner