Full Property Details for 4135 River Ridge Dr
General
- Price: $1,065,000
- HOA FEE: $62/month
- HOA FEE FREQ.: Annually
- Taxes: $16,822 (2025)
- Status: Active
- Type: Single Family
- Source: MRED
- MLS ID: 12737809
Rental Information
- Complex Features: Lake, Curbs, Sidewalks, Street Lights, Street Paved
Interior
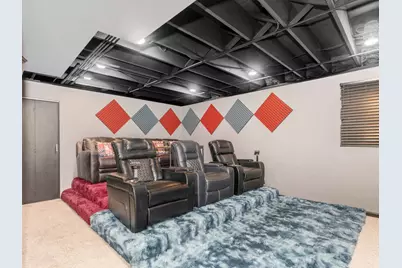
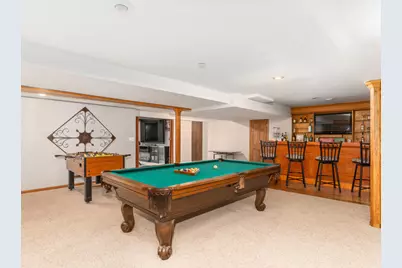
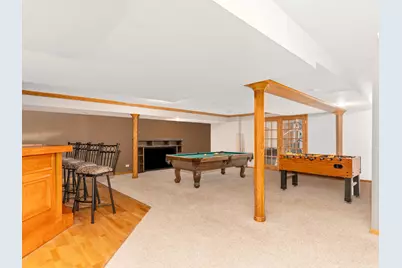
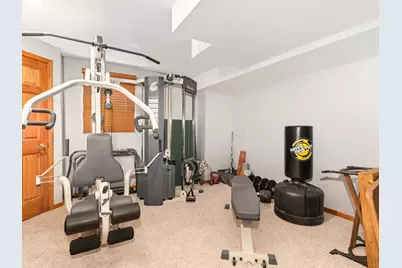
- Basement: Finished, F
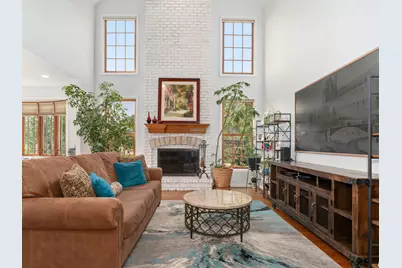
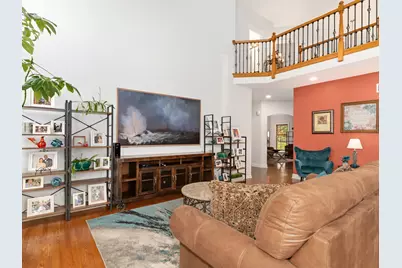
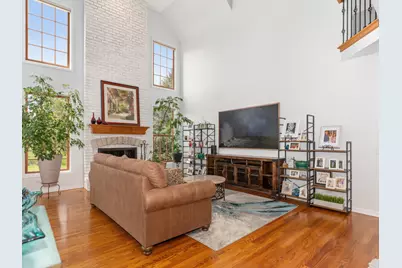
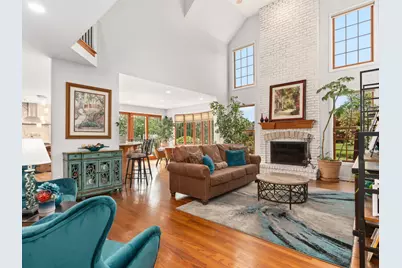
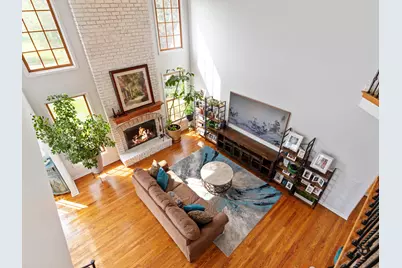
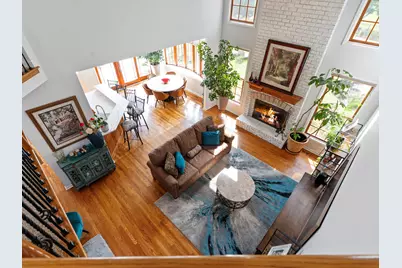
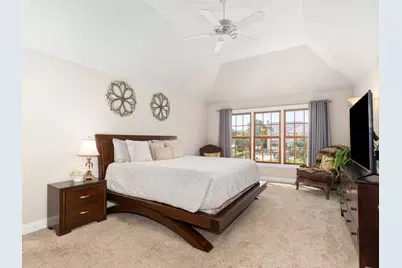
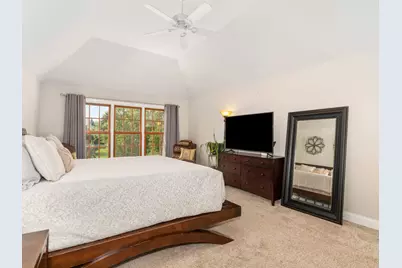
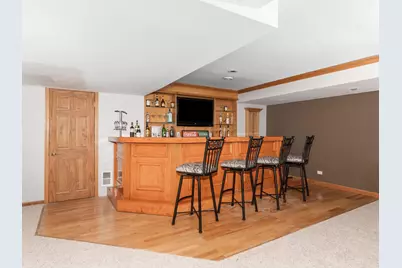
- Interior Features: Cathedral Ceiling(s), Wet Bar
- Fireplace: Yes
- Number of Fireplaces: 1
- Fireplace(s): Family Room, Wood-Burning, Gas Starter
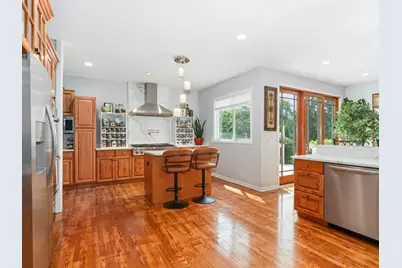
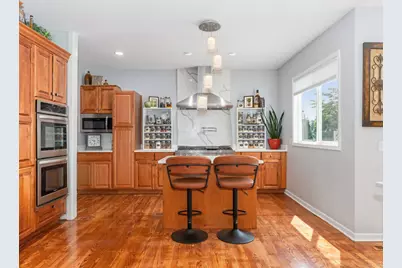
- Appliances: Double Oven, Microwave, Dishwasher, Refrigerator, Disposal, Stainless Steel Appliance(s), Oven, Range Hood, Humidifier
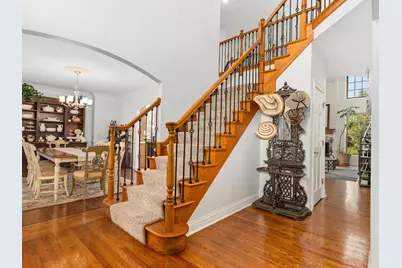
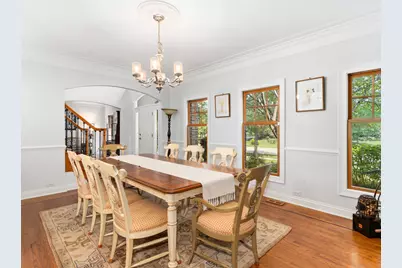
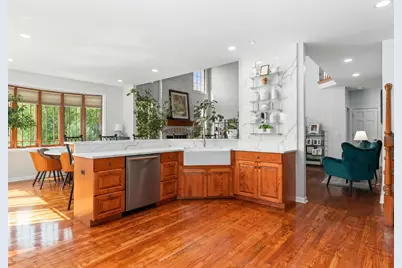
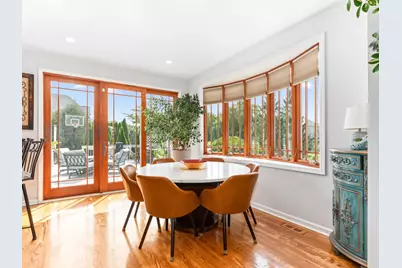
- Flooring: Hardwood
Rooms
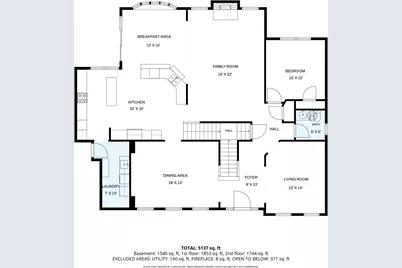
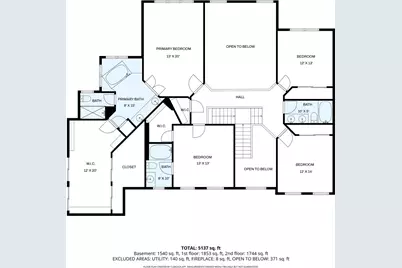
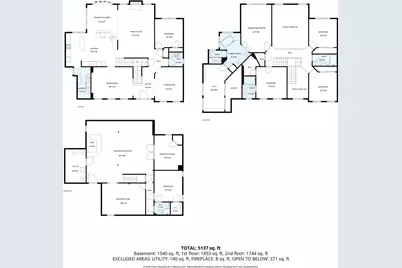
- Total Bathrooms: 5
- Full Bathrooms: 4
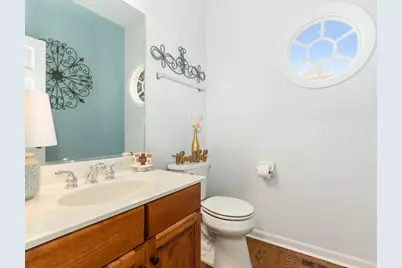
- Half Bathrooms: 1
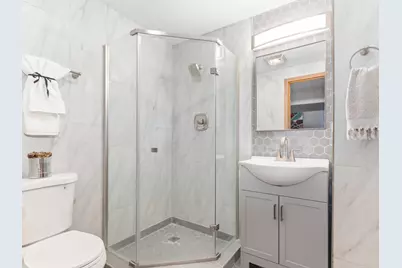
- Basement Baths: Yes
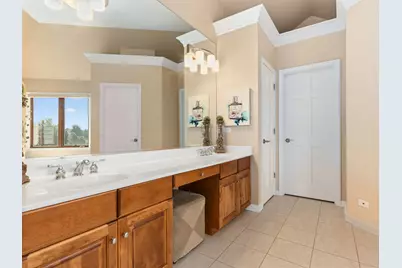
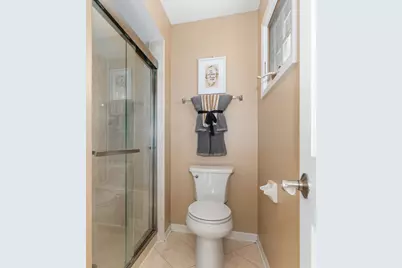
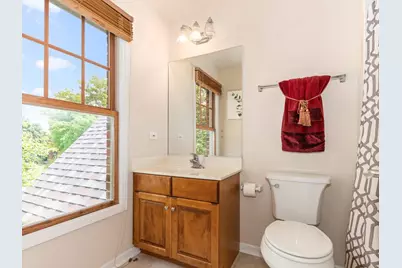
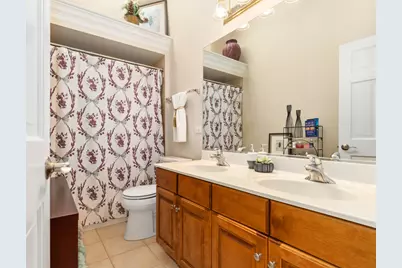
- Bathroom Features: Whirlpool, Separate Shower, Double Sink, Garden Tub
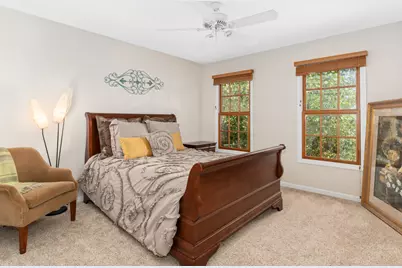
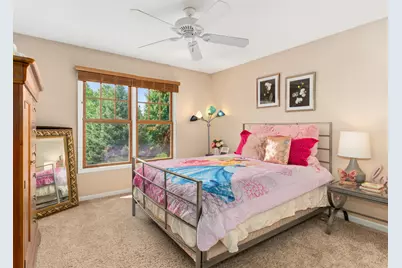
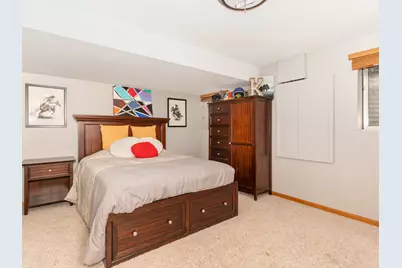
- Total Bedrooms: 5
- Bedrooms(Blw Grade): 1
Additional Information
- Equipment: Water Softener (Owned), Cable TV, Carbon Monoxide Detectors, Ceiling Fan(s), Sump Pump, Lawn Sprinkler, Radon Mitigation System
- Other Features: School Bus Service
Parking
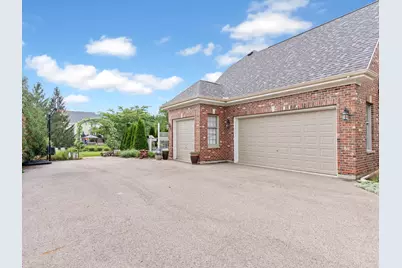
- Garage: Yes
- Attached garage: Yes
- Garage Spaces: 3
- Total Spaces: 3
- Parking Features: Asphalt, Garage Door Opener, Garage, Yes, Garage Owned, Attached
Location
- Area: Campton Hills / St. Charles
- County: Kane
- Township: St. Charles
- Subdivision: Rivers Edge
- Driving Directions: From Route 31, west on Red Gate Road, north on River Ridge Drive, then west on River Ridge Drive to 4135 River Ridge Drive.
School Information
- School District: 303
- Elem School District: 303
- Midd School District: 303
- High School District: 303
- Elementary School: Wild Rose Elementary School
- Middle School: Haines Middle School
- High School: St Charles North High School
- Private School: St Charles North High School
Community
- Assoc. Fees Include: None
- Mgmt. Company: Rivers Edge/Silver Fox HOA
Heating & Cooling
- Cooling Type: Central Air Conditioning
- Heating Type: Natural Gas, Forced Air, Sep Heating Systems - 2+
Utilities
- Sewer: Public Sewer
- Water: Public
Structural Information
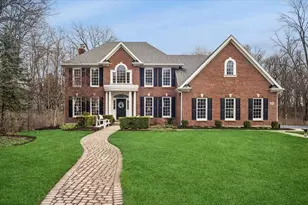
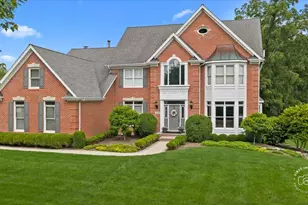
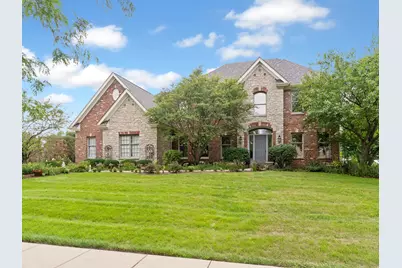
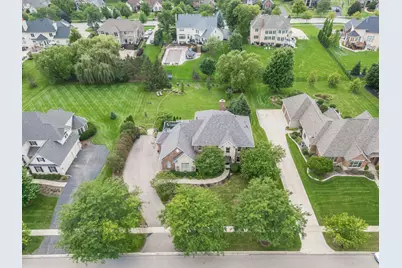
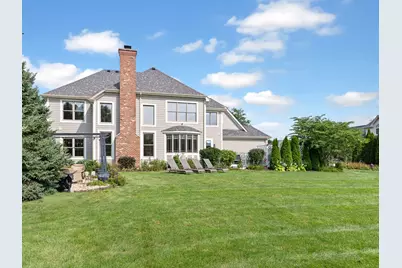
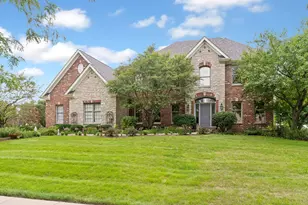
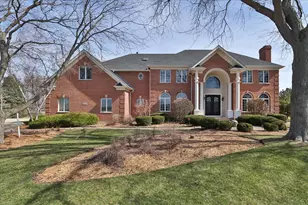
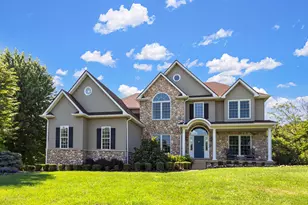
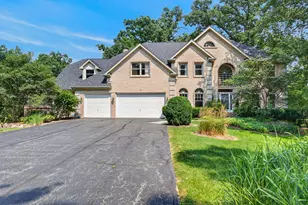
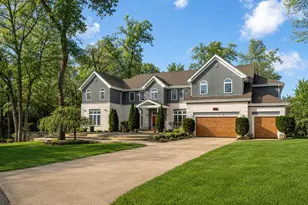
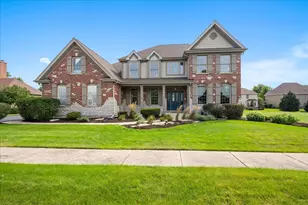
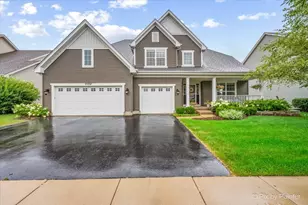
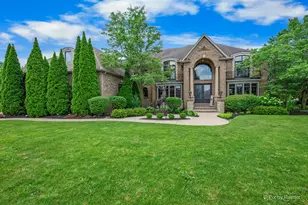
- Architectural Info: Traditional
- Architectural Style: Traditional
- Construction: Brick, Stone, Other
- Exterior Const.: Brick, Stone, Other
- Basement: Yes
- Basement Desc.: Finished, Full
- Foundation: Concrete Perimeter
- Roof: Asphalt
- Windows: Skylight(s)
- Sub-Flooring: Hardwood
- Square Feet: 3,561
- Sq. Ft. Source: Appraiser
- Year Built: 2003
Lot Features
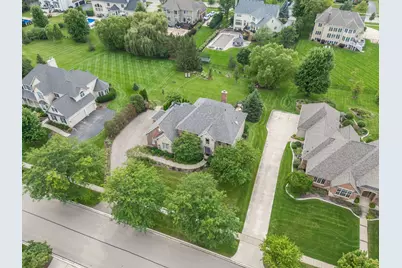
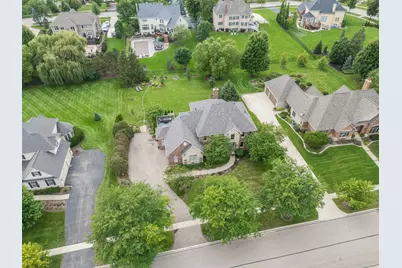
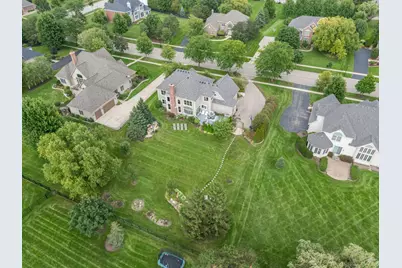
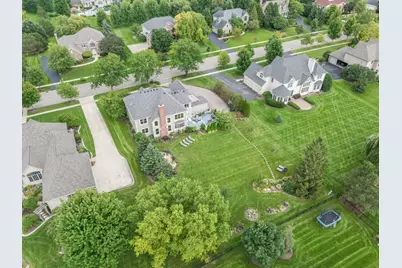
- Lot Size (Acres): 0.5743
- Lot Size Range: .50 to .99 Acre
- Lot Dimensions: 121 x 205 x 122 x 207
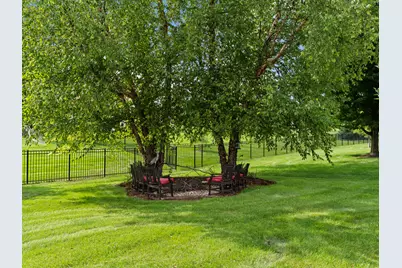
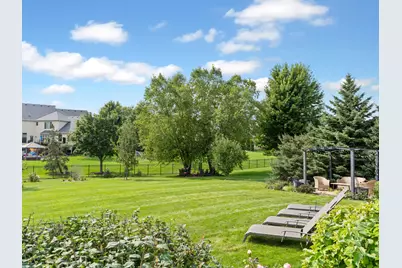
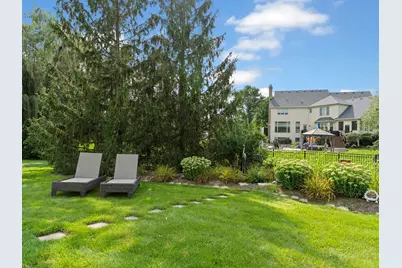
- Lot Features: Landscaped
Financial Considerations
- Association Fee: $739
- Assoc Fee Freq.: Annually
- Parking Included: Yes
- Assessment Year: 2003
- Tax Amount: $16,822.14
- Tax Year: 2025
- Pays Sewer: Public Sewer
Disclosures and Reports
- Ownership: Fee Simple with Homeowners Association
- Property ID: 916228013
Listed by Jameson Sotheby's International Realty and Jameson Sotheby's Intl Realty


















![[Address not provided], Saint Charles, IL 60175 - Photo 1](https://m.cbhomes.com/p/156/12552158/7D42A90478Fd4B1/s23cc.webp)