This is a carousel with tiles that activate property listing cards. Use the previous and next buttons to navigate.
1/1
$959,595
This is a carousel with tiles that activate property listing cards. Use the previous and next buttons to navigate.
1/1
Property Description
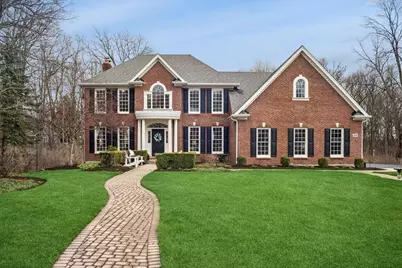
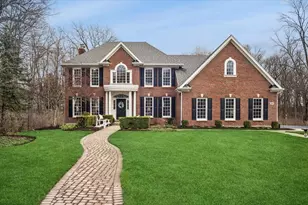
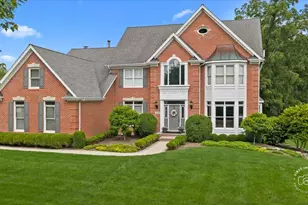
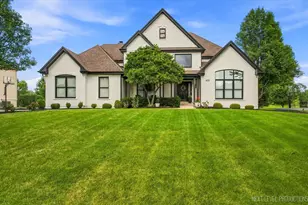
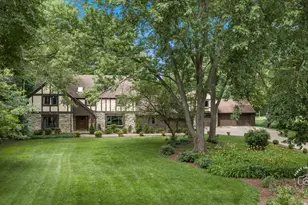
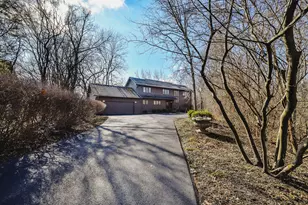
Beautifully positioned on a quiet culdesac less than 3 miles from downtown St. Charles, this impressive Colonial blends timeless style with thoughtful updates on an exceptional half acre private lot just steps from St. Charles North High School. A welcoming two story foyer sets the tone with its dramatic staircase, rich crown moldings, wainscoting, transoms, and hardwood floors throughout the main level. The bright, updated kitchen features white cabinetry, marble countertops, and a rare second prep kitchen-complete with an additional sink, refrigerator, dishwasher, microwave, pantry, and extended counter space-perfect for effortless entertaining. Open to the kitchen, the spacious family room is filled with natural light and offers built in cabinetry and a gorgeous gas fireplace with custom mantle. A standout laundry/mudroom provides abundant cabinetry, cubbies, and countertop space to keep everything organized. The first floor office includes custom built ins and overlooks the lush backyard. Upstairs, the generous primary suite features a walk-in closet and a serene bath with dual sinks, soaker tub, and separate shower. The hall bath includes two showers (one is a bath/shower combo), ideal for busy mornings. The fourth bedroom enjoys its own private full bath. The finished walkout basement is designed for entertaining with a full bar, dishwasher, sink with disposal and two beverage refrigerators. The rec room offers a beautiful gas fireplace and pool table, and there is an additional office / craft room, media room and full bath as well. All this plus you won't believe the storage spaces throughout! The gorgeous, treelined backyard is a true retreat with stocked pond with two waterfalls and a sprinkler system. Located near the bike route with easy access to the river and downtown St. Charles, this home offers the perfect blend of privacy, convenience, and refined living.
Full Property Details
Full Property Details for 504 Oxmoor Ct
General
- Sold For: $959,595
- Taxes: $16,067 (2024)
- Status: Closed
- Type: Single Family
- Source: MRED
- MLS ID: 12584550
- Added to Site: 94 day(s) ago
Interior
- Interior Features: Cathedral Ceiling(s), Wet Bar
- Fireplace: Yes
- Fireplace(s): Family Room, Basement, Gas Starter
- Appliances: Range, Microwave, Dishwasher, Refrigerator, Washer, Dryer, Disposal, Wine Refrigerator, Humidifier
- Flooring: Hardwood
Rooms
Bathrooms
- Total Bathrooms: 5
- Full Bathrooms: 4
- Half Bathrooms: 1
- Basement Baths: Yes
- Bathroom Features: Double Sink, Double Shower, Soaking Tub
Bedrooms
- Total Bedrooms: 4
Additional Information
- Equipment: Water Softener (Owned), Ceiling Fan(s), Sump Pump, Lawn Sprinkler
- Other Features: School Bus Service
Exterior
- Exterior Features: Fire Pit
Parking
- Garage: Yes
- Attached garage: Yes
- Garage Spaces: 2.1
- Total Spaces: 2
- Parking Features: Asphalt, Garage Door Opener, Yes, Garage Owned, Attached, Garage
Location
- Area: Campton Hills / St. Charles
- County: Kane
- Subdivision: Red Gate
- Driving Directions: Red Gate Rd to Chesapeake Rd, left onto Greenwood Lane to Oxmoor Ct.
School Information
- School District: 303
- Midd School District: 303
- Elementary School: Wild Rose Elementary School
- Middle School: Thompson Middle School
- High School: St Charles North High School
- Private School: St Charles North High School
Community
- Assoc. Fees Include: None
Heating & Cooling
- Cooling Type: Central Air Conditioning
- Heating Type: Natural Gas, Forced Air
Utilities
- Water: Lake Michigan
Structural Information
- Architectural Style: Colonial
- Construction: Brick, Cedar
- Exterior Const.: Brick, Cedar
- Basement Desc.: Finished, Exterior Entry, Full, Walk-Out Access
- Foundation: Concrete Perimeter
- Roof: Asphalt
- Windows: Screens, Skylight(s)
- Sub-Flooring: Hardwood
- Square Feet: 4,445
- Sq. Ft. Source: Estimated
- Year Built: 1995
Lot Features
- Lot Size (Acres): 0.5
- Lot Size Range: .50 to .99 Acre
- Lot Dimensions: 107 x 235 x 148 x 190
- Lot Features: Cul-De-Sac
Financial Considerations
- Parking Included: Yes
- Assessment Year: 1995
- Tax Amount: $16,067
- Tax Year: 2024
Disclosures and Reports
- Ownership: Fee Simple
- Property ID: 916403007
Listed by Baird & Warner Fox Valley - Geneva
Sold by Keller Williams Inspire

Get Pre-Approved Today
Schools
Schools serving 504 Oxmoor Ct
School District:St. Charles Community Unit School District 303
| Name | Grades | Distance |
|---|---|---|
Wild Rose Elementary School, St. Charles, IL 36W730 Red Haw Ln, St. Charles, IL 60174 | K-5 | 1.7 mi |
Thompson Middle School, St. Charles, IL 705 W Main St, St. Charles, IL 60174 | 6-8 | 2.4 mi |
St Charles North High School 255 Red Gate Rd, St. Charles, IL 60175 | 9-12 | 0.3 mi |
Disclaimer:
School attendance boundaries provided by ATTOM Data Solutions and are for reference only. Contact the school directly to verify enrollment eligibility.
Price & Sales History for 504 Oxmoor Ct
Date
Details
Price
Change
Source
5/28/2026
Sold
$959,595
11.71%
MLS
4/09/2026
Listed
$859,000
—
MLS
Disclaimer: Historical sales information is derived from public records provided by the county offices. Information is not guaranteed and should be independently verified.
504 Oxmoor Court, Saint Charles, IL 60175 (MLS# 12584550) is a Single Family property that was sold at $959,595 on May 28, 2026. Want to learn more about 504 Oxmoor Court? Do you have questions about finding other Single Family real estate for sale in Saint Charles? You can browse all Saint Charles real estate or contact a Coldwell Banker agent to request more information.