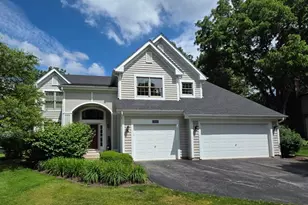
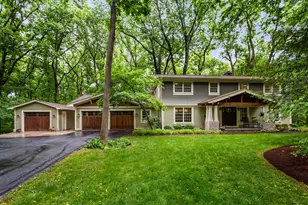
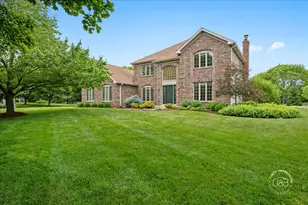
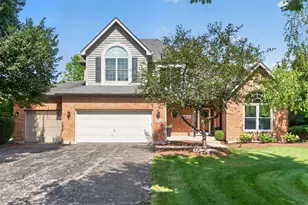
This is a carousel with tiles that activate property listing cards. Use the previous and next buttons to navigate.
1/1
$821,000
This is a carousel with tiles that activate property listing cards. Use the previous and next buttons to navigate.
1/1
Property Description
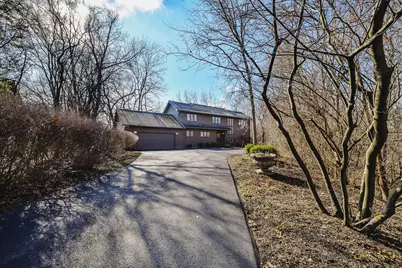
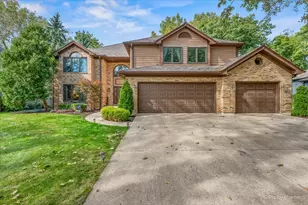
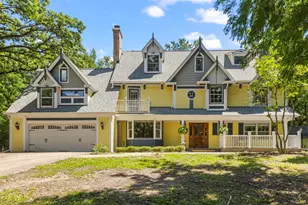
This is a rare opportunity to own one of the most coveted locations in Wildrose Springs, perched high on the hill with sweeping lake views and a serene forest backdrop. From the moment you arrive, the setting alone sets this home apart-offering a level of privacy and natural beauty that's hard to find. Step inside to a dramatic, light-filled great room and dining area with soaring ceilings that create an open, airy feel. This impressive space seamlessly connects to the expansive, fully updated kitchen-perfect for both everyday living and entertaining. On the opposite side, a wall of windows and doors invite you out to the elevated deck, that spans the entire length of the house where you can relax and take in the peaceful surroundings and picturesque views. The first-floor primary suite is a true retreat, featuring skylights that fill the room with natural light, two spacious closets, and tranquil views of the landscape. Upstairs, you'll find three additional generously sized bedrooms and a full bath, offering plenty of space for family or guests. The walkout lower level expands your living space even further, designed for both comfort and versatility. It includes a large family room, an additional bedroom and full bath, plus a dedicated office or workout space. French doors open to a lower patio, creating yet another inviting outdoor area to enjoy. With over 4,100 square feet of finished living space, multiple indoor and outdoor gathering areas, and a setting that blends elevated views with wooded privacy, surrounded by forest preserve to the south and the west this home truly offers the best of both worlds. Single detached home with HOA that covers snow removal, front landscaping and exterior maintenance. If you've been searching for space, privacy, and a one-of-a-kind location-this is the one.
Full Property Details
Full Property Details for 1907 Shoreline Dr
General
- Sold For: $821,000
- HOA FEE: $423/month
- Taxes: $16,195 (2024)
- Status: Closed
- Type: Single Family
- Source: MRED
- MLS ID: 12559765
- Added to Site: 46 day(s) ago
Interior
- Interior Features: Vaulted Ceiling(s), 1st-Floor Bedroom, 1st-Floor Bath, Quartz Counters
- Fireplace: Yes
- Fireplace(s): Living Room, Great Room, Gas Log, Gas Starter, More than one
- Appliances: Double Oven, Microwave, Dishwasher, Refrigerator, Washer, Dryer, Humidifier
- Flooring: Hardwood
Rooms
Bathrooms
- Total Bathrooms: 4
- Full Bathrooms: 3
- Half Bathrooms: 1
- Basement Baths: Yes
- Bathroom Features: Whirlpool, Separate Shower, Double Sink
Bedrooms
- Total Bedrooms: 5
Additional Information
- Equipment: Water Softener (Owned), Carbon Monoxide Detectors, Sump Pump
- Other Features: School Bus Service
Parking
- Garage: Yes
- Attached garage: Yes
- Garage Spaces: 2
- Total Spaces: 2
- Parking Features: Asphalt, Garage Door Opener, Yes, Garage Owned, Attached, Garage
Location
- Area: Campton Hills / St. Charles
- County: Kane
- Subdivision: Wildrose Springs
- Driving Directions: Route 31 to Wildrose Springs to Shoreline
School Information
- School District: 303
- Midd School District: 303
Community
- Assoc. Fees Include: Insurance, Exterior Maintenance, Lawn Care, Snow Removal, Lake Rights
- Mgmt. Company: Associa
Heating & Cooling
- Cooling Type: Central Air Conditioning
- Heating Type: Natural Gas
Utilities
- Water: Public
Structural Information
- Architectural Style: Traditional
- Construction: Cedar
- Exterior Const.: Cedar
- Basement Desc.: Finished, Exterior Entry, Rec/Family Area, Full, Walk-Out Access
- Foundation: Concrete Perimeter
- Roof: Asphalt
- Windows: Skylight(s)
- Sub-Flooring: Hardwood
- Square Feet: 4,107
- Sq. Ft. Source: Assessor
- Year Built: 1990
Lot Features
- Lot Size (Acres): 0.39
- Lot Size Range: .25 to .49 Acre
- Lot Dimensions: 54 x 181 x 86 x 110 x 124 x 84
- Lot Features: Cul-De-Sac, Landscaped, Water Rights, Wooded, Mature Trees, Views
Water Features
- Water Front: Yes
- Water Front Desc.: Lake Front, Waterfront
- Water Front View: Back of Property
- Lake Front: Yes
Financial Considerations
- Association Fee: $423
- Assoc Fee Freq.: Monthly
- Parking Included: Yes
- Assessment Year: 1990
- Tax Amount: $16,195.34
- Tax Year: 2024
Disclosures and Reports
- Ownership: Fee Simple with Homeowners Association
- Property ID: 921401010
Listed by The HomeCourt Real Estate
Sold by Baird & Warner Real Estate - Algonquin

Get Pre-Approved Today
Schools
Schools serving 1907 Shoreline Dr
School District:St. Charles Community Unit School District 303
| Name | Grades | Distance |
|---|---|---|
Wild Rose Elementary School, St. Charles, IL 36W730 Red Haw Ln, St. Charles, IL 60174 | K-5 | 0.7 mi |
Thompson Middle School, St. Charles, IL 705 W Main St, St. Charles, IL 60174 | 6-8 | 1.4 mi |
St Charles North High School 255 Red Gate Rd, St. Charles, IL 60175 | 9-12 | 1.2 mi |
Disclaimer:
School attendance boundaries provided by ATTOM Data Solutions and are for reference only. Contact the school directly to verify enrollment eligibility.
Price & Sales History for 1907 Shoreline Dr
Date
Details
Price
Change
Source
5/11/2026
Sold
$821,000
0.74%
MLS
4/06/2026
Listed
$815,000
—
MLS
Disclaimer: Historical sales information is derived from public records provided by the county offices. Information is not guaranteed and should be independently verified.
1907 Shoreline Drive, Saint Charles, IL 60174 (MLS# 12559765) is a Single Family property that was sold at $821,000 on May 11, 2026. Want to learn more about 1907 Shoreline Drive? Do you have questions about finding other Single Family real estate for sale in Saint Charles? You can browse all Saint Charles real estate or contact a Coldwell Banker agent to request more information.