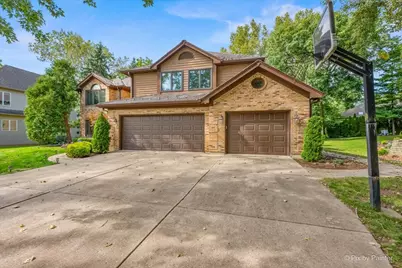
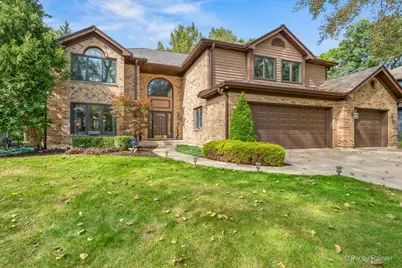
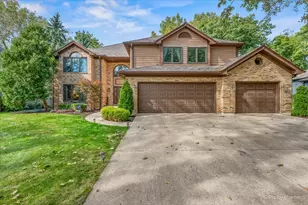
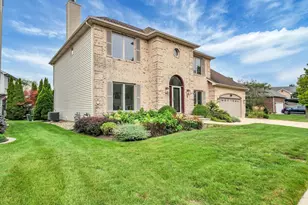
This is a carousel with tiles that activate property listing cards. Use the previous and next buttons to navigate.
1/71
$849,900 Just Listed
This is a carousel with tiles that activate property listing cards. Use the previous and next buttons to navigate.
1/71
Property Description
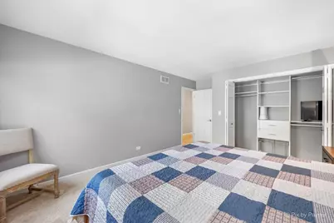
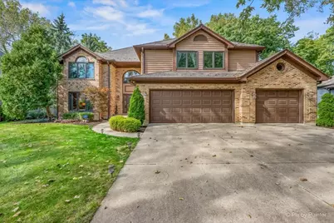
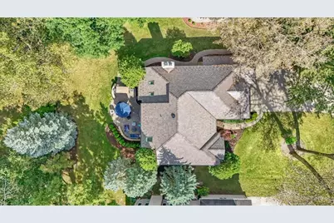
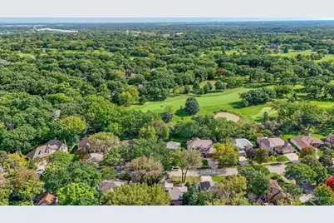
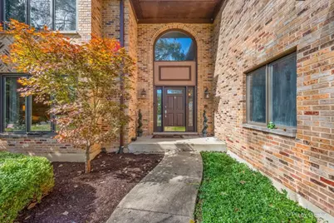
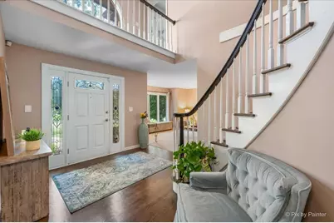
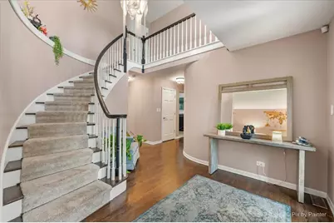
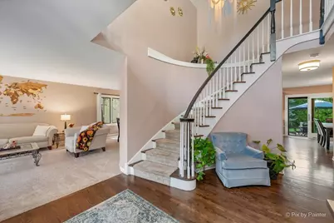
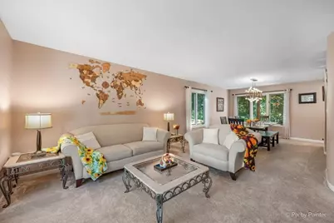
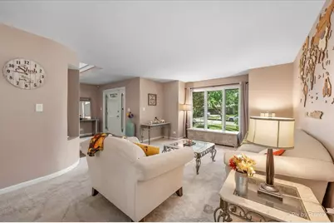
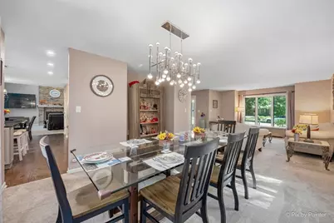
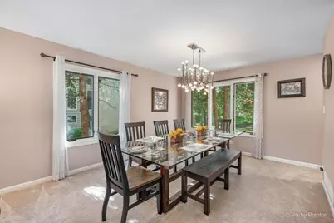
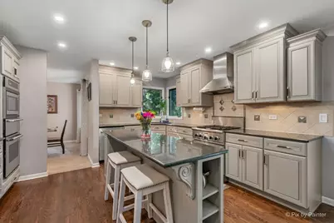
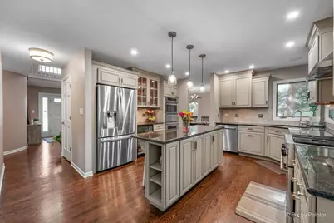
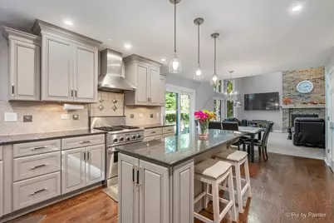
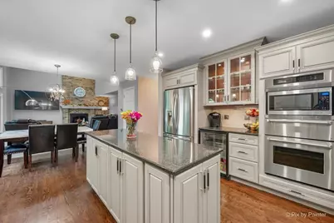
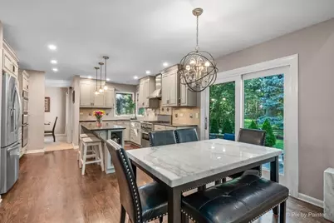
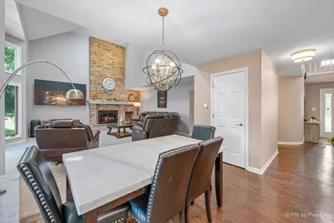
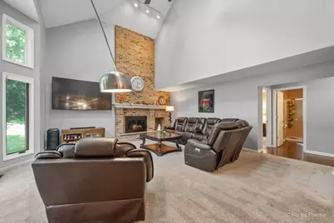
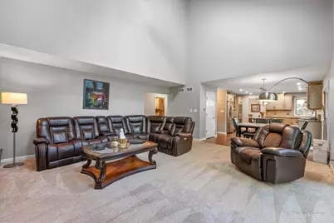
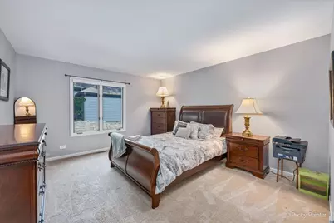
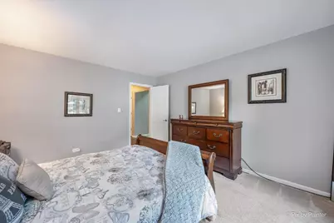
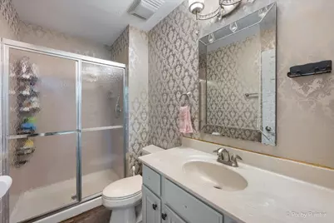
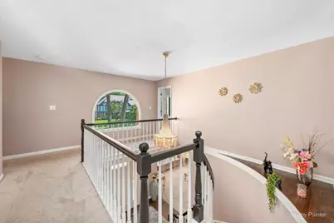
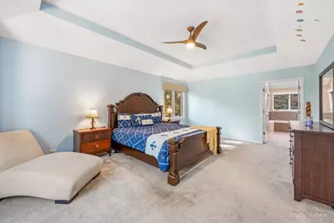
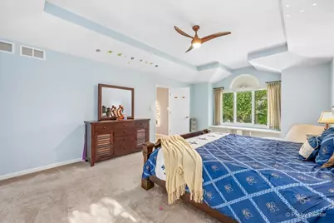
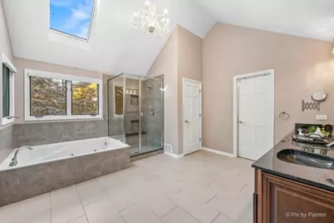
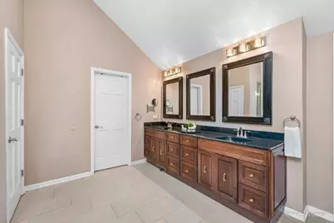
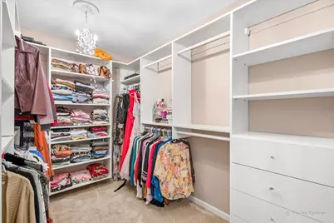
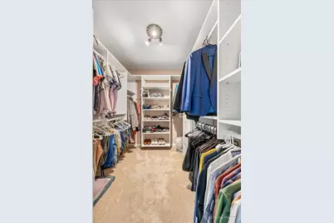
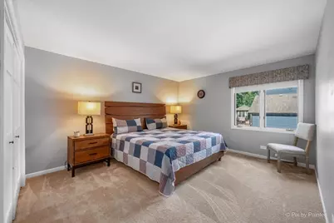
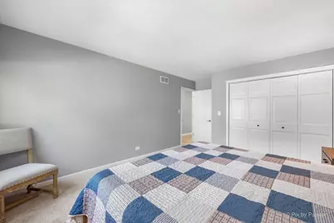
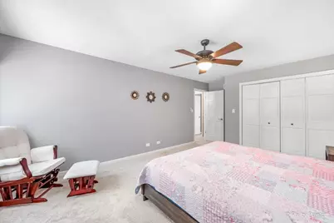
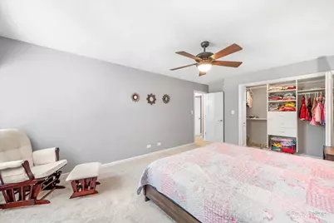
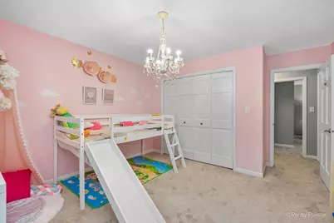
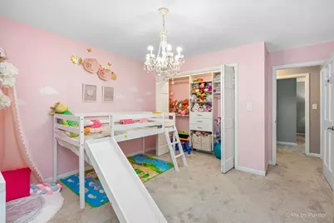
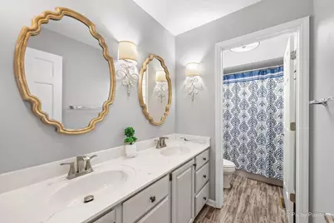
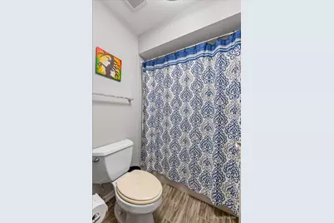
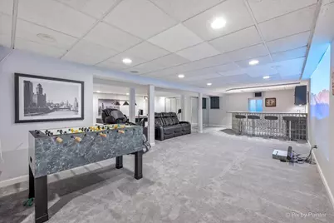
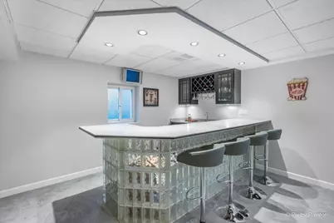
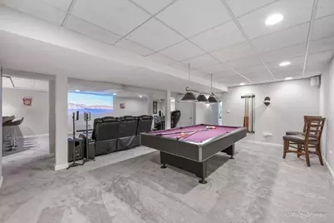
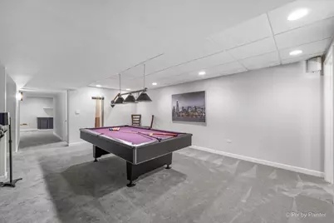
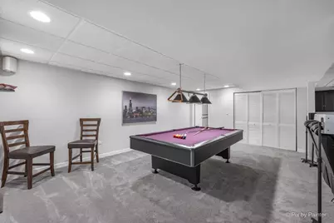
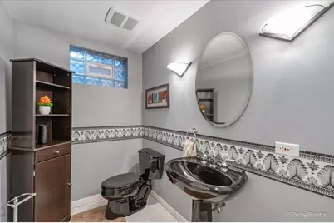
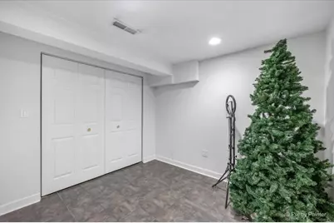
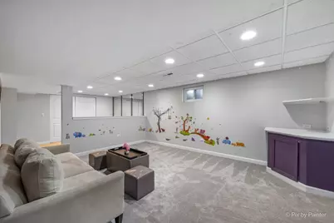
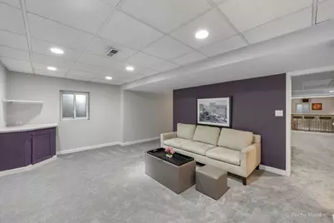
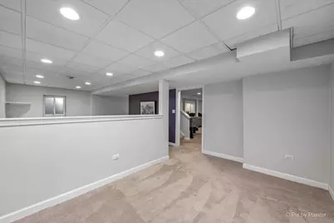
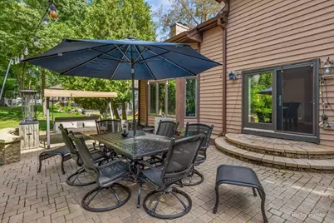
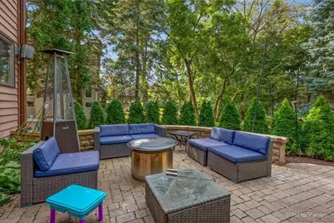
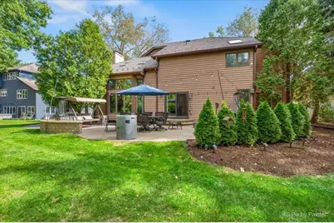
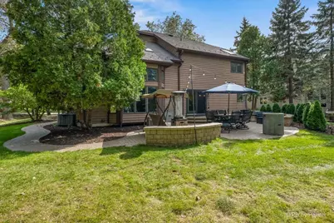
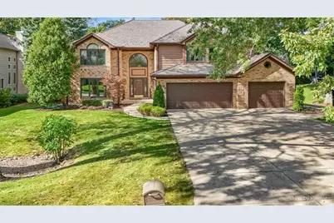
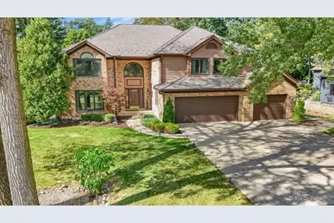
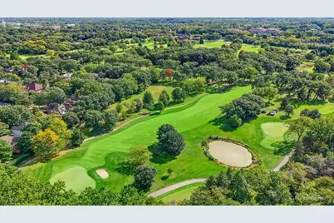
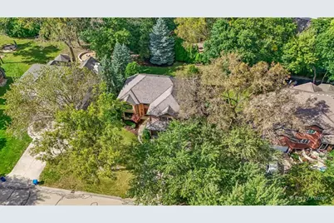
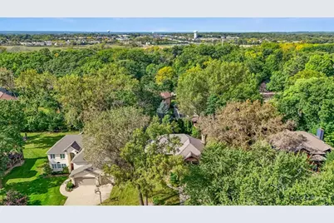
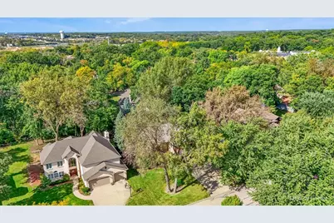
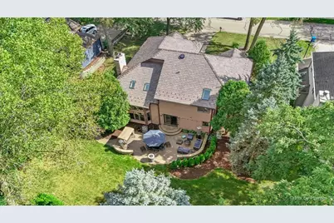
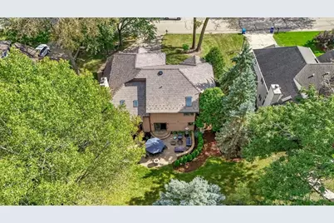
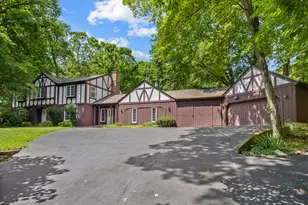
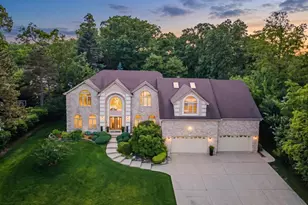
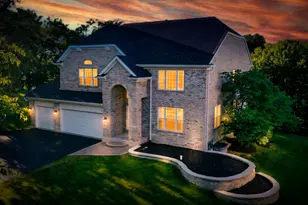
Exceptional custom residence in the Woods of Oak Hills, offering an impressive combination of scale, craftsmanship, refined finishes, and extensive recent improvements. A grand, sun filled foyer welcomes you into the home and opens to the formal living and dining areas, expansive family room, beautifully appointed kitchen, and outdoor living spaces. The heart of the home is the stunning great room, where soaring ceilings, skylights, a fireplace, and a full wall of windows create a dramatic yet inviting space filled with natural light and views of the private backyard. The adjacent kitchen is designed for both everyday living and entertaining, featuring beautiful cabinetry with under cabinet lighting, granite countertops, a large center island with breakfast bar, spacious pantry, Thermador range and microwave, KitchenAid dishwasher (2024), LG refrigerator (2024), and a wine refrigerator. The main level also features a bedroom ideal for a private office or guest suite, a full bathroom, and a spacious laundry room. Upstairs, the impressive primary suite occupies its own private side of the second level, thoughtfully separated from the 3 additional bedrooms for added privacy. The suite offers exceptional size and scale, with a spacious bedroom, double walk in closets, and a luxurious primary bathroom featuring dual vanities, a large soaking tub, glass enclosed shower, private water closet, chandelier, and skylight that fills the space with natural light. The 3 additional upstairs bedrooms are also generously sized, each featuring a custom closet organizer, with a full hallway bathroom serving those bedrooms. The finished lower level creates an entirely separate entertaining and recreation space with a bedroom, full bathroom, wet bar, pool table area, foosball table area, and ample room for a fitness studio, playroom, or additional lounge space. The home's extensive improvements include a DaVinci roof with Lifetime Limited Material Warranty (2024), new gutters and whole house gutter guards (2024), new skylights, 75 gallon water heater (2023), 96% high efficiency furnace with humidifier and UV filter (2026), commercial grade Ruud air conditioning (2026), LG washer and dryer (2020), KitchenAid dishwasher (2024), new kitchen recessed lighting (2025), new basement carpeting with waterproof padding, new sump pump, whole house French drains (2024), and a whole house Generac generator. Additional features include lifetime windows, smart Nest thermostat, hardwired exterior cameras with server, exterior Govee lighting, and an oversized 3 car garage. Outside, the professionally landscaped grounds create a private setting for entertaining and relaxing, with a beautiful brick paver patio and thoughtfully designed exterior lighting that extends the living space well beyond the walls of the home. Located in the coveted Woods of Oak Hills in Bartlett, this custom residence offers an exceptional level of space, luxury, and thoughtful improvements.
Full Property Details
Full Property Details for 936 Doral Dr
General
- Price: $849,900
- HOA FEE: $16/month
- HOA FEE FREQ.: Annually
- Taxes: $12,197 (2025)
- Status: Active
- Type: Single Family
- Source: MRED
- MLS ID: 12772789
- Updated: 10/2/2026
- Added to Site: 3 day(s) ago
Rental Information
- Complex Features: Park, Curbs, Sidewalks, Street Lights, Street Paved
Interior
- Basement: Finished, F
- Interior Features: Vaulted Ceiling(s), Wet Bar, 1st-Floor Bedroom, In-Law Floorplan, 1st-Floor Bath, Walk-In Closet(s), Open Floorplan, Separate Dining Room, Pantry
- Fireplace: Yes
- Number of Fireplaces: 1
- Fireplace(s): Family Room, Wood-Burning, Gas Starter
- Appliances: Double Oven, Range, Microwave, Dishwasher, Refrigerator, Washer, Dryer, Disposal, Stainless Steel Appliance(s), Wine Refrigerator, Range Hood, Oven, Humidifier
- Flooring: Hardwood
Rooms
Bathrooms
- Total Bathrooms: 4
- Full Bathrooms: 3
- Half Bathrooms: 1
- Basement Baths: Yes
- Bathroom Features: Separate Shower
Bedrooms
- Total Bedrooms: 5
Additional Information
- Equipment: Security System, Carbon Monoxide Detectors, Ceiling Fan(s), Sump Pump, Radon Mitigation System, Security Cameras, Electronic Air Filters, Water Heater-Gas
- Other Features: School Bus Service, Interstate Access
Parking
- Garage: Yes
- Attached garage: Yes
- Garage Spaces: 3
- Total Spaces: 3
- Parking Features: Concrete, Garage Door Opener, Yes, Garage Owned, Attached, Garage
Location
- Area: Bartlett
- County: Cook
- Township: Hanover
- Subdivision: Woods of Oak Hills
- Driving Directions: RT 59 N OF BARTLETT RD TO BAYTREE EAST TO DORAL, RIGHT TURN TO 936 DORAL
School Information
- School District: U46
- Elem School District: U46
- Midd School District: U46
- High School District: 46
- Elementary School: Bartlett Elementary School
- Middle School: Eastview Middle School
- High School: South Elgin High School
- Private School: South Elgin High School
Community
- Assoc. Fees Include: Exterior Maintenance
Heating & Cooling
- Cooling Type: Central Air Conditioning
- Heating Type: Natural Gas
Utilities
- Sewer: Public Sewer
- Water: Public
Structural Information
- Architectural Info: Tudor
- Architectural Style: Tudor
- Construction: Vinyl Siding, Brick
- Exterior Const.: Vinyl Siding, Brick
- Basement: Yes
- Basement Desc.: Finished, Full
- Foundation: Concrete Perimeter
- Roof: Asphalt
- Windows: Skylight(s), Window Treatments
- Doors: 6 Panel Door(s), Sliding Glass Door(s)
- Sub-Flooring: Hardwood
- Square Feet: 3,594
- Sq. Ft. Source: Estimated
- Year Built: 1988
Additional Structures
- Other Structures: None
Lot Features
- Lot Size (Acres): 0.31
- Lot Size Range: .25 to .49 Acre
- Lot Dimensions: 90 x 167 x 94 x 142
- Lot Features: Mature Trees
Financial Considerations
- Association Fee: $190
- Assoc Fee Freq.: Annually
- Parking Included: Yes
- Assessment Year: 1988
- Tax Amount: $12,197
- Tax Year: 2025
- Pays Sewer: Public Sewer
Disclosures and Reports
- Ownership: Fee Simple
- Property ID: 6273040160000
Listed by Garry Real Estate

Get Pre-Approved Today
Get a Great Insurance Rate
Schools
Schools serving 936 Doral Dr
School District:School District U-46
| Name | Grades | Distance |
|---|---|---|
Bartlett Elementary School 111 East North Avenue, Bartlett, IL 60103 | K-6 | 1 mi |
Eastview Middle School 321 North Oak Avenue, Bartlett, IL 60103 | 7-8 | 0.9 mi |
South Elgin High School 760 East Main Street, South Elgin, IL 60177 | 9-12 | 4.3 mi |
Disclaimer:
School attendance boundaries provided by ATTOM Data Solutions and are for reference only. Contact the school directly to verify enrollment eligibility.
Price & Sales History for 936 Doral Dr
Date
Details
Price
Change
Source
10/01/2026
Listed
$849,900
83.56%
MLS
9/10/2020
Sold
$463,000
—
Public Record
Disclaimer: Historical sales information is derived from public records provided by the county offices. Information is not guaranteed and should be independently verified.
Tax History
Tax History for 936 Doral Dr
Year
Property Taxes
Change
Tax Assessment
Change
2023
$12,879
—
$57,001
30%
2023
$12,879
4%
$44,003
—
2022
$12,412
7%
$44,003
27%
2021
$11,615
1%
$34,588
—
2020
$11,544
-1%
$34,588
-11%
2019
$11,619
-9%
$38,863
-1%
2018
$12,782
-7%
$39,190
—
2017
$13,774
14%
$39,190
—
2016
$12,041
31%
$39,190
37%
2015
$9,208
-41%
$28,586
-39%
2014
$15,609
4%
$47,144
—
2013
$14,989
23%
$47,144
12%
2012
$12,149
—
$42,177
—
Disclaimer: Historical tax information is derived from public records provided by the county offices. Information is not guaranteed and should be independently verified.
Estimate the Cost
Estimate the Cost for 936 Doral Dr
936 Doral Drive, Bartlett, IL 60103 (MLS# 12772789) is a Single Family property with 5 bedrooms, 3 full bathrooms and 1 partial bathroom. 936 Doral Drive is currently listed for $849,900 and was received on October 01, 2026. Want to learn more about 936 Doral Drive? Do you have questions about finding other Single Family real estate for sale in Bartlett? You can browse all Bartlett real estate or contact a Coldwell Banker agent to request more information.