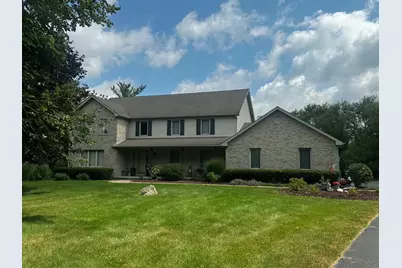
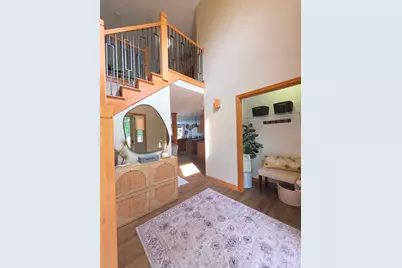
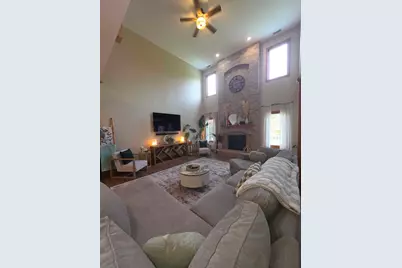
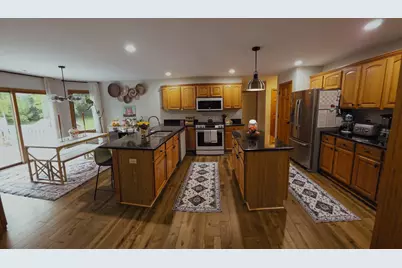
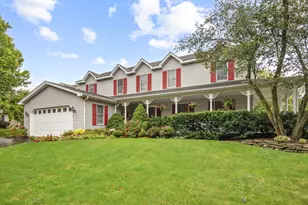
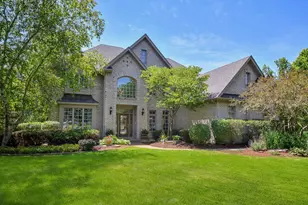
Full Property Details for 8N055 Secretariat Ct
General
- Price: $774,900
- Taxes: $12,478 (2025)
- Status: Active
- Type: Single Family
- Source: MRED
- MLS ID: 12732735
Interior
- Basement: Finished, 8
- Interior Features: Cathedral Ceiling(s), 1st-Floor Bedroom, Built-in Features, Walk-In Closet(s), High Ceilings, Open Floorplan, Granite Counters, Separate Dining Room, Pantry
- Fireplace: Yes
- Number of Fireplaces: 2
- Fireplace(s): Family Room, Basement, Wood-Burning, Gas Starter, Masonry, More than one
- Appliances: Range, Microwave, Dishwasher, Refrigerator, Washer, Dryer, Water Softener, Water Softener Owned, Gas Oven
- Flooring: Hardwood, Carpet
Rooms
- Total Bathrooms: 4
- Full Bathrooms: 3
- Half Bathrooms: 1
- Basement Baths: Yes
- Bathroom Features: Whirlpool, Separate Shower, Double Sink
Additional Information
- Equipment: Water Softener (Owned), Carbon Monoxide Detectors, Ceiling Fan(s), Sump Pump, Radon Mitigation System, Water Heater-Gas
- Other Features: School Bus Service
Exterior
- Exterior Features: Fire Pit
Parking
- Garage: Yes
- Attached garage: Yes
- Garage Spaces: 3.5
- Total Spaces: 10
- Parking Features: Asphalt, Garage Door Opener, Heated Garage, EV Ready, Yes, Garage Owned, Attached, Driveway, Owned, Garage
Location
- Area: Campton Hills / St. Charles
- County: Kane
- Township: Campton
- Driving Directions: Off Randall Road head west on McDonald Rd past Stevens about 2 Miles W. of Randall Rd To Arlington Heights Subdivision. Left on Phar Lap around the curve and the first left is Secretariat. House is the farthest back on the cul-de-sac.
School Information
- School District: 303
- Elem School District: 303
- Midd School District: 303
- High School District: 303
- Elementary School: Ferson Creek Elementary School
- High School: St Charles North High School
- Private School: St Charles North High School
Community
- Assoc. Fees Include: None
Heating & Cooling
- Cooling Type: Central Air Conditioning
- Heating Type: Natural Gas
Utilities
- Sewer: Septic Tank
- Water: Well
Structural Information
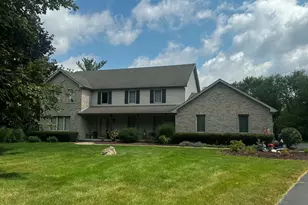
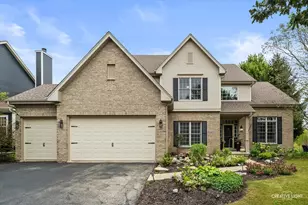
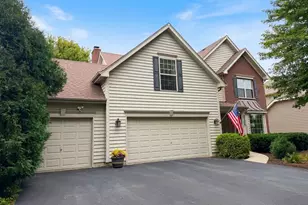
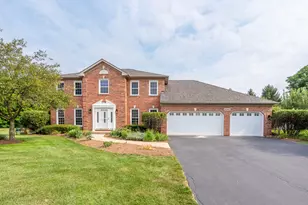
- Construction: Vinyl Siding, Brick
- Exterior Const.: Vinyl Siding, Brick
- Basement: Yes
- Basement Desc.: Finished, 8 ft + pour, Concrete, Rec/Family Area, Storage Space, Full
- Foundation: Concrete Perimeter
- Roof: Asphalt
- Windows: Skylight(s), Drapes
- Doors: Lever Style Door Handles, Panel Door(s), Sliding Glass Door(s)
- Sub-Flooring: Hardwood, Carpet
- Square Feet: 3,390
- Sq. Ft. Source: Estimated
- Year Built: 1997
Lot Features
- Lot Size (Acres): 1.83
- Lot Size Range: 1.0 to 1.99 Acres
- Lot Dimensions: 294 x 175 x 38 x 252
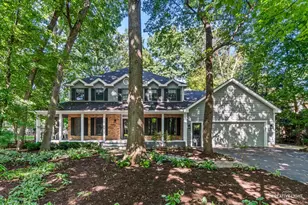
- Lot Features: Cul-De-Sac, Mature Trees, Views
Financial Considerations
- Parking Included: Yes
- Assessment Year: 1997
- Tax Amount: $12,478
- Tax Year: 2025
- Pays Sewer: Septic Tank
Disclosures and Reports
- Ownership: Fee Simple
- Property ID: 536453010
Listed by Real Broker LLC