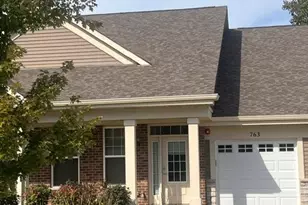
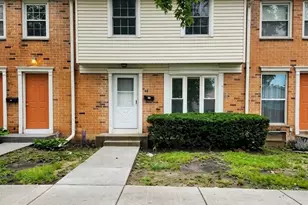
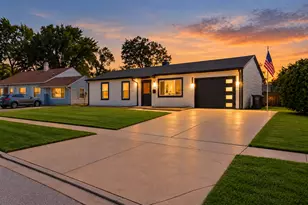
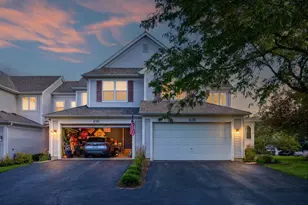
This is a carousel with tiles that activate property listing cards. Use the previous and next buttons to navigate.
1/30
$395,000 Just Listed
This is a carousel with tiles that activate property listing cards. Use the previous and next buttons to navigate.
1/30
Property Description
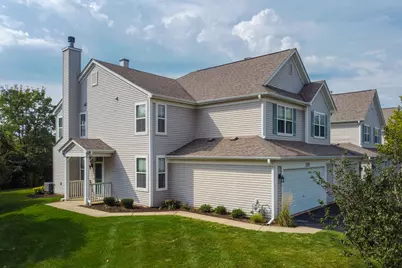
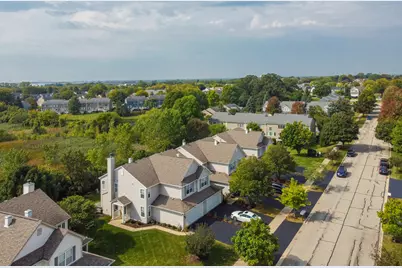
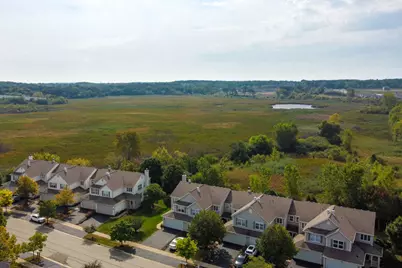
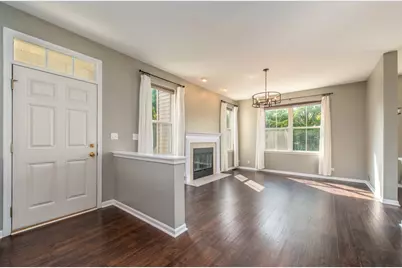
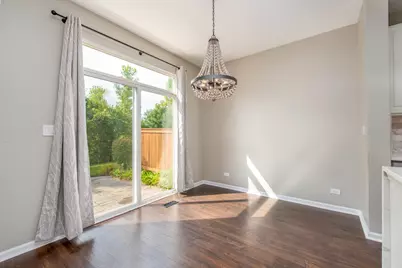
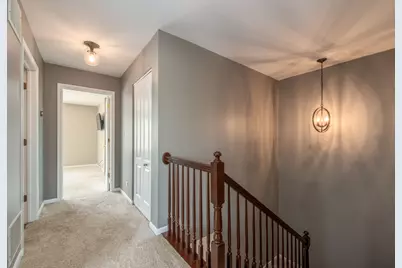
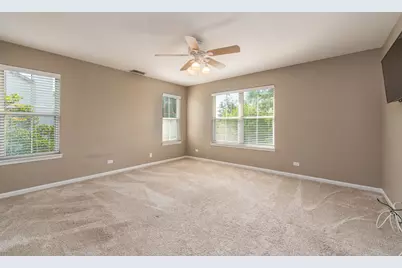
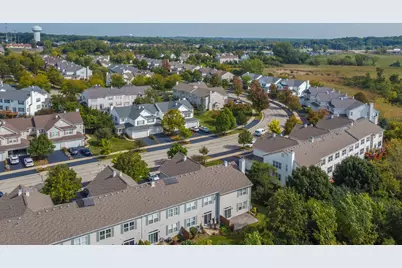
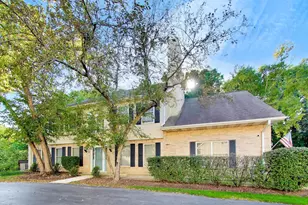
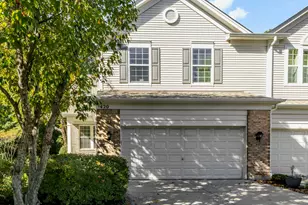
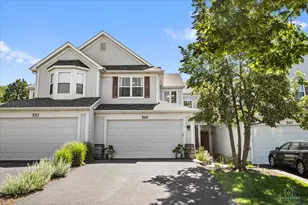
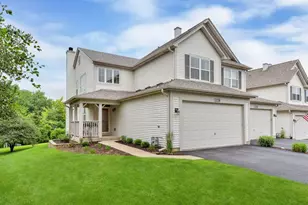
Experience luxury living in this beautifully updated three bedroom, 2.5 bath end unit townhome in the highly desirable Eagles Ridge subdivision! From the inviting family room with its cozy gas-log fireplace to the hardwood floors that flow through the foyer, kitchen, dining room and hall, every detail has been thoughtfully designed. The fully remodeled kitchen is a showstopper with quartz countertops, a Carrara marble backsplash, 42-inch white cabinetry, and a top-of-the-line GE Cafe range. Upstairs, the spacious primary suite offers an oversized walk-in closet and a stunningly updated bath with a custom tile shower surround, glass doors, ceramic flooring, and a double-bowl vanity with solid-surface counters. Right off the dining room, the sliding doors open to an oversized stamped concrete patio and a generous side yard overlooking a tranquil nature area, creating the perfect space for relaxing or entertaining. Furnace (2022), dual smart thermostats, a whole-home humidifier, and countless other updates, this rare gem blends modern elegance with everyday comfort, all within walking distance to nearby parks, great schools, and is close to the expressways.
Full Property Details
Full Property Details for 1239 Spaulding Rd
General
- Price: $395,000
- HOA FEE: $309/month
- Taxes: $9,623 (2025)
- Status: Active
- Type: Townhouse
- Source: MRED
- MLS ID: 12784314
- Updated: 10/13/2026
- Added to Site: 1 day(s) ago
Interior
- Basement: None
- Fireplace: Yes
- Number of Fireplaces: 1
- Fireplace(s): Family Room, Attached Fireplace Doors/Screen, Gas Log, Gas Starter
- Appliances: Range, Dishwasher, Refrigerator, Disposal
- Flooring: Hardwood
Rooms
Bathrooms
- Total Bathrooms: 3
- Full Bathrooms: 2
- Half Bathrooms: 1
- Bathroom Features: Double Sink
Bedrooms
- Total Bedrooms: 3
Additional Information
- Equipment: Carbon Monoxide Detectors, Ceiling Fan(s)
- Other Features: School Bus Service
Parking
- Garage: Yes
- Attached garage: Yes
- Garage Spaces: 2
- Total Spaces: 2
- Parking Features: Asphalt, Garage Door Opener, Yes, Garage Owned, Attached, Garage
Location
- Area: Bartlett
- County: Cook
- Township: Hanover
- Subdivision: Eagles Ridge
- Driving Directions: 20 to Naperville Rd South to Spaulding East to Eagles Ridge and 1239 Spaulding
School Information
- School District: 46
- Elem School District: 46
- Midd School District: 46
- High School District: 46
- Elementary School: Liberty Elementary School
- Middle School: Kenyon Woods Middle School
- High School: South Elgin High School
- Private School: South Elgin High School
Community
- Assoc. Fees Include: Exterior Maintenance, Lawn Care, Snow Removal
- Pets Allowed: Yes
- Pets: Cats OK, Dogs OK
- Pet Restrictions: Cats OK, Dogs OK, / 30lbs.
- Mgmt. Company: American Community Management, Inc.
Heating & Cooling
- Cooling Type: Central Air Conditioning
- Heating Type: Natural Gas, Forced Air
Utilities
- Sewer: Public Sewer
- Water: Lake Michigan
Structural Information
- Structure Type: Townhouse (2-Story)
- Model: END UNIT
- Construction: Aluminum Siding
- Exterior Const.: Aluminum Siding
- Basement Desc.: None
- Common Walls: End Unit
- Windows: Screens
- Sub-Flooring: Hardwood
- Entry Floor Number: 1
- Stories/Levels: 2
- Sq. Ft. Source: Not Reported
- Year Built: 2002
Unit Information
- Units in Building: 4
Manufactured Home
- Model: END UNIT
Lot Features
- Lot Dimensions: COMMON
- Lot Features: Forest Preserve Adjacent
Animals
- Animals Allowed: Cats OK, Dogs OK
Financial Considerations
- Association Fee: $309
- Assoc Fee Freq.: Monthly
- Parking Included: Yes
- Assessment Year: 2002
- Tax Amount: $9,623.71
- Tax Year: 2025
- Pays Sewer: Public Sewer
Disclosures and Reports
- Ownership: Condo
- Property ID: 6284020191141
Listed by Real Broker, LLC

Get Pre-Approved Today
Get a Great Insurance Rate
Schools
Schools serving 1239 Spaulding Rd
School District:School District U-46
| Name | Grades | Distance |
|---|---|---|
Liberty Elementary School, Bartlett, IL 1375 West Bartlett Road, Bartlett, IL 60103 | K-6 | 0.8 mi |
Kenyon Woods Middle School 1515 Raymond Street, South Elgin, IL 60177 | 7-8 | 3.6 mi |
South Elgin High School 760 East Main Street, South Elgin, IL 60177 | 9-12 | 3.7 mi |
Disclaimer:
School attendance boundaries provided by ATTOM Data Solutions and are for reference only. Contact the school directly to verify enrollment eligibility.
Price & Sales History for 1239 Spaulding Rd
Date
Details
Price
Change
Source
10/13/2026
Listed
$395,000
19.7%
MLS
1/25/2024
Sold
$330,000
—
Public Record
Disclaimer: Historical sales information is derived from public records provided by the county offices. Information is not guaranteed and should be independently verified.
Tax History
Tax History for 1239 Spaulding Rd
Year
Property Taxes
Change
Tax Assessment
Change
2023
$8,454
—
$36,751
38%
2023
$8,454
3%
$26,708
—
2022
$8,169
9%
$26,708
32%
2021
$7,510
1%
$20,211
—
2020
$7,410
—
$20,211
-11%
2019
$7,442
14%
$22,695
24%
2018
$6,556
2%
$18,338
—
2017
$6,445
7%
$18,338
—
2016
$6,018
-5%
$18,338
2%
2015
$6,351
1%
$17,908
—
2014
$6,271
4%
$17,908
—
2013
$6,030
6%
$17,908
-15%
2012
$5,710
—
$21,147
—
Disclaimer: Historical tax information is derived from public records provided by the county offices. Information is not guaranteed and should be independently verified.
Estimate the Cost
Estimate the Cost for 1239 Spaulding Rd
1239 Spaulding Road, Bartlett, IL 60103 (MLS# 12784314) is a Townhouse property with 3 bedrooms, 2 full bathrooms and 1 partial bathroom. 1239 Spaulding Road is currently listed for $395,000 and was received on October 13, 2026. Want to learn more about 1239 Spaulding Road? Do you have questions about finding other Townhouse real estate for sale in Bartlett? You can browse all Bartlett real estate or contact a Coldwell Banker agent to request more information.