No photo available
$400,000 Just Listed
Property Description
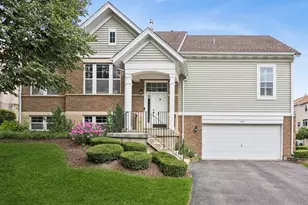
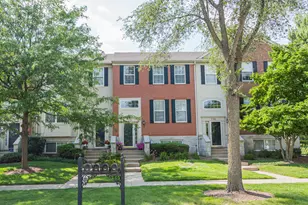
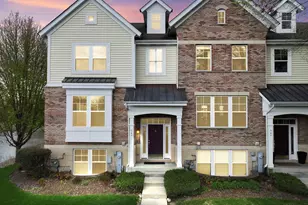
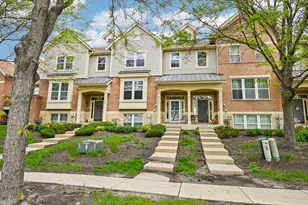
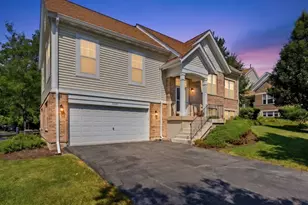
There's something so comforting about entering a home that feels right the minute you cross the threshold. Nestled in Hanover Park's highly sought-after Savannah community, this townhouse strikes that rare balance between functional layout and thoughtful design. The multi-level footprint complete with 2 full and 2 half baths features high ceilings and oversized windows that draw the afternoon sun deep into the main living areas, making the entire space feel warm, bright, and welcoming. The open-concept kitchen flows effortlessly into the dining and family rooms, creating a natural anchor for quiet weeknights or casual weekend get-togethers. Upstairs, the layout provides privacy and rest. The primary suite serves as a peaceful retreat with recently-installed custom cabinetry! Tucked down the hall, secondary bedrooms boast generous size with plenty of closet space -- the second bedroom closet is customized. On the lower level, find the 4th bedroom that can easily double as an office or entertaining space. It's big! Outside, your private balcony (recently updated with synthetic boards) is the perfect spot for morning coffee with east-facing light! Your oversized two-car garage allows for extra storage and features a bonus fridge. Located just south of Lake Street and west of Gary Avenue, you get the quiet, low-maintenance benefit of a dedicated townhome community (the HOA takes care of the landscaping and snow), combined with quick, hassle-free access to the Metra, regional parks, and excellent local shopping. With recent updates throughout, it's a home that allows you to simply move in, unpack, and start living.
Full Property Details
Full Property Details for 905 Indigo Ct
General
- Price: $400,000
- HOA FEE: $425/month
- Taxes: $8,456 (2025)
- Status: Active
- Type: Townhouse
- Source: MRED
- MLS ID: 12776815
Interior
- Basement: Finished, F
- Interior Features: Storage, Walk-In Closet(s)
- Fireplace: Yes
- Number of Fireplaces: 1
- Fireplace(s): Family Room, Gas Log
- Appliances: Microwave, Dishwasher, Refrigerator, Washer, Dryer, Disposal, Oven
- Flooring: Hardwood
Rooms
Bathrooms
- Total Bathrooms: 4
- Full Bathrooms: 2
- Half Bathrooms: 2
- Basement Baths: Yes
- Bathroom Features: Separate Shower, Double Sink, Bidet, Soaking Tub
Bedrooms
- Total Bedrooms: 4
Additional Information
- Shared Amenities: Bike Room/Bike Trails
- Other Features: School Bus Service, Interstate Access
Parking
- Garage: Yes
- Attached garage: Yes
- Garage Spaces: 2
- Total Spaces: 2
- Parking Features: Garage Door Opener, Yes, Garage Owned, Attached, Garage
Location
- Area: Hanover Park
- County: DuPage
- Township: Bloomingdale
- Driving Directions: Lake Street to Cloverdale. LT on Indigo
School Information
- School District: 20
- Elem School District: 20
- Midd School District: 20
- High School District: 108
- Elementary School: Greenbrook Elementary School
- Middle School: Spring Wood Middle School
- High School: Lake Park High School
- Private School: Lake Park High School
Community
- Assoc. Fees Include: Insurance, Exterior Maintenance, Lawn Care, Scavenger, Snow Removal
- Pets Allowed: Yes
- Pets: Cats OK, Dogs OK
- Pet Restrictions: Cats OK, Dogs OK, / 999lbs.
- Mgmt. Company: Real Manage
Heating & Cooling
- Cooling Type: Central Air Conditioning
- Heating Type: Natural Gas
Utilities
- Sewer: Public Sewer
- Water: Lake Michigan
Structural Information
- Structure Type: Townhouse (2-Story)
- Model: MONET
- Construction: Vinyl Siding, Brick
- Exterior Const.: Vinyl Siding, Brick
- Basement: Yes
- Basement Desc.: Finished, Full
- Sub-Flooring: Hardwood
- Entry Floor Number: 1
- Stories/Levels: 2
- Square Feet: 2,501
- Sq. Ft. Source: Estimated
- Year Built: 2006
Unit Information
- Units in Building: 4
Manufactured Home
- Model: MONET
Lot Features
- Lot Dimensions: 24 x 66
Animals
- Animals Allowed: Cats OK, Dogs OK
Financial Considerations
- Association Fee: $425
- Assoc Fee Freq.: Monthly
- Parking Included: Yes
- Assessment Year: 2006
- Tax Amount: $8,456
- Tax Year: 2025
- Pays Sewer: Public Sewer
Disclosures and Reports
- Ownership: Fee Simple with Homeowners Association
- Property ID: 208107081
Listed by Redfin Corporation

Get Pre-Approved Today
Get a Great Insurance Rate
Schools
Schools serving 905 Indigo Ct
School Districts:Keeneyville School District 20, Lake Park Community High School District 108
| Name | Grades | Distance |
|---|---|---|
Greenbrook Elementary School 5208 Arlington Circle, Hanover Park, IL 60133 | K-5 | 0.7 mi |
Spring Wood Middle School 5540 Arlington Drive East, Hanover Park, IL 60133 | 6-8 | 0.2 mi |
Lake Park High School 500 West Bryn Mawr Avenue, Roselle, IL 60172 | 9-12 | 1.7 mi |
Disclaimer:
School attendance boundaries provided by ATTOM Data Solutions and are for reference only. Contact the school directly to verify enrollment eligibility.
Tax History
Tax History for 905 Indigo Ct
Year
Property Taxes
Change
Tax Assessment
Change
2025
$8,456
5%
$116,687
9%
2024
$8,054
-3%
$106,748
10%
2022
$8,334
4%
$96,990
5%
2021
$8,050
—
$92,150
3%
2020
$8,057
2%
$89,900
4%
2019
$7,883
2%
$86,390
—
2018
$7,733
5%
$86,780
8%
2017
$7,389
3%
$80,430
8%
2016
$7,159
1%
$74,440
7%
2015
$7,084
14%
$69,460
13%
2014
$6,232
—
$61,740
-3%
2013
$6,222
-6%
$63,850
-13%
2012
$6,590
—
$73,310
—
Disclaimer: Historical tax information is derived from public records provided by the county offices. Information is not guaranteed and should be independently verified.
Estimate the Cost
Estimate the Cost for 905 Indigo Ct
905 Indigo Court, Hanover Park, IL 60133 (MLS# 12776815) is a Townhouse property with 4 bedrooms, 2 full bathrooms and 2 partial bathrooms. 905 Indigo Court is currently listed for $400,000 and was received on October 08, 2026. Want to learn more about 905 Indigo Court? Do you have questions about finding other Townhouse real estate for sale in Hanover Park? You can browse all Hanover Park real estate or contact a Coldwell Banker agent to request more information.