No photo available
$464,900 Just Listed
Property Description
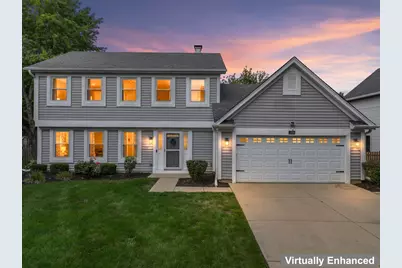
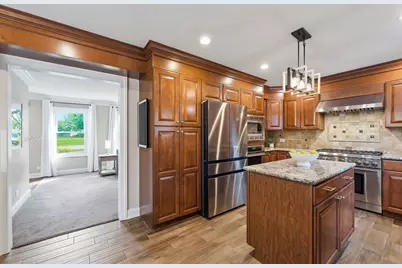
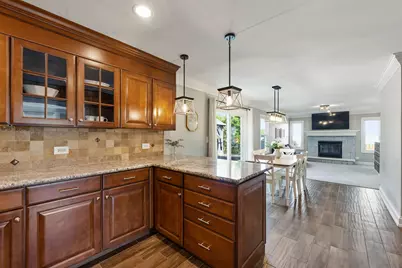
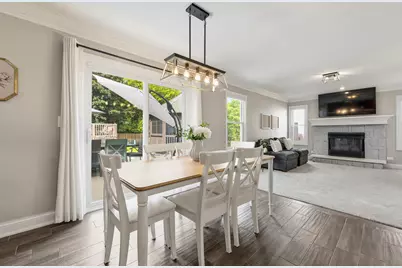
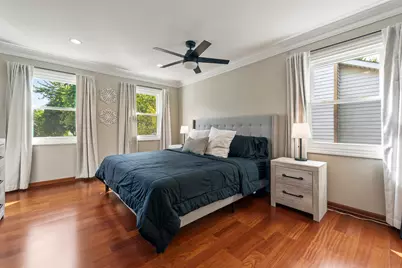
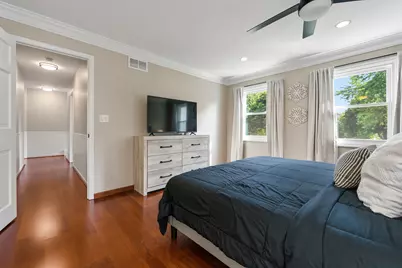
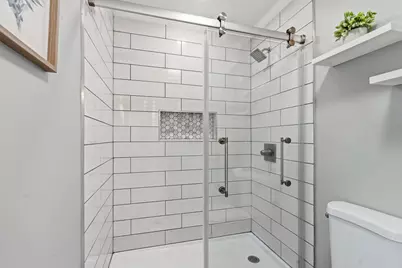
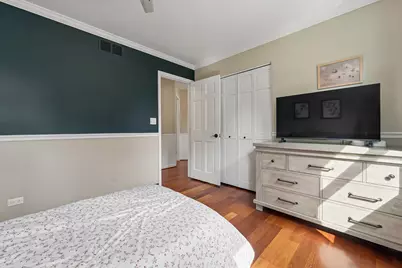
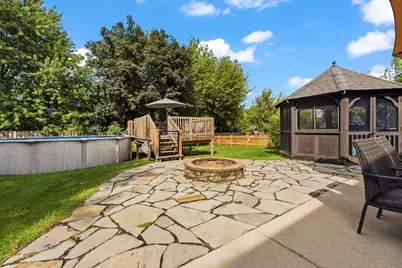
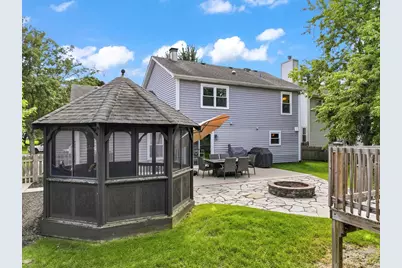
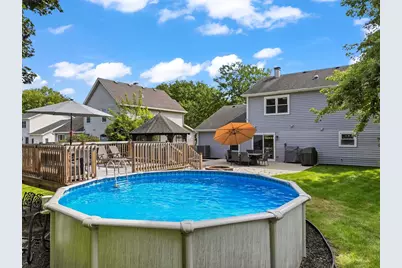
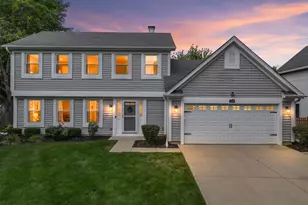
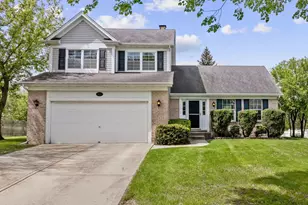
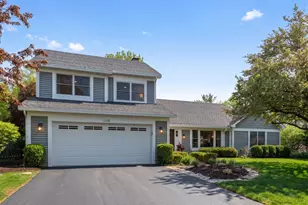
If you've been waiting for a home that has been beautifully remodeled from top to bottom and truly shows like a model, this is it! From the moment you step inside, you'll appreciate the attention to detail and pride of ownership throughout. A welcoming foyer with beautiful flooring leads you into the spacious, light-filled living room featuring recessed lighting and custom picture-frame molding. The heart of the home is the incredible updated eat-in kitchen offering an abundance of custom cabinetry and countertop space, beautiful tile flooring and backsplash, stainless steel appliances including a Thermador range with oven, separate built-in Thermador oven and microwave(new in 17), new Samsung refrigerator (2025), Wine Frig, and a large peninsula with additional seating. The kitchen opens perfectly to the warm and inviting family room featuring a beautiful stone fireplace, recessed lighting and new sliding glass doors (2025). Step outside and you'll quickly see why this backyard is something special! The fully fenced yard is designed for entertaining or simply relaxing after a long day, with a large concrete patio and stone paver leading to pool and gazebo, creating your own private backyard retreat. The pool features a new electric heat pump and filter (2026). Upstairs you'll find three spacious bedrooms with beautiful wood laminate flooring throughout the second level. The bright primary suite features crown molding, a walk-in closet and a stunning remodeled private bath (2022). All baths in the home have been beautifully updated, continuing the same attention to detail you'll find throughout. And the updates don't stop there! Major improvements include HVAC and whole-house humidifier (2024), upgraded 200-amp electrical service (2026), interior paint including walls, doors, trim and crown molding (2025), windows and sliding glass door (2025), water heater (2017), washer and dryer (2021), exterior exposed wood capped with aluminum siding and gutters (2017) and so much more. Located in the desirable Woodland Hills subdivision surrounded by mature trees, parks, ponds and bike paths with access to the Great Western Trail. Conveniently located near the Metra train and expressways. Beautifully updated, meticulously cared for and truly move-in ready - this is one you don't want to miss!
Full Property Details
Full Property Details for 1340 Northgate Dr
General
- Price: $464,900
- HOA FEE: $45/month
- HOA FEE FREQ.: Annually
- Taxes: $8,975 (2025)
- Status: Active
- Type: Single Family
- Source: MRED
- MLS ID: 12742322
Rental Information
- Complex Features: Park, Lake, Curbs, Sidewalks, Street Lights
Interior
- Basement: None
- Interior Features: Walk-In Closet(s), Granite Counters, Replacement Windows
- Fireplace: Yes
- Number of Fireplaces: 1
- Fireplace(s): Living Room, Gas Log
- Appliances: Double Oven, Range, Microwave, Dishwasher, Refrigerator, Washer, Dryer, Disposal, Stainless Steel Appliance(s), Wine Refrigerator
- Flooring: Laminate
Rooms
Bathrooms
- Total Bathrooms: 3
- Full Bathrooms: 2
- Half Bathrooms: 1
Bedrooms
- Total Bedrooms: 3
Additional Information
- Other Features: School Bus Service, Commuter Train
Parking
- Garage: Yes
- Attached garage: Yes
- Garage Spaces: 2
- Total Spaces: 2
- Parking Features: Concrete, Garage Door Opener, Yes, Garage Owned, Attached, Garage
Location
- Area: Bartlett
- County: DuPage
- Township: Wayne
- Driving Directions: ROUTE 59 TO SCHICK. WEST TO WOODLANDHILLS DRIVE RIGHT TO NORTHGATE DRIVE
School Information
- School District: 46
- Elem School District: 46
- Midd School District: 46
- High School District: 46
- Elementary School: Wayne Elementary School
- Middle School: Hawk Hollow Middle School
- High School: Bartlett High School
- Private School: Bartlett High School
Community
- Assoc. Fees Include: Other
- Mgmt. Company: Premiere Community Management
Heating & Cooling
- Cooling Type: Central Air Conditioning
- Heating Type: Natural Gas
Utilities
- Sewer: Public Sewer
- Water: Public
Structural Information
- Construction: Vinyl Siding
- Exterior Const.: Vinyl Siding
- Basement Desc.: None
- Foundation: Concrete Perimeter
- Roof: Asphalt
- Sub-Flooring: Laminate
- Square Feet: 1,871
- Sq. Ft. Source: Estimated
- Year Built: 1991
Additional Structures
- Other Structures: Gazebo
Lot Features
- Lot Size (Acres): 0.2437
- Lot Size Range: Less than .25 Acre
- Lot Dimensions: 75.09 x 166.47 x 70.01 x 142.46
- Fence: Yes
- Lot Features: Landscaped
- Fencing (Description): Fenced
Financial Considerations
- Association Fee: $540
- Assoc Fee Freq.: Annually
- Assessment Year: 1991
- Tax Amount: $8,975
- Tax Year: 2025
- Pays Sewer: Public Sewer
Disclosures and Reports
- Ownership: Fee Simple with Homeowners Association
- Property ID: 109301026
Listed by RE/MAX Suburban

Get Pre-Approved Today
Get a Great Insurance Rate
Schools
Schools serving 1340 Northgate Dr
School District:School District U-46
| Name | Grades | Distance |
|---|---|---|
Wayne Elementary School, Wayne, IL 5N443 School St, Wayne, IL 60184 | K-6 | 1.7 mi |
South Elgin High School 760 East Main Street, South Elgin, IL 60177 | 9-12 | 4.4 mi |
Disclaimer:
School attendance boundaries provided by ATTOM Data Solutions and are for reference only. Contact the school directly to verify enrollment eligibility.
Tax History
Tax History for 1340 Northgate Dr
Year
Property Taxes
Change
Tax Assessment
Change
2025
$8,976
3%
$125,680
9%
2024
$8,701
9%
$115,621
19%
2022
$7,995
3%
$97,490
5%
2021
$7,763
3%
$92,550
3%
2020
$7,573
1%
$89,770
4%
2019
$7,468
2%
$86,560
5%
2018
$7,347
7%
$82,830
8%
2017
$6,837
2%
$76,470
5%
2016
$6,700
—
$73,040
6%
2015
$6,679
3%
$69,140
-1%
2014
$6,489
-17%
$70,150
-2%
2013
$7,790
11%
$71,830
-5%
2012
$7,033
—
$75,610
—
Disclaimer: Historical tax information is derived from public records provided by the county offices. Information is not guaranteed and should be independently verified.
Estimate the Cost
Estimate the Cost for 1340 Northgate Dr
1340 Northgate Drive, Bartlett, IL 60103 (MLS# 12742322) is a Single Family property with 3 bedrooms, 2 full bathrooms and 1 partial bathroom. 1340 Northgate Drive is currently listed for $464,900 and was received on August 27, 2026. Want to learn more about 1340 Northgate Drive? Do you have questions about finding other Single Family real estate for sale in Bartlett? You can browse all Bartlett real estate or contact a Coldwell Banker agent to request more information.