This is a carousel with tiles that activate property listing cards. Use the previous and next buttons to navigate.
1/33
$649,990
This is a carousel with tiles that activate property listing cards. Use the previous and next buttons to navigate.
1/33
Property Description
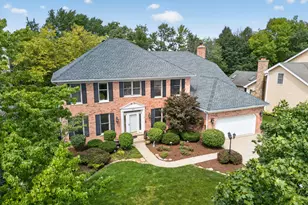
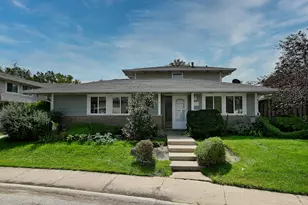
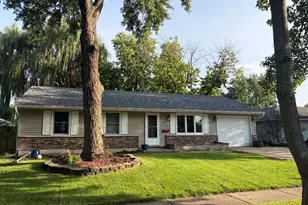
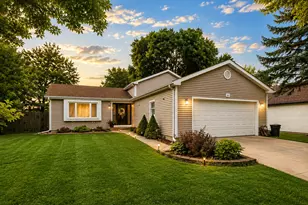
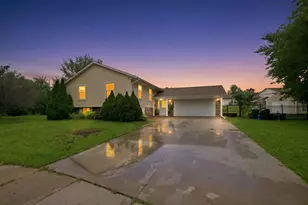
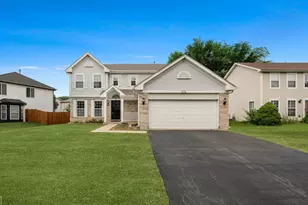
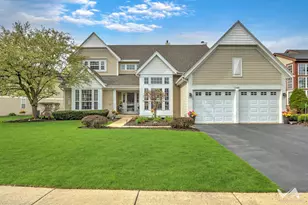
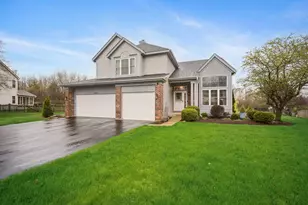
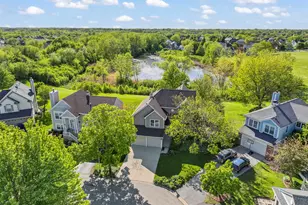
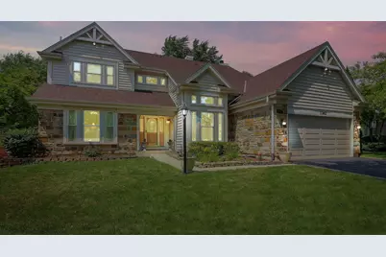
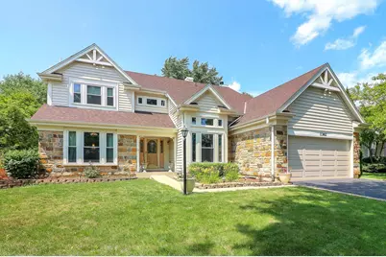
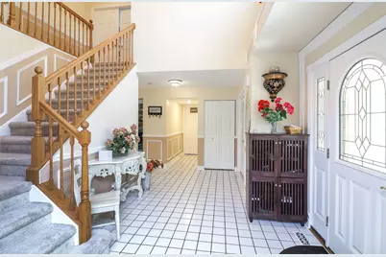
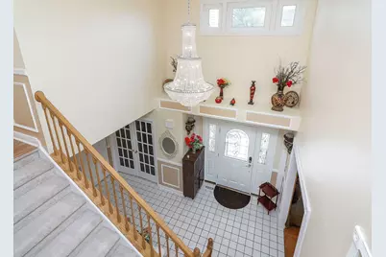
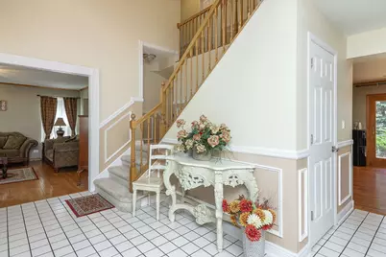
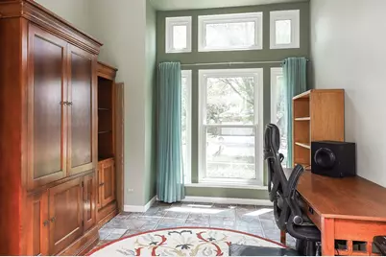
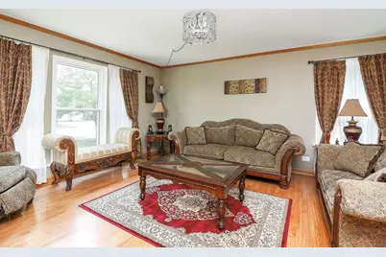
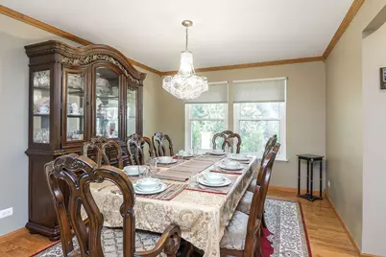
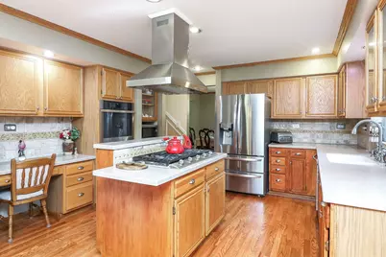
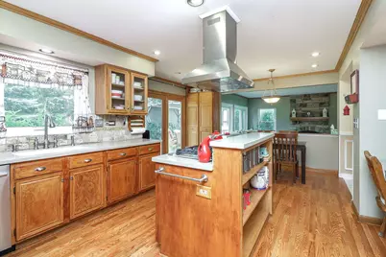
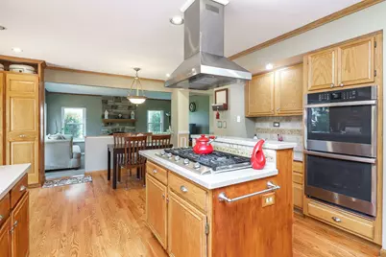
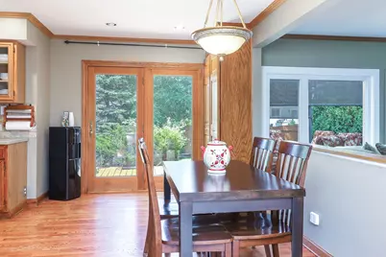
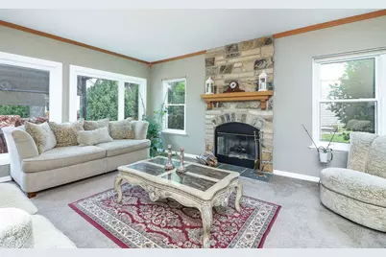
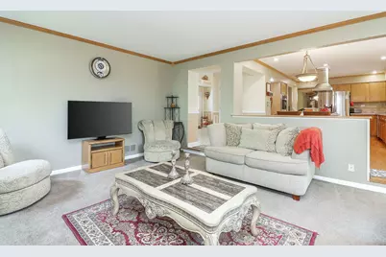
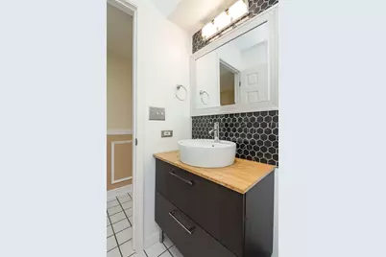
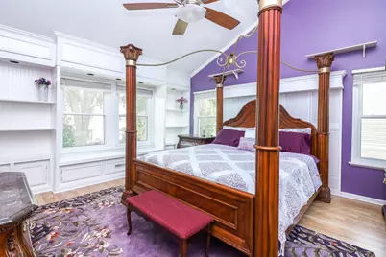
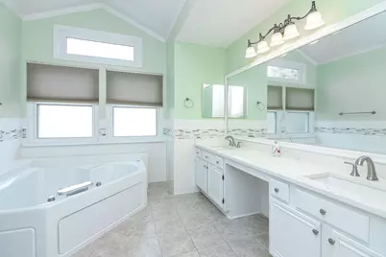
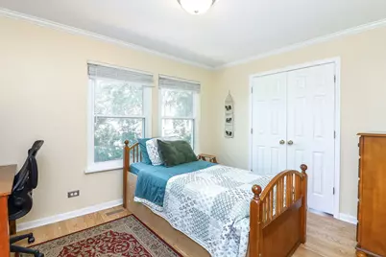
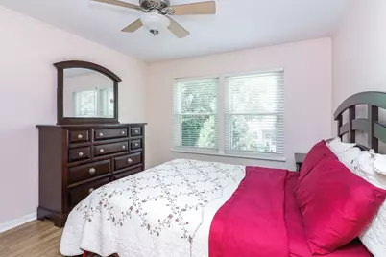
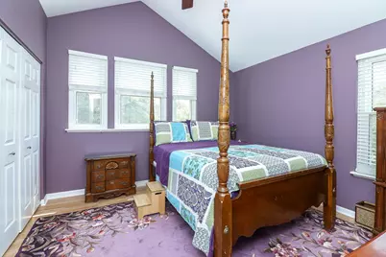
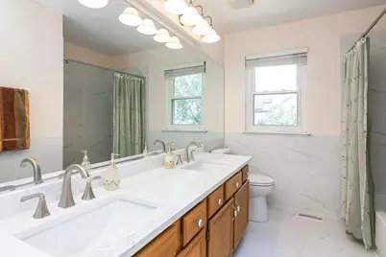
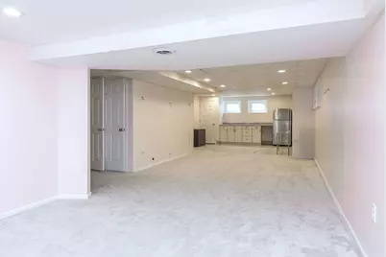
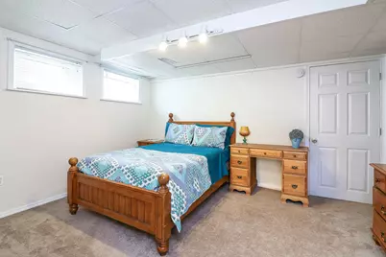
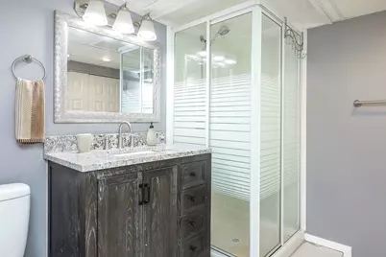
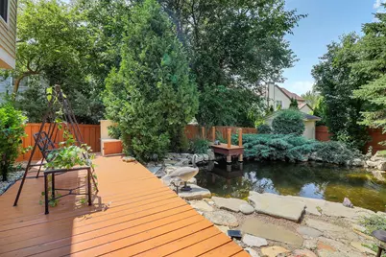
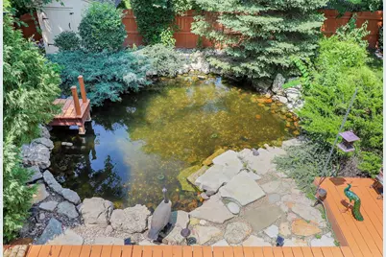
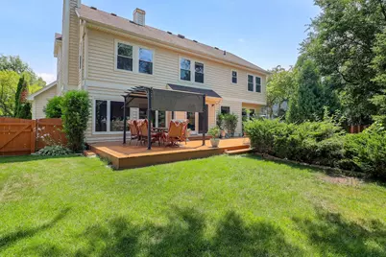
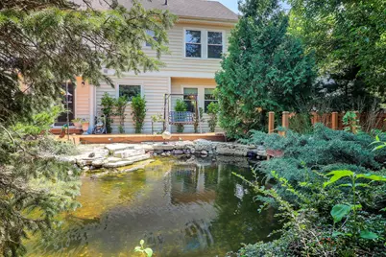
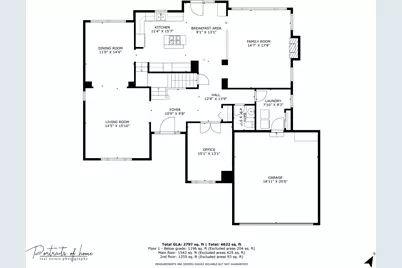
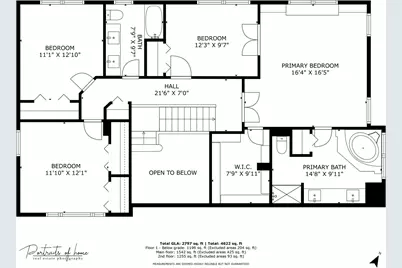
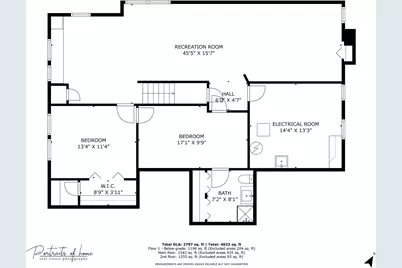
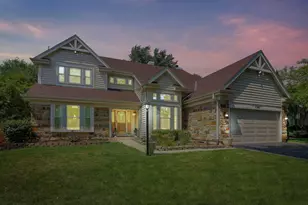
Beautifully Maintained Home with Brand-New Roof and Gutters , Finished Basement & Backyard Retreat.Located in desirable Fairfax Silvercrest, this spacious and well-maintained home features 5 bedrooms, 3.5 bathrooms, plus a nursery or second office connected to the primary suite. The main level offers a welcoming foyer with crystal chandelier, private office with 12-foot ceilings, formal living and dining rooms, dual staircases, and a large family room with a cozy flagstone fireplace.The kitchen features a textured stone backsplash, stainless steel appliances, smart double oven (2022), refrigerator (2022), and breakfast area. Hardwood floors run throughout the foyer, hallways, and staircases.Upstairs includes 4 spacious bedrooms and 2 fully updated bathrooms, including a renovated primary bath (2024) with Jacuzzi tub. The finished basement provides additional living space with a 5th bedroom, full bath, recreation area, playroom, and abundant storage.Major updates include a brand-new roof just completed, furnace (2023), smart water heater (2021), Andersen upstairs windows, 10 new basement windows (2022), whole-house water filtration system, radon mitigation system, whole-house fan, and HEPA air purifier.Enjoy the fully fenced backyard featuring newly installed sod, a wooden deck, and storage shed - a fresh, inviting outdoor space perfect for relaxing and entertaining.
Full Property Details
Full Property Details for 1362 Nightingale Ln
General
- Price: $649,990
- Taxes: $11,360 (2024)
- Status: Active
- Type: Single Family
- Source: MRED
- MLS ID: 12647600
Rental Information
- Complex Features: Park, Lake, Sidewalks
Interior
- Basement: Finished, F
- Interior Features: Cathedral Ceiling(s), Walk-In Closet(s), Bookcases, Open Floorplan, Separate Dining Room
- Fireplace: Yes
- Number of Fireplaces: 1
- Fireplace(s): Family Room, Wood-Burning, Gas Starter
- Appliances: Double Oven, Range, Microwave, Dishwasher, Refrigerator, Washer, Dryer, Disposal, Stainless Steel Appliance(s), Oven, Range Hood, Water Purifier, Water Purifier Owned, Gas Cooktop, Gas Oven
- Flooring: Hardwood, Laminate, Carpet
Rooms
Bathrooms
- Total Bathrooms: 4
- Full Bathrooms: 3
- Half Bathrooms: 1
- Basement Baths: Yes
- Bathroom Features: Whirlpool, Separate Shower
Bedrooms
- Total Bedrooms: 5
- Bedrooms(Blw Grade): 1
Additional Information
- Other Features: School Bus Service, Commuter Train
Parking
- Garage: Yes
- Attached garage: Yes
- Garage Spaces: 2
- Total Spaces: 2
- Parking Features: Asphalt, Garage Door Opener, Yes, Garage Owned, Attached, Garage
Location
- Area: Bartlett
- County: DuPage
- Township: Wayne
- Subdivision: Fairfax Silvercrest
- Driving Directions: Schick to Mayflower to Beacon to Belmont to Nightingale
School Information
- School District: 46
- Elem School District: 46
- Midd School District: 46
- High School District: 46
- Elementary School: Prairieview Elementary School
- Middle School: East View Middle School
- High School: Bartlett High School
- Private School: Bartlett High School
Community
- Assoc. Fees Include: None
Heating & Cooling
- Cooling Type: Central Air Conditioning
- Heating Type: Natural Gas, Electric
Utilities
- Sewer: Public Sewer
- Water: Lake Michigan
Structural Information
- Model: WEDGEWOOD
- Construction: Vinyl Siding, Stone
- Exterior Const.: Vinyl Siding, Stone
- Basement: Yes
- Basement Desc.: Finished, Full
- Foundation: Concrete Perimeter
- Roof: Asphalt
- Sub-Flooring: Hardwood, Laminate, Carpet
- Square Feet: 3,820
- Sq. Ft. Source: Landlord/Tenant/Seller
- Year Built: 1994
Manufactured Home
- Model: WEDGEWOOD
Lot Features
- Lot Size (Acres): 0.1935
- Lot Size Range: Less than .25 Acre
- Lot Dimensions: 70 x 121
- Fence: Yes
- Lot Features: Landscaped, Garden
- Fencing (Description): Fenced
Water Features
- Water Front Desc.: Pond
Financial Considerations
- Assessment Year: 1994
- Tax Amount: $11,360.4
- Tax Year: 2024
- Pays Sewer: Public Sewer
Disclosures and Reports
- Ownership: Fee Simple
- Property ID: 113116009
Listed by RE/MAX Action
Get Pre-Approved Today
Get a Great Insurance Rate
Schools
Schools serving 1362 Nightingale Ln
School District:School District U-46
| Name | Grades | Distance |
|---|---|---|
Prairieview Elementary School, Bartlett, IL 285 Mayflower Lane, Bartlett, IL 60103 | K-6 | 0.4 mi |
Eastview Middle School 321 North Oak Avenue, Bartlett, IL 60103 | 7-8 | 3.1 mi |
Bartlett High School 701 West Schick Road, Bartlett, IL 60103 | 9-12 | 1.5 mi |
Disclaimer:
School attendance boundaries provided by ATTOM Data Solutions and are for reference only. Contact the school directly to verify enrollment eligibility.
Tax History
Tax History for 1362 Nightingale Ln
Year
Property Taxes
Change
Tax Assessment
Change
2025
$11,360
3%
$161,635
9%
2024
$10,988
9%
$148,698
10%
2023
$10,046
-2%
$134,910
8%
2022
$10,222
3%
$125,380
5%
2021
$9,944
-2%
$119,030
-2%
2020
$10,171
1%
$120,990
4%
2019
$10,025
-17%
$116,670
-10%
2018
$12,085
3%
$129,240
4%
2017
$11,782
2%
$124,090
5%
2016
$11,535
—
$118,530
6%
2015
$11,582
6%
$112,200
1%
2014
$10,906
-17%
$111,050
-2%
2013
$13,071
10%
$113,710
-5%
2012
$11,833
—
$119,690
—
Disclaimer: Historical tax information is derived from public records provided by the county offices. Information is not guaranteed and should be independently verified.
Estimate the Cost
Estimate the Cost for 1362 Nightingale Ln
1362 Nightingale Lane, Bartlett, IL 60103 (MLS# 12647600) is a Single Family property with 5 bedrooms, 3 full bathrooms and 1 partial bathroom. 1362 Nightingale Lane is currently listed for $649,990 and was received on May 13, 2026. Want to learn more about 1362 Nightingale Lane? Do you have questions about finding other Single Family real estate for sale in Bartlett? You can browse all Bartlett real estate or contact a Coldwell Banker agent to request more information.