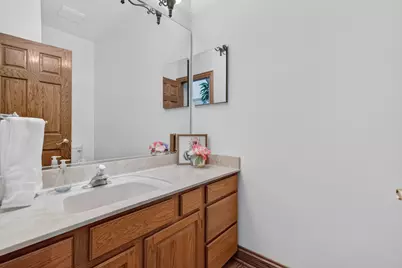
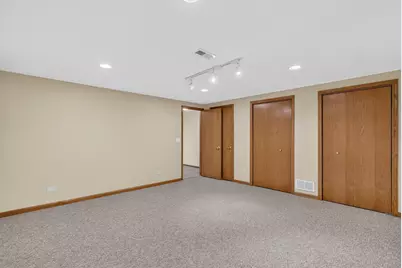
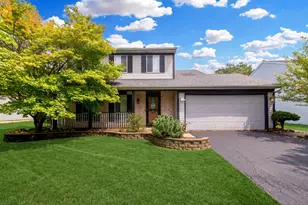
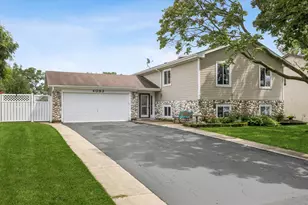
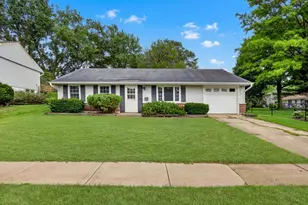
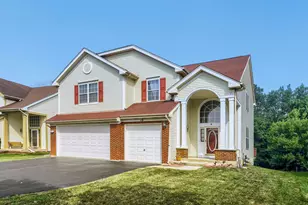
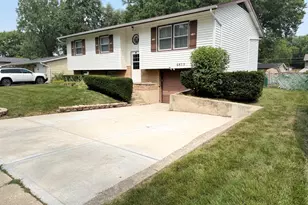
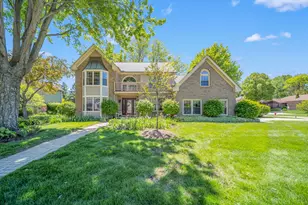
This is a carousel with tiles that activate property listing cards. Use the previous and next buttons to navigate.
1/38
$650,000 Just Listed
This is a carousel with tiles that activate property listing cards. Use the previous and next buttons to navigate.
1/38
Property Description
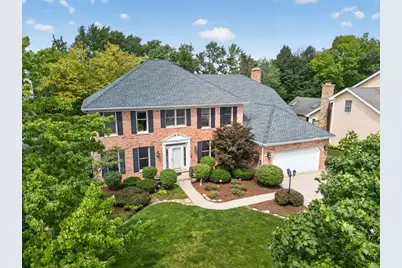
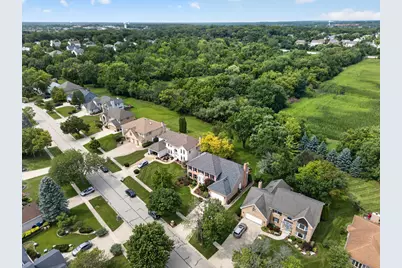
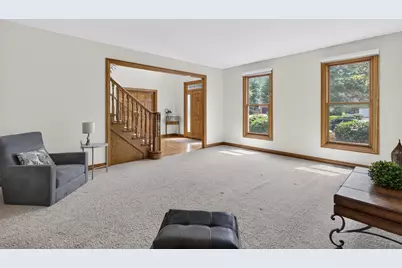
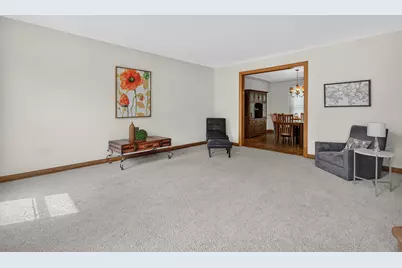
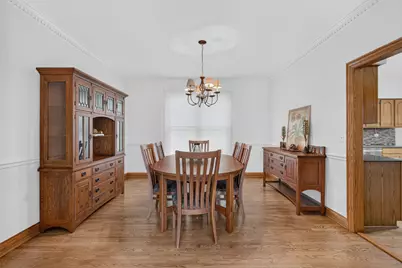
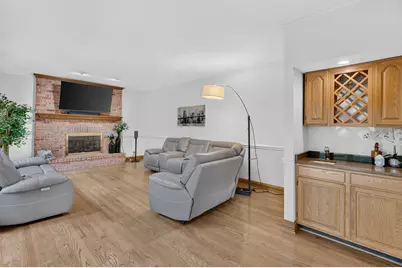
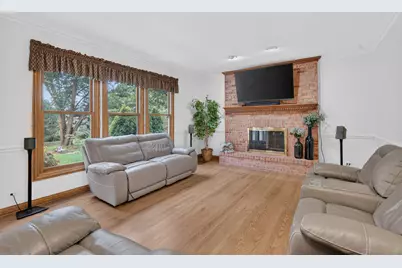
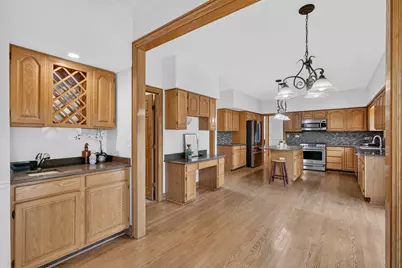
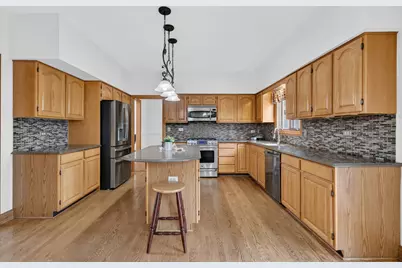
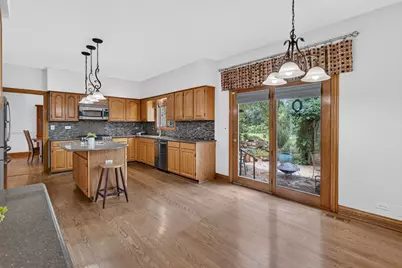
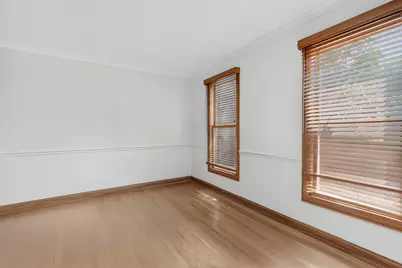
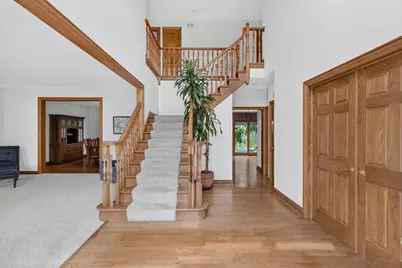
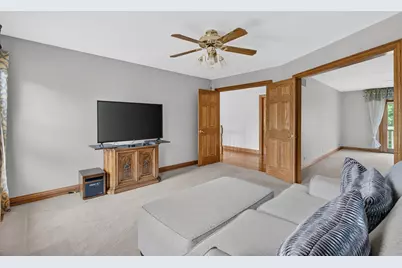
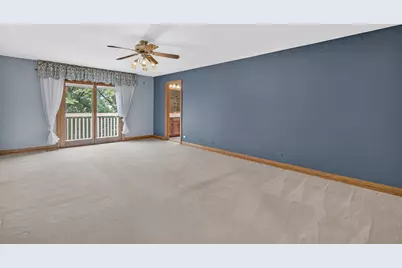
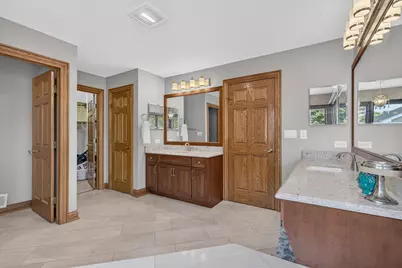
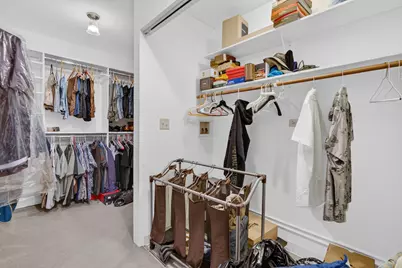
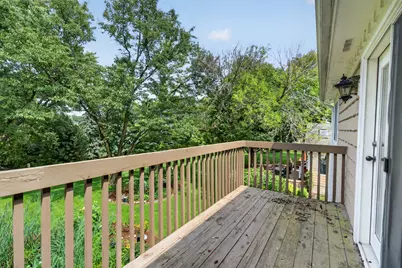
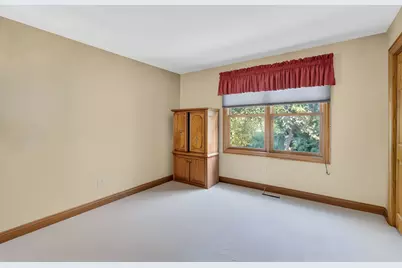
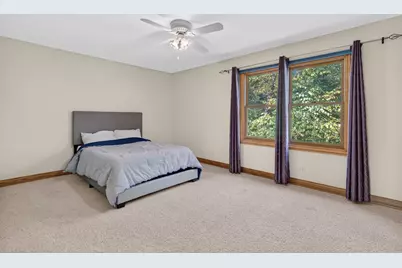
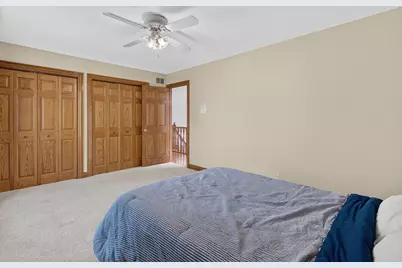
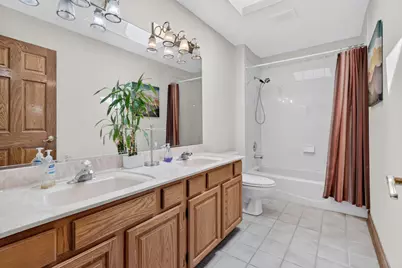
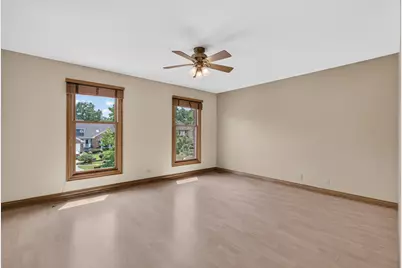
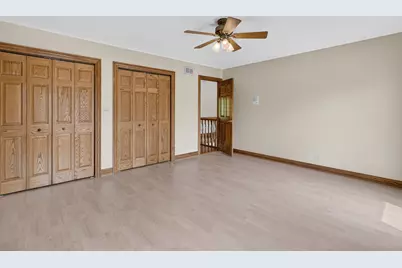
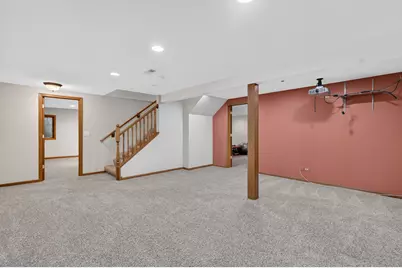
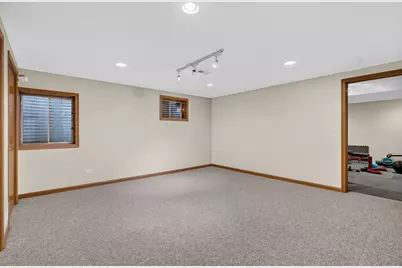
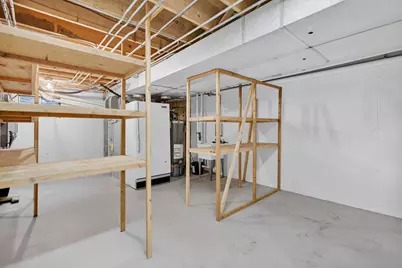
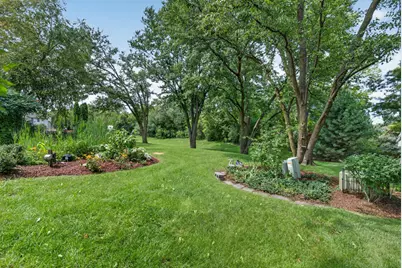
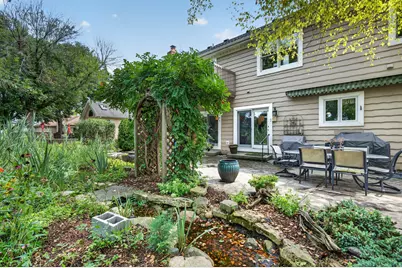
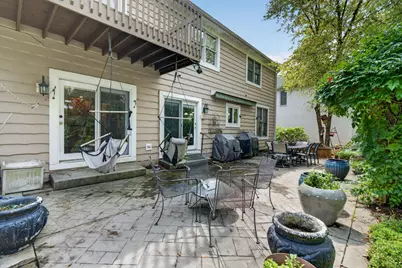
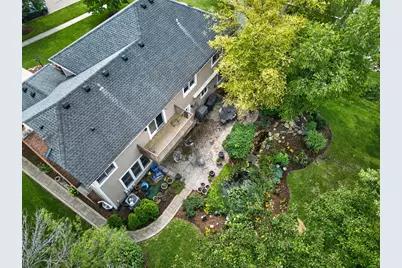
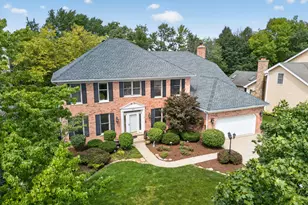
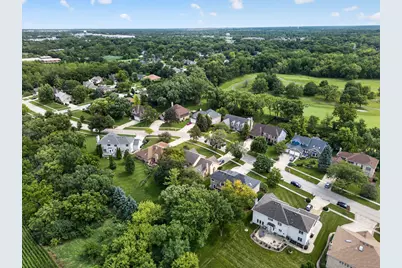
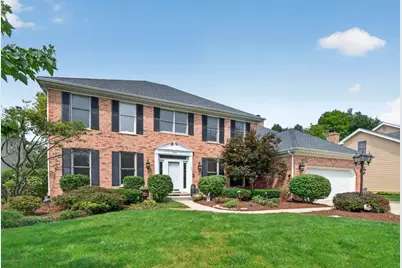
Welcome to your dream oasis! Nestled in the highly sought-after Woods of Bartlett neighborhood, this grand 3,500+ sq. ft. residence offers an unmatched blend of elegance, comfort, and private outdoor living.Stepping inside, you are greeted by rich hardwood floors that extend throughout the main living areas, creating a seamless and sophisticated flow. The heart of the home is the expansive family room, which bathes in natural light and offers peaceful views of your private backyard sanctuary.Key Features & Highlights:Spacious 5-Bedroom Layout: Plenty of room for family, guests, or a dedicated home office.Opulent Primary Suite: A true retreat featuring a private sitting room, an oversized walk-in closet, and a spa-like ensuite bath complete with a dual-sink vanity.Fully Finished Basement: Expansive lower level equipped with a dedicated workout room and additional space for a recreation room, media theater, or play area.Private Backyard Retreat: Step outside onto your custom patio and unwind to the soothing sounds of your private koi pond. The sprawling green lawn backs up to serene open space, ensuring ultimate privacy and picturesque views with no rear neighbors.Whether you're entertaining guests around the outdoor pond, working out in your private gym, or relaxing in the primary sitting room. Updates include Furnace 2021, AC 2024 and Roof 2014. 450 Ford Lane delivers the perfect backdrop for luxury suburban living.
Full Property Details
Full Property Details for 450 Ford Ln
General
- Price: $650,000
- Taxes: $14,560 (2025)
- Status: Active
- Type: Single Family
- Source: MRED
- MLS ID: 12733317
- Updated: 8/16/2026
- Added to Site: 3 day(s) ago
Rental Information
- Complex Features: Park
Interior
- Basement: Finished, F
- Interior Features: Wet Bar, Walk-In Closet(s)
- Fireplace: Yes
- Number of Fireplaces: 1
- Fireplace(s): Family Room
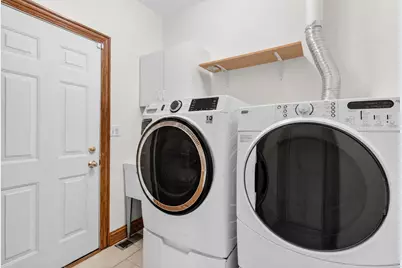
- Appliances: Range, Microwave, Dishwasher, Refrigerator, Washer, Dryer, Water Softener Owned
- Flooring: Hardwood
Rooms
Bathrooms
- Total Bathrooms: 3
- Full Bathrooms: 2
- Half Bathrooms: 1
Bedrooms
- Total Bedrooms: 5
- Bedrooms(Blw Grade): 1
Additional Information
- Equipment: Water Softener (Owned), Carbon Monoxide Detectors, Ceiling Fan(s), Generator
- Other Features: School Bus Service
Parking
- Garage: Yes
- Attached garage: Yes
- Garage Spaces: 2.5
- Total Spaces: 2
- Parking Features: Yes, Attached, Garage
Location
- Area: Bartlett
- County: Cook
- Township: Hanover
- Driving Directions: 59 to Baytree to Patrica to Ford
School Information
- School District: 46
- Elem School District: 46
- Midd School District: 46
- High School District: 46
- Elementary School: Bartlett Elementary School
- Middle School: Eastview Middle School
- High School: South Elgin High School
- Private School: South Elgin High School
Community
- Assoc. Fees Include: None
Heating & Cooling
- Cooling Type: Central Air Conditioning
- Heating Type: Natural Gas
Utilities
- Sewer: Public Sewer
- Water: Public
Structural Information
- Construction: Brick, Cedar
- Exterior Const.: Brick, Cedar
- Basement: Yes
- Basement Desc.: Finished, Full
- Sub-Flooring: Hardwood
- Square Feet: 3,520
- Sq. Ft. Source: Assessor
- Year Built: 1989
Lot Features
- Lot Size Range: .25 to .49 Acre
- Lot Dimensions: 83 x 215
- Lot Features: Forest Preserve Adjacent, Rear of Lot, Mature Trees, Backs to Trees/Woods
Water Features
- Water Front Desc.: Pond
Financial Considerations
- Assessment Year: 1989
- Tax Amount: $14,560
- Tax Year: 2025
- Pays Sewer: Public Sewer
Disclosures and Reports
- Ownership: Fee Simple
- Property ID: 6342160040000
Listed by Keller Williams Inspire

Get Pre-Approved Today
Get a Great Insurance Rate
Schools
Schools serving 450 Ford Ln
School District:School District U-46
| Name | Grades | Distance |
|---|---|---|
Bartlett Elementary School 111 East North Avenue, Bartlett, IL 60103 | K-6 | 0.6 mi |
Eastview Middle School 321 North Oak Avenue, Bartlett, IL 60103 | 7-8 | 0.4 mi |
South Elgin High School 760 East Main Street, South Elgin, IL 60177 | 9-12 | 4.8 mi |
Disclaimer:
School attendance boundaries provided by ATTOM Data Solutions and are for reference only. Contact the school directly to verify enrollment eligibility.
Price & Sales History for 450 Ford Ln
Date
Details
Price
Change
Source
8/14/2026
Listed
$650,000
21.27%
MLS
11/04/2024
Sold
$536,000
—
Public Record
Disclaimer: Historical sales information is derived from public records provided by the county offices. Information is not guaranteed and should be independently verified.
Tax History
Tax History for 450 Ford Ln
Year
Property Taxes
Change
Tax Assessment
Change
2023
$14,560
—
$57,000
24%
2023
$14,560
3%
$45,999
—
2022
$14,069
19%
$45,999
21%
2021
$11,867
—
$37,930
—
2020
$11,859
1%
$37,930
-10%
2019
$11,795
-10%
$42,145
-2%
2018
$13,141
1%
$42,944
—
2017
$12,958
2%
$42,944
—
2016
$12,688
-2%
$42,944
5%
2015
$12,964
1%
$41,048
—
2014
$12,832
4%
$41,048
—
2013
$12,304
4%
$41,048
-5%
2012
$11,876
—
$43,069
—
Disclaimer: Historical tax information is derived from public records provided by the county offices. Information is not guaranteed and should be independently verified.
Estimate the Cost
Estimate the Cost for 450 Ford Ln
450 Ford Lane, Bartlett, IL 60103 (MLS# 12733317) is a Single Family property with 5 bedrooms, 2 full bathrooms and 1 partial bathroom. 450 Ford Lane is currently listed for $650,000 and was received on August 14, 2026. Want to learn more about 450 Ford Lane? Do you have questions about finding other Single Family real estate for sale in Bartlett? You can browse all Bartlett real estate or contact a Coldwell Banker agent to request more information.