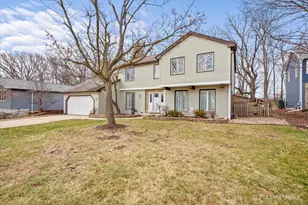
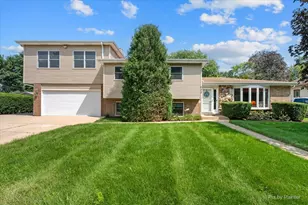
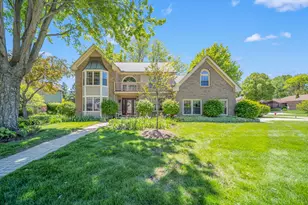
This is a carousel with tiles that activate property listing cards. Use the previous and next buttons to navigate.
1/1
$589,000
This is a carousel with tiles that activate property listing cards. Use the previous and next buttons to navigate.
1/1
Property Description
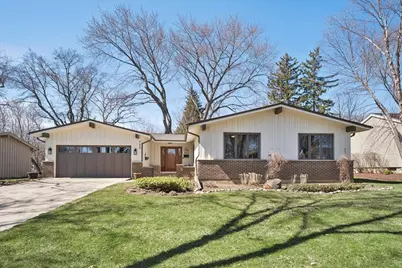
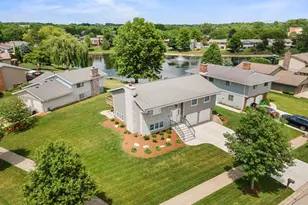
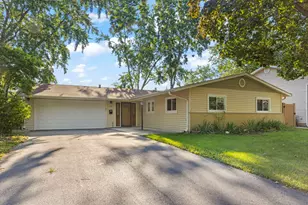
STUNNING TRANSFORMATION! A MASTERCLASS IN HOME RENOVATION! ~ This EXCEPTIONAL 3 bedroom, 2 bath ranch has been completely remodeled, reimagined, and modernized with a new and improved layout, high performance components, sophisticated design, premium finishes, and incredible attention to detail! ~ Light, bright, super spacious living room/dining room combo ~ Gorgeous high end kitchen remodeled in 2022 featuring beautiful cherry KraftMaid cabinetry, beverage bar, stainless steel appliances, open shelving, quartz countertops, custom tile backsplash, under cabinet lighting, and roomy eating area ~ Open concept family room has wood beamed ceiling and striking wood burning fireplace ~ Lovely primary bedroom with on point walk-in closet ~ Luxurious private primary bath updated top to bottom (2021) ~ Versatile 3rd bedroom/office ~ Beautiful hall bath updated top to bottom (2024) ~ Solid poplar 2 panel doors, trim, and baseboards throughout ~ White oak 9" plank engineered hardwood flooring throughout ~ Closet System organizers throughout ~ Upscale designer light fixtures throughout ~ Immaculate unfinished partial basement and crawl space ~ Large paver patio ~ New furnace and A/C 2020 ~ New humidifier 2020 ~ New water heater 2020 ~ New garage door and opener 2020 ~ New roof 2020 ~ New split rail fence 2023 ~ Quarter acre lot on a quiet street with no rear neighbors ~ Walking distance to Metra, restaurants, shopping, festivals, events, iconic gazebo park, and all downtown Bartlett has to offer ~ .5 miles to Bartlett Elementary School ~ .8 miles to Eastview Middle School ~ Easy access to South Elgin High School, community center, park district, pool, public library, and Rt. 59 ~ Tons of playgrounds, parks, forest preserves, and nature nearby ~ NO SURFACE HAS BEEN LEFT UNTOUCHED ~ TRULY TOO MANY UPDATES AND UPGRADES TO LIST ~ THE PERFECT BLEND OF ORIGINAL CHARACTER AND THOUGHTFUL MODERNIZATION ~ STELLAR LOCATION IN THE VERY HEART OF DOWNTOWN BARTLETT!
Full Property Details
Full Property Details for 122 Williamsburg Dr
General
- Sold For: $589,000
- Taxes: $8,497 (2024)
- Status: Closed
- Type: Single Family
- Source: MRED
- MLS ID: 12597822
- Added to Site: 94 day(s) ago
Interior
- Interior Features: 1st-Floor Bedroom, 1st-Floor Bath, Built-in Features, Walk-In Closet(s)
- Fireplace: Yes
- Fireplace(s): Family Room, Wood-Burning
- Appliances: Range, Microwave, Dishwasher, Refrigerator, Bar Fridge, Washer, Dryer, Disposal, Stainless Steel Appliance(s), Range Hood, Humidifier
Rooms
Bathrooms
- Total Bathrooms: 2
- Full Bathrooms: 2
- Bathroom Features: Separate Shower, Double Sink
Bedrooms
- Total Bedrooms: 3
Additional Information
- Equipment: Ceiling Fan(s), Sump Pump, Air Purifier, Backup Sump Pump
- Other Features: School Bus Service, Commuter Train
Parking
- Garage: Yes
- Attached garage: Yes
- Garage Spaces: 2
- Total Spaces: 2
- Parking Features: Concrete, Garage Door Opener, Yes, Garage Owned, Attached, Garage
Location
- Area: Bartlett
- County: Cook
- Subdivision: Williamsburg Commons
- Driving Directions: Bartlett Road to Western Ave. north, to North Ave. west, to Williamsburg Dr. north
School Information
- School District: 46
- Midd School District: 46
- Elementary School: Bartlett Elementary School
- Middle School: Eastview Middle School
- High School: South Elgin High School
- Private School: South Elgin High School
Community
- Assoc. Fees Include: None
Heating & Cooling
- Cooling Type: Central Air Conditioning
- Heating Type: Natural Gas, Forced Air
Utilities
- Water: Lake Michigan
Structural Information
- Architectural Style: Ranch
- Construction: Brick, Cedar
- Exterior Const.: Brick, Cedar
- Basement Desc.: Unfinished, Crawl Space, Partial
- Foundation: Concrete Perimeter
- Roof: Asphalt
- Windows: Skylight(s)
- Square Feet: 1,897
- Sq. Ft. Source: Assessor
- Year Built: 1971
- Built Before 1978: Yes
- Remodeled/Updated: 2021
Lot Features
- Lot Size (Acres): 0.251
- Lot Size Range: .25 to .49 Acre
- Lot Dimensions: 77 x 139
Financial Considerations
- Parking Included: Yes
- Assessment Year: 1971
- Tax Amount: $8,497.8
- Tax Year: 2024
Disclosures and Reports
- Ownership: Fee Simple
- Property ID: 6342090020000
Listed by Berkshire Hathaway HomeServices Starck Real Estate
Sold by @properties Christie's International Real Estate

Get Pre-Approved Today
Schools
Schools serving 122 Williamsburg Dr
School District:School District U-46
| Name | Grades | Distance |
|---|---|---|
Bartlett Elementary School 111 East North Avenue, Bartlett, IL 60103 | K-6 | 0.5 mi |
Eastview Middle School 321 North Oak Avenue, Bartlett, IL 60103 | 7-8 | 0.6 mi |
South Elgin High School 760 East Main Street, South Elgin, IL 60177 | 9-12 | 4.7 mi |
Disclaimer:
School attendance boundaries provided by ATTOM Data Solutions and are for reference only. Contact the school directly to verify enrollment eligibility.
Price & Sales History for 122 Williamsburg Dr
Date
Details
Price
Change
Source
6/01/2026
Sold
$589,000
-1.67%
MLS
4/08/2026
Listed
$599,000
—
MLS
Disclaimer: Historical sales information is derived from public records provided by the county offices. Information is not guaranteed and should be independently verified.
122 Williamsburg Drive, Bartlett, IL 60103 (MLS# 12597822) is a Single Family property that was sold at $589,000 on June 01, 2026. Want to learn more about 122 Williamsburg Drive? Do you have questions about finding other Single Family real estate for sale in Bartlett? You can browse all Bartlett real estate or contact a Coldwell Banker agent to request more information.