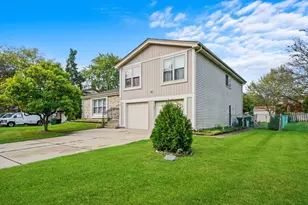
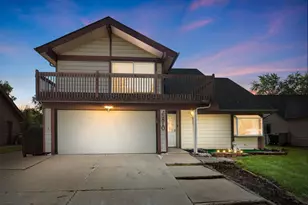
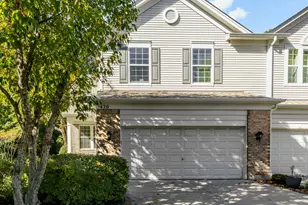
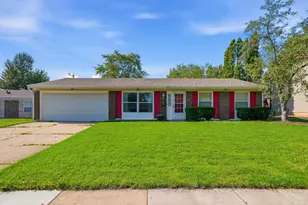
This is a carousel with tiles that activate property listing cards. Use the previous and next buttons to navigate.
1/1
$455,000
This is a carousel with tiles that activate property listing cards. Use the previous and next buttons to navigate.
1/1
Property Description
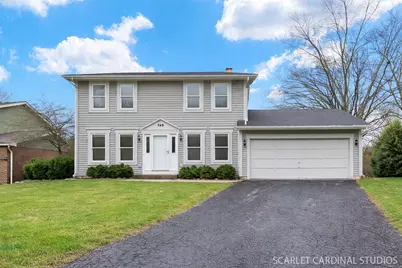
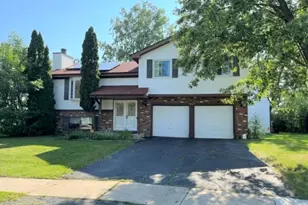
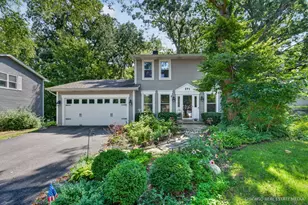
Welcome to this beautifully updated 4 bedroom, 2.1 bath home offering breathtaking nature views and an unbeatable setting backing to the 800-acre Wayne Grove Forest Preserve. Enjoy direct access to miles of scenic trails winding through lush woodlands, open meadows, and peaceful wetlands...perfect for outdoor enthusiasts and nature lovers alike. This thoughtfully updated, move-in ready home features a welcoming entry foyer and a versatile main-floor den, ideal for a home office or study. The spacious living and dining rooms provide the perfect setting for both everyday living and entertaining. At the heart of the home is a stunning, brand-new open-concept kitchen showcasing white cabinetry, quartz countertops, stainless steel appliances, a farmhouse sink with a stylish high-arc faucet, and beautiful oak hardwood flooring. The adjacent eating area flows seamlessly into the inviting family room, with easy access to the back deck and patio...where you can take in the incredible views and unwind in your own private backyard oasis. Upstairs, the primary suite offers two closets and an updated private ensuite bath with walk-in shower. Three additional generously sized bedrooms and a full hall bath complete the second floor. The bright, expansive unfinished basement features two above-grade windows that provide abundant natural light, along with ample storage space and a dedicated workbench area perfect for hobbies, or future finishing to create additional living space. Attached, heated 2 car garage. Located in a desirable neighborhood close to shopping, dining, and everyday conveniences, this exceptional home truly has it all! Come experience the perfect blend of comfort, style, and nature ...ready to welcome you home! 2025/2026 Updates- Complete Kitchen renovation 2026, carpeting in living room/dining room and upstairs bedrooms 2026, hard wood floors in kitchen and family room, updated light fixtures 2026, interior painting 2026, front door and sidelights 2026, back door to deck 2026
Full Property Details
Full Property Details for 749 Holly Dr
General
- Sold For: $455,000
- Taxes: $8,447 (2023)
- Status: Closed
- Type: Single Family
- Source: MRED
- MLS ID: 12609590
- Added to Site: 93 day(s) ago
Interior
- Appliances: Range, Microwave, Dishwasher, Refrigerator, Washer, Dryer, Disposal, Stainless Steel Appliance(s)
Rooms
Bathrooms
- Total Bathrooms: 3
- Full Bathrooms: 2
- Half Bathrooms: 1
Bedrooms
- Total Bedrooms: 4
Additional Information
- Equipment: Water Softener (Owned), Cable TV, Carbon Monoxide Detectors, Ceiling Fan(s), Sump Pump
- Other Features: School Bus Service, Commuter Train
Parking
- Garage: Yes
- Attached garage: Yes
- Garage Spaces: 2
- Total Spaces: 2
- Parking Features: Asphalt, Garage Door Opener, Yes, Garage Owned, Attached, Garage
Location
- Area: Bartlett
- County: Cook
- Subdivision: Williamsburg Woods
- Driving Directions: West Bartlett Rd to Devon South to Holly west to home
School Information
- School District: 46
- Midd School District: 46
- Elementary School: Bartlett Elementary School
- Middle School: Eastview Middle School
- High School: South Elgin High School
- Private School: South Elgin High School
Community
- Assoc. Fees Include: None
Heating & Cooling
- Cooling Type: Central Air Conditioning
- Heating Type: Natural Gas, Forced Air
Utilities
- Water: Public
Structural Information
- Architectural Style: Colonial
- Construction: Vinyl Siding
- Exterior Const.: Vinyl Siding
- Basement Desc.: Unfinished, Full, Daylight
- Foundation: Concrete Perimeter
- Roof: Asphalt
- Sq. Ft. Source: Not Reported
- Year Built: 1986
Manufactured Home
- Model: LEXINGTON
Lot Features
- Lot Size (Acres): 0.19
- Lot Size Range: Less than .25 Acre
- Lot Dimensions: 70 x 120
- Lot Features: Forest Preserve Adjacent
Financial Considerations
- Assessment Year: 1986
- Tax Amount: $8,447
- Tax Year: 2023
Disclosures and Reports
- Ownership: Fee Simple
- Property ID: 6343060090000
Listed by Realty Executives Premier Illinois
Sold by United Real Estate - Chicago

Get Pre-Approved Today
Schools
Schools serving 749 Holly Dr
School District:School District U-46
| Name | Grades | Distance |
|---|---|---|
Bartlett Elementary School 111 East North Avenue, Bartlett, IL 60103 | K-6 | 0.8 mi |
Eastview Middle School 321 North Oak Avenue, Bartlett, IL 60103 | 7-8 | 1.1 mi |
South Elgin High School 760 East Main Street, South Elgin, IL 60177 | 9-12 | 4.6 mi |
Disclaimer:
School attendance boundaries provided by ATTOM Data Solutions and are for reference only. Contact the school directly to verify enrollment eligibility.
Price & Sales History for 749 Holly Dr
Date
Details
Price
Change
Source
6/02/2026
Sold
$455,000
-3.17%
MLS
4/09/2026
Listed
$469,900
—
MLS
Disclaimer: Historical sales information is derived from public records provided by the county offices. Information is not guaranteed and should be independently verified.
749 Holly Drive, Bartlett, IL 60103 (MLS# 12609590) is a Single Family property that was sold at $455,000 on June 02, 2026. Want to learn more about 749 Holly Drive? Do you have questions about finding other Single Family real estate for sale in Bartlett? You can browse all Bartlett real estate or contact a Coldwell Banker agent to request more information.