
This is a carousel with tiles that activate property listing cards. Use the previous and next buttons to navigate.
![[Address not provided], Bartlett, IL 60103 - Photo 1](https://m1.cbhomes.com/p/155/12520644/ea3012C75772404/pds23tp.webp)
![[Address not provided], Bartlett, IL 60103 - Photo 2](https://m1.cbhomes.com/p/155/12520644/C1D03BA2784c482/pds23tp.webp)
![[Address not provided], Bartlett, IL 60103 - Photo 3](https://m.cbhomes.com/p/155/12520644/B0042E5b9C794F6/pds23tp.webp)
![[Address not provided], Bartlett, IL 60103 - Photo 4](https://m1.cbhomes.com/p/155/12520644/752b62F4e3B2436/pds23tp.webp)
![[Address not provided], Bartlett, IL 60103 - Photo 5](https://m.cbhomes.com/p/155/12520644/0Bf920585741481/pds23tp.webp)
![[Address not provided], Bartlett, IL 60103 - Photo 6](https://m1.cbhomes.com/p/155/12520644/46eC9655a55942A/pds23tp.webp)
![[Address not provided], Bartlett, IL 60103 - Photo 7](https://m.cbhomes.com/p/155/12520644/DF6292B794F64A3/pds23tp.webp)
![[Address not provided], Bartlett, IL 60103 - Photo 8](https://m1.cbhomes.com/p/155/12520644/79F015112d1B4EB/pds23tp.webp)
![[Address not provided], Bartlett, IL 60103 - Photo 9](https://m.cbhomes.com/p/155/12520644/EeF64B1c76464F9/pds23tp.webp)
![[Address not provided], Bartlett, IL 60103 - Photo 10](https://m1.cbhomes.com/p/155/12520644/7c7f13188976441/pds23tp.webp)
![[Address not provided], Bartlett, IL 60103 - Photo 11](https://m.cbhomes.com/p/155/12520644/058b67EAA7594CE/pds23tp.webp)
![[Address not provided], Bartlett, IL 60103 - Photo 12](https://m1.cbhomes.com/p/155/12520644/a53868De47fb455/pds23tp.webp)
![[Address not provided], Bartlett, IL 60103 - Photo 13](https://m.cbhomes.com/p/155/12520644/0EBb0dEBd1A54Aa/pds23tp.webp)
![[Address not provided], Bartlett, IL 60103 - Photo 14](https://m1.cbhomes.com/p/155/12520644/17360BAbC6094b4/pds23tp.webp)
![[Address not provided], Bartlett, IL 60103 - Photo 15](https://m.cbhomes.com/p/155/12520644/7782173A16e24e3/pds23tp.webp)
![[Address not provided], Bartlett, IL 60103 - Photo 16](https://m1.cbhomes.com/p/155/12520644/47921eF13FDA416/pds23tp.webp)
![[Address not provided], Bartlett, IL 60103 - Photo 17](https://m.cbhomes.com/p/155/12520644/7F96e54aEDf14bC/pds23tp.webp)
![[Address not provided], Bartlett, IL 60103 - Photo 18](https://m1.cbhomes.com/p/155/12520644/d04B2610deda456/pds23tp.webp)
![[Address not provided], Bartlett, IL 60103 - Photo 19](https://m.cbhomes.com/p/155/12520644/e850ED83F2E2461/pds23tp.webp)
![[Address not provided], Bartlett, IL 60103 - Photo 20](https://m1.cbhomes.com/p/155/12520644/1C83Ca8d3dAc47B/pds23tp.webp)
![[Address not provided], Bartlett, IL 60103 - Photo 21](https://m.cbhomes.com/p/155/12520644/23349D5Ce0e9469/pds23tp.webp)
![[Address not provided], Bartlett, IL 60103 - Photo 22](https://m1.cbhomes.com/p/155/12520644/86023FcefFbc42C/pds23tp.webp)
![[Address not provided], Bartlett, IL 60103 - Photo 23](https://m.cbhomes.com/p/155/12520644/1c472FDE6faF49E/pds23tp.webp)
![[Address not provided], Bartlett, IL 60103 - Photo 24](https://m1.cbhomes.com/p/155/12520644/c863CFe3B72A478/pds23tp.webp)
![[Address not provided], Bartlett, IL 60103 - Photo 25](https://m.cbhomes.com/p/155/12520644/A361435f8E01453/pds23tp.webp)
![[Address not provided], Bartlett, IL 60103 - Photo 26](https://m1.cbhomes.com/p/155/12520644/c6C481A9aCA1469/pds23tp.webp)
![[Address not provided], Bartlett, IL 60103 - Photo 27](https://m.cbhomes.com/p/155/12520644/D5f9F40E794D488/pds23tp.webp)
![[Address not provided], Bartlett, IL 60103 - Photo 28](https://m1.cbhomes.com/p/155/12520644/3C7a4F294c01433/pds23tp.webp)
![[Address not provided], Bartlett, IL 60103 - Photo 29](https://m.cbhomes.com/p/155/12520644/738Ef96869e9476/pds23tp.webp)
![[Address not provided], Bartlett, IL 60103 - Photo 30](https://m1.cbhomes.com/p/155/12520644/04F3C8f2d9A5452/pds23tp.webp)
![[Address not provided], Bartlett, IL 60103 - Photo 31](https://m.cbhomes.com/p/155/12520644/5Cf22166bf7d419/pds23tp.webp)
![[Address not provided], Bartlett, IL 60103 - Photo 32](https://m1.cbhomes.com/p/155/12520644/Ca0fddb367E5442/pds23tp.webp)
![[Address not provided], Bartlett, IL 60103 - Photo 33](https://m.cbhomes.com/p/155/12520644/97A4b4C5E949406/pds23tp.webp)
![[Address not provided], Bartlett, IL 60103 - Photo 34](https://m1.cbhomes.com/p/155/12520644/8De384D553eB457/pds23tp.webp)
![[Address not provided], Bartlett, IL 60103 - Photo 35](https://m.cbhomes.com/p/155/12520644/8112EF3f02924e0/pds23tp.webp)
![[Address not provided], Bartlett, IL 60103 - Photo 36](https://m1.cbhomes.com/p/155/12520644/eD2C208B164C4aD/pds23tp.webp)
![[Address not provided], Bartlett, IL 60103 - Photo 37](https://m.cbhomes.com/p/155/12520644/79482274955B407/pds23tp.webp)
![[Address not provided], Bartlett, IL 60103 - Photo 38](https://m1.cbhomes.com/p/155/12520644/E53ba56Bb742444/pds23tp.webp)
![[Address not provided], Bartlett, IL 60103 - Photo 39](https://m.cbhomes.com/p/155/12520644/E4fb777B41F0469/pds23tp.webp)
![[Address not provided], Bartlett, IL 60103 - Photo 40](https://m1.cbhomes.com/p/155/12520644/05a94bf01FF5473/pds23tp.webp)
![[Address not provided], Bartlett, IL 60103 - Photo 41](https://m.cbhomes.com/p/155/12520644/ee86f4F8B962402/pds23tp.webp)
![[Address not provided], Bartlett, IL 60103 - Photo 42](https://m1.cbhomes.com/p/155/12520644/6936bb1cF17e41a/pds23tp.webp)
![[Address not provided], Bartlett, IL 60103 - Photo 43](https://m.cbhomes.com/p/155/12520644/84B440A3FD45460/pds23tp.webp)
![[Address not provided], Bartlett, IL 60103 - Photo 44](https://m1.cbhomes.com/p/155/12520644/4e5c7f98293945B/pds23tp.webp)
![[Address not provided], Bartlett, IL 60103 - Photo 45](https://m.cbhomes.com/p/155/12520644/9Bf3de443Ab540b/pds23tp.webp)
$2,500,000 -$200,000 (-7.41%) Price Reduced
This is a carousel with tiles that activate property listing cards. Use the previous and next buttons to navigate.
![[Address not provided], Bartlett, IL 60103 - Photo 1](https://m.cbhomes.com/p/155/12520644/ea3012C75772404/pds23tp.webp)
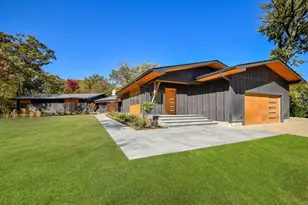

Full Property Details for MLS# 12520644
General
- Price: $2,500,000
- Taxes: $23,004 (2025)
- Status: Active
- Type: Single Family
- Source: MRED
- MLS ID: 12520644
Interior
- Basement: Unfinished
- Fireplace: Yes
- Number of Fireplaces: 3
- Fireplace(s): Family Room, Living Room, Other
Rooms
Bathrooms
- Total Bathrooms: 5
- Full Bathrooms: 4
- Half Bathrooms: 1
- Basement Baths: Yes
Bedrooms
- Total Bedrooms: 6
Additional Information
- Equipment: Multiple Water Heaters
Parking
- Garage: Yes
- Attached garage: Yes
- Garage Spaces: 3
- Total Spaces: 3
- Parking Features: Other, Garage Door Opener, Heated Garage, Garage, Yes, Garage Owned, Attached
Location
- Area: Bartlett
- County: DuPage
- Township: Wayne
- Driving Directions: undisclosed address - contact list agent
School Information
- School District: 46
- Elem School District: 46
- Midd School District: 46
- High School District: 46
Community
- Assoc. Fees Include: None
Heating & Cooling
- Cooling Type: Central Air Conditioning
- Heating Type: Natural Gas
Utilities
- Sewer: Septic Tank
- Water: Well
Structural Information
- Architectural Info: Ranch
- Architectural Style: Ranch
- Construction: Masonite
- Exterior Const.: Masonite
- Basement: Yes
- Basement Desc.: Unfinished, Full, Walk-Out Access
- Foundation: Concrete Perimeter
- Roof: Asphalt
- Windows: Double Pane Windows
- Square Feet: 7,929
- Sq. Ft. Source: Assessor
- Year Built: 1958
- Built Before 1978: Yes
- Remodeled/Updated: 2024
Additional Structures
- Other Structures: Outbuilding, Pergola
Lot Features
- Lot Size (Acres): 6.89
- Lot Size Range: 6.0 to 7.99 Acres
- Lot Dimensions: 644 x 495 x 543
Water Features
- Water Front: Yes
- Water Front Name: POND IN BACK YARD
- Water Front Desc.: Pond
- Water Front View: Back of Property
Financial Considerations
- Assessment Year: 1958
- Tax Amount: $23,004
- Tax Year: 2025
- Pays Sewer: Septic Tank
Disclosures and Reports
- Ownership: Fee Simple
- Property ID: 115100010
Listed by Compass
Listing agent
Compass
(630) 956-4646

 NMLS#: 1598647
Schools serving MLS# 12520644
| Name | Grades | Distance |
|---|---|---|
Prairieview Elementary School, Bartlett, IL 285 Mayflower Lane, Bartlett, IL 60103 | K-6 | 1.3 mi |
Eastview Middle School 321 North Oak Avenue, Bartlett, IL 60103 | 7-8 | 3.5 mi |
Bartlett High School 701 West Schick Road, Bartlett, IL 60103 | 9-12 | 0.3 mi |
Estimate the Cost for MLS# 12520644
This is a carousel with tiles that activate property listing cards. Use the previous and next buttons to navigate.
![[Address not provided], Wayne, IL 60184 - Photo 1](https://m1.cbhomes.com/p/155/12611852/64d1035A66D64Bb/s23cc.webp)
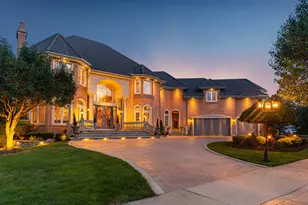


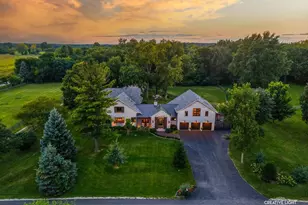
- Single Family
- Active
- Updated 2 hours ago
- 4Beds
- 5Total Baths
- 5,111Sq. Ft.


This is a carousel with tiles that activate property listing cards. Use the previous and next buttons to navigate.
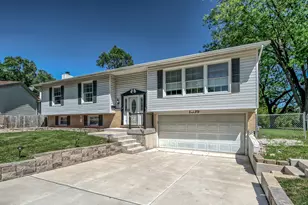
- Single Family
- Active
- Updated 4 days ago
- 3Beds
- 3Total Baths
- 2,000Sq. Ft.
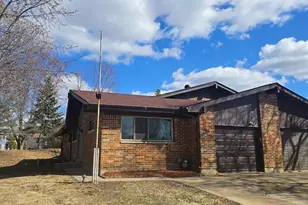
- Single Family
- Active
- Updated 2 days ago
- 3Beds
- 2Total Baths
- 1,312Sq. Ft.
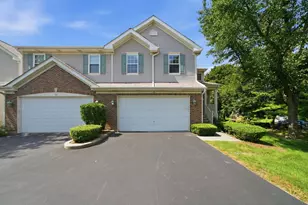
- Townhouse
- Active
- Updated 3 days ago
- 3Beds
- 4Total Baths
- 1,900Sq. Ft.
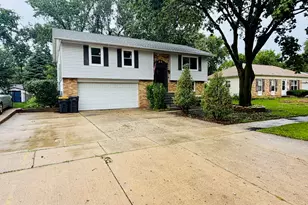
- Single Family
- Active
- Updated 2 days ago
- 4Beds
- 2Total Baths
- 1,650Sq. Ft.
This is a carousel with tiles that activate property listing cards. Use the previous and next buttons to navigate.
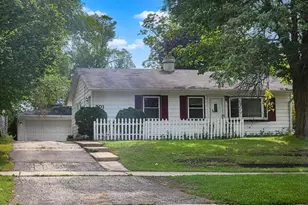
- Single Family
- Active
- Updated 5 hours ago
- 3Beds
- 2Total Baths
- 1,060Sq. Ft.
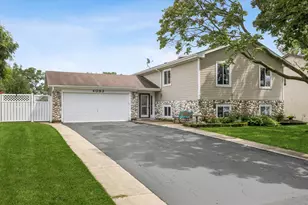
- Single Family
- Active
- Updated 2 days ago
- 4Beds
- 3Total Baths
- 2,396Sq. Ft.
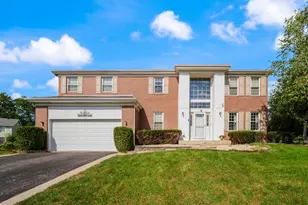
- Single Family
- Active
- Updated 3 days ago
- 5Beds
- 4Total Baths
- 2,628Sq. Ft.
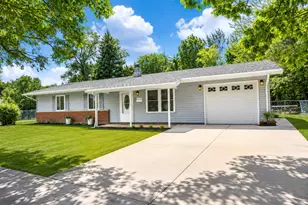
- Single Family
- Active
- Updated 1 day ago
- 4Beds
- 2Total Baths
- 1,290Sq. Ft.
This is a carousel with tiles that activate property listing cards. Use the previous and next buttons to navigate.
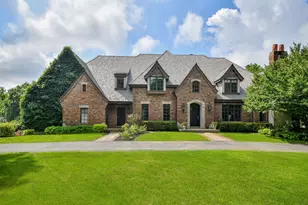
- Single Family
- Closed
- Updated 6 days ago
- 6Beds
- 7Total Baths
- 8,130Sq. Ft.
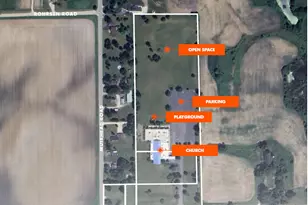
MLS# 12520644, Bartlett, IL 60103 (MLS# 12520644) is a Single Family property with 6 bedrooms, 4 full bathrooms and 1 partial bathroom. MLS# 12520644 is currently listed for $2,500,000 and was received on August 03, 2026. Want to learn more about MLS# 12520644? Do you have questions about finding other Single Family real estate for sale in Bartlett? You can browse all Bartlett real estate or contact a Coldwell Banker agent to request more information.