Full Property Details for 5N440 Derby Rd
General
- Price: $2,750,000
- Taxes: $17,580 (2025)
- Status: Active
- Type: Single Family
- Source: MRED
- MLS ID: 12737847
Rental Information
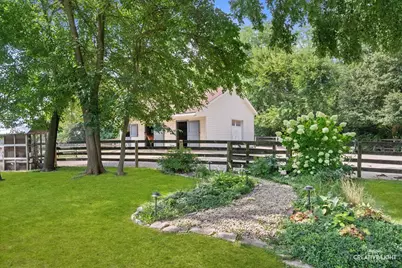
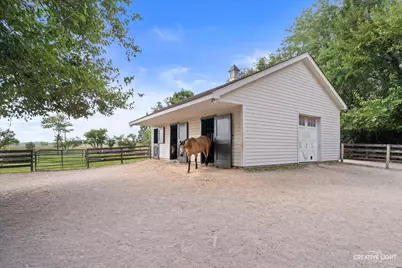
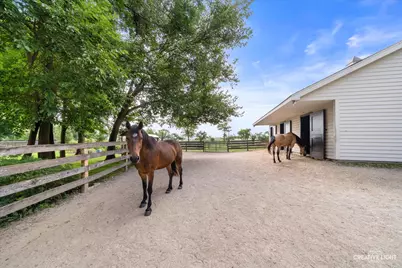
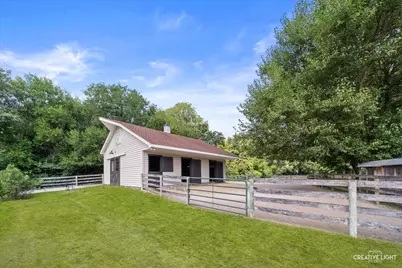
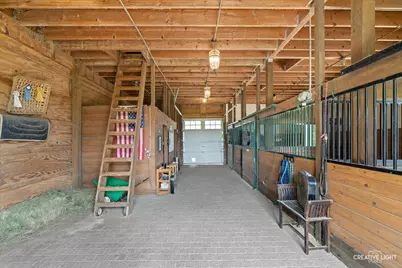
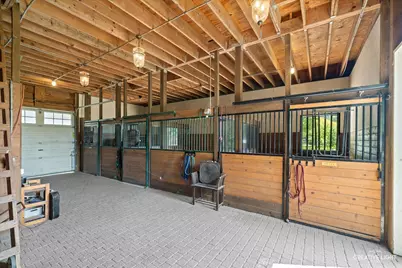
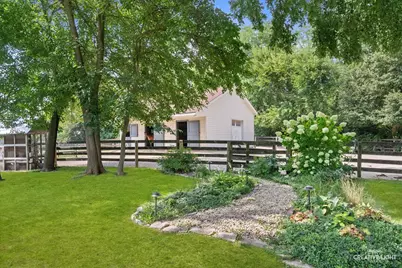
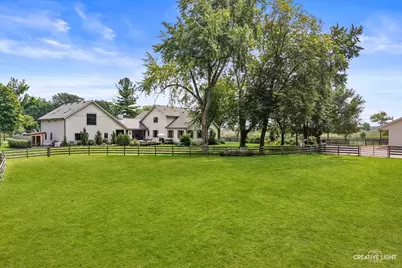
- Complex Features: Stable(s), Horse-Riding Trails
Interior
- Basement: None
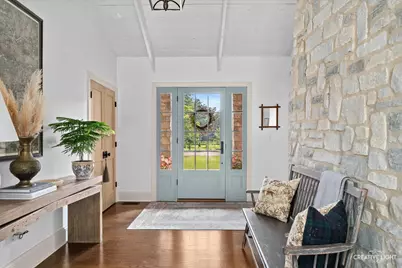
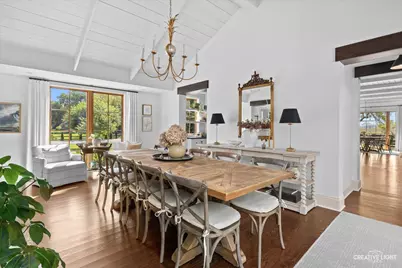
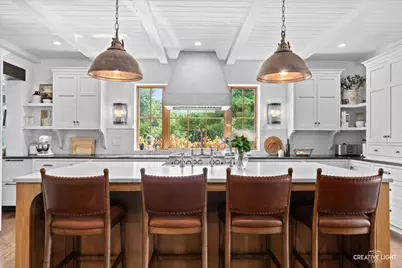
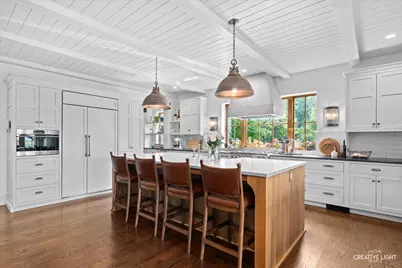
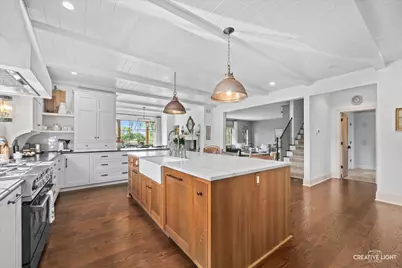
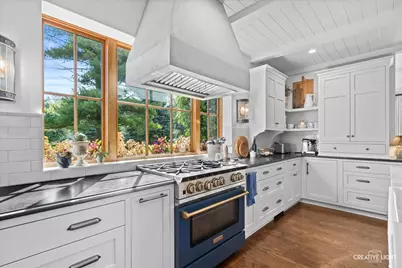
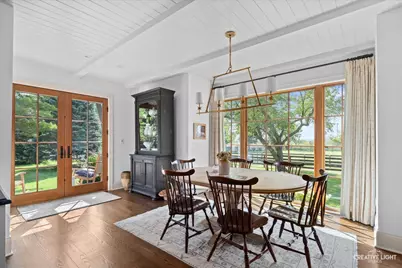
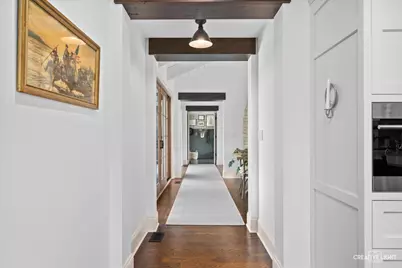
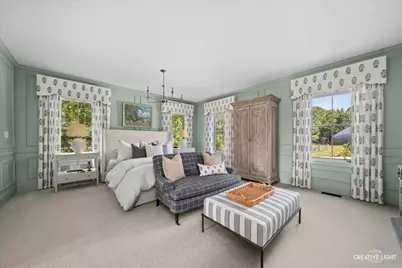
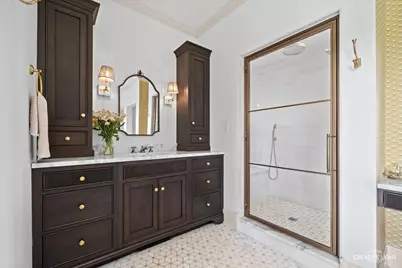
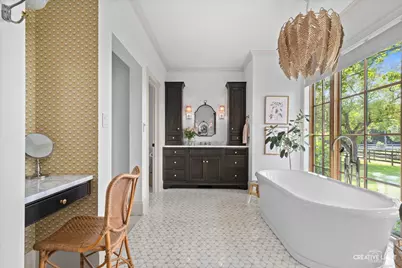
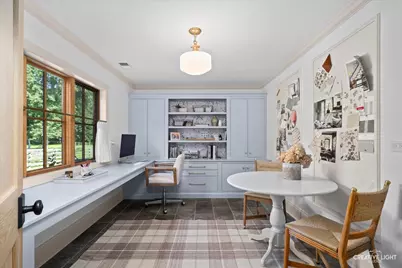
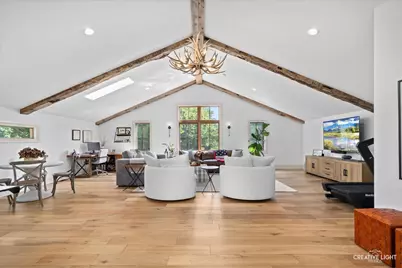
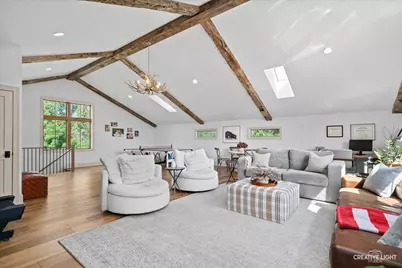
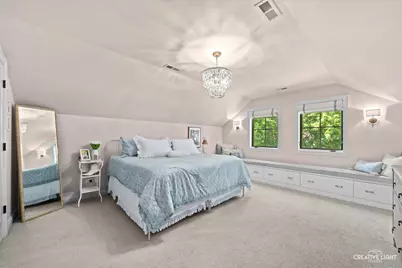
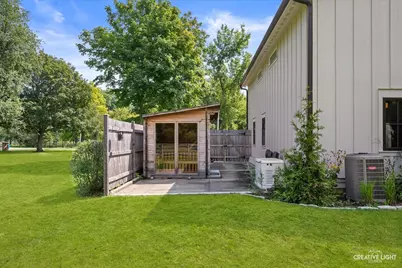
- Interior Features: Vaulted Ceiling(s), Sauna, 1st-Floor Bedroom, 1st-Floor Bath, Built-in Features, Walk-In Closet(s), Beamed Ceilings, Separate Dining Room, Pantry, Quartz Counters
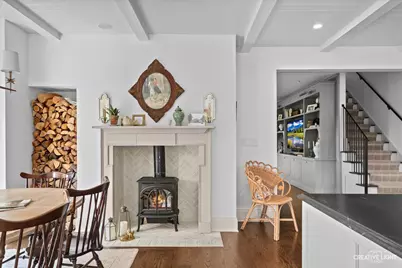
- Fireplace: Yes
- Number of Fireplaces: 2
- Fireplace(s): Dining Room, Kitchen
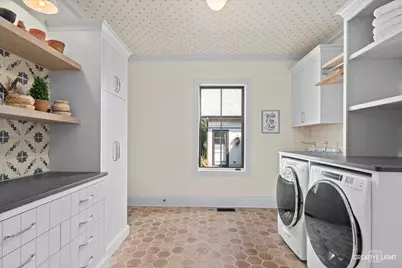
- Appliances: Range, Microwave, Dishwasher, Refrigerator, High-End Refrigerator, Washer, Dryer, Disposal, Water Purifier, Water Softener
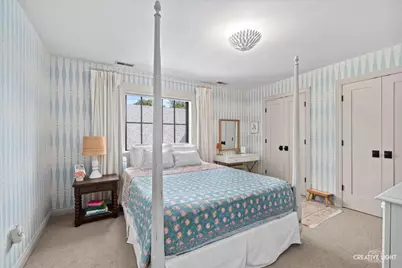
- Flooring: Hardwood, Carpet, Wood
Rooms
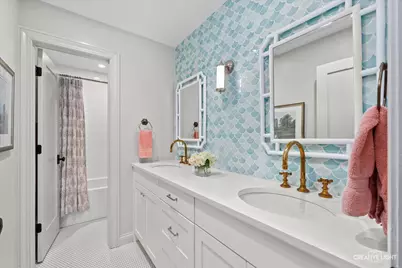
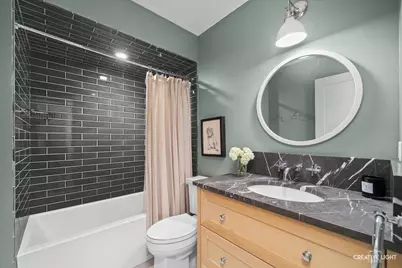
- Total Bathrooms: 5
- Full Bathrooms: 4
- Half Bathrooms: 1
Additional Information
- Equipment: Water Softener (Owned), Radon Mitigation System, Multiple Water Heaters
- Other Features: School Bus Service
Parking
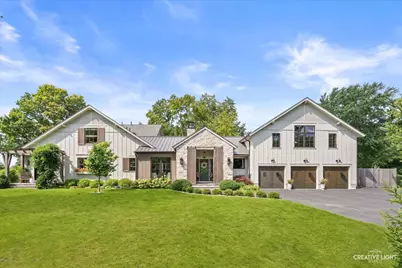
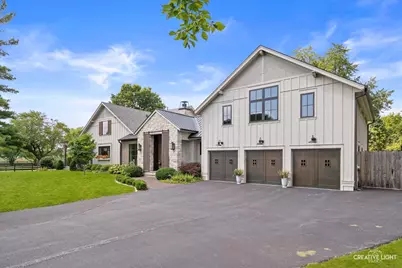
- Garage: Yes
- Attached garage: Yes
- Garage Spaces: 3
- Total Spaces: 3
- Parking Features: Yes, Garage Owned, Attached, Garage
Location
- Area: Wayne
- County: DuPage
- Township: Wayne
- Driving Directions: Army Trail Rd to Derby Road
School Information
- School District: 46
- Elem School District: 46
- Midd School District: 46
- High School District: 46
- Elementary School: Wayne Elementary School
- Middle School: Kenyon Woods Middle School
- High School: South Elgin High School
- Private School: South Elgin High School
Community
- Assoc. Fees Include: None
Heating & Cooling
- Cooling Type: Central Air Conditioning
- Heating Type: Natural Gas, Radiant Floor
Utilities
- Sewer: Septic Tank
- Water: Well
Structural Information
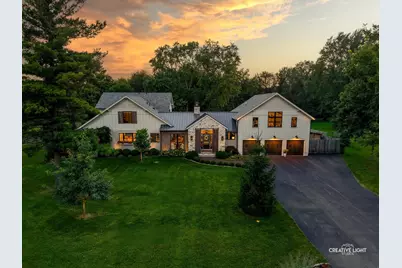
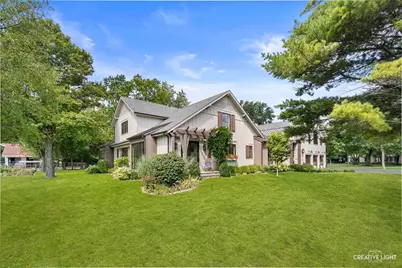
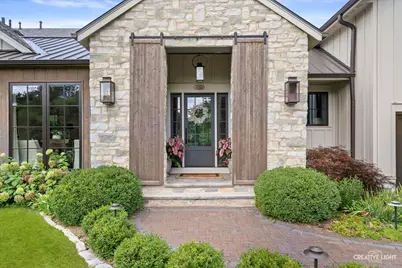
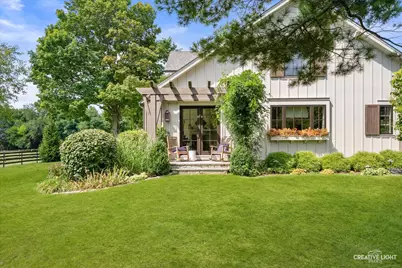
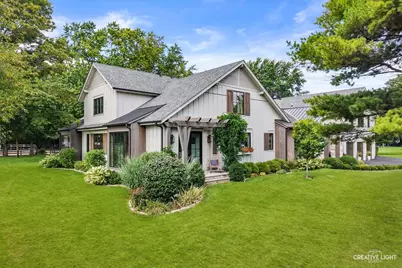
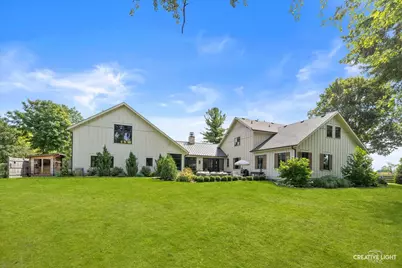
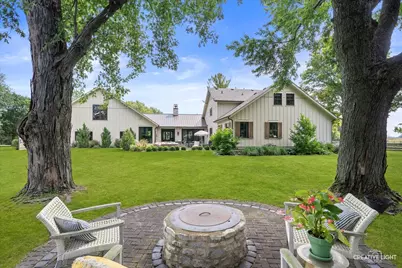
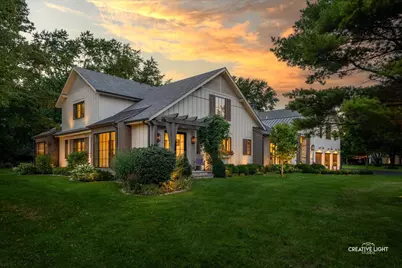
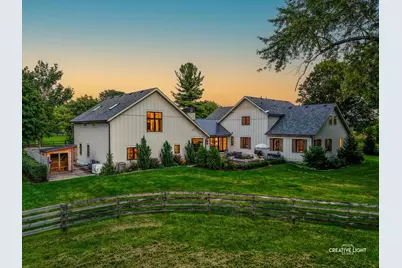
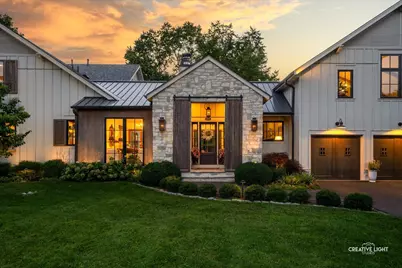
- Construction: Cedar
- Exterior Const.: Cedar
- Basement Desc.: None
- Roof: Asphalt, Metal
- Windows: Skylight(s), Drapes
- Sub-Flooring: Hardwood, Carpet, Wood
- Square Feet: 5,111
- Sq. Ft. Source: Assessor
- Year Built: 1995
- Remodeled/Updated: 2021
Lot Features
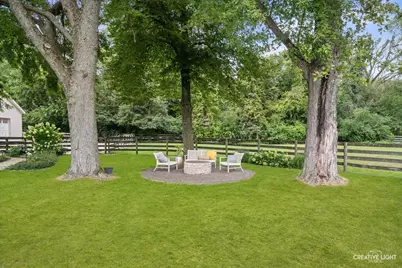
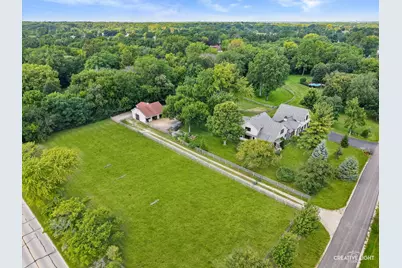
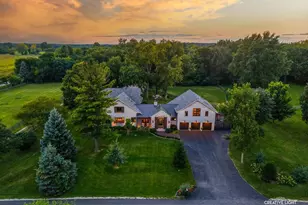
- Lot Size (Acres): 2.29
- Lot Size Range: 2.0 to 2.99 Acres
- Lot Dimensions: 325.8 x 280 x 308.6 x 384
Financial Considerations
- Assessment Year: 1995
- Tax Amount: $17,580
- Tax Year: 2025
- Pays Sewer: Septic Tank
Disclosures and Reports
- Ownership: Fee Simple
- Special Conditions: List Broker Must Accompany
- Property ID: 118102026
Listed by @properties Christie's International Real Estate

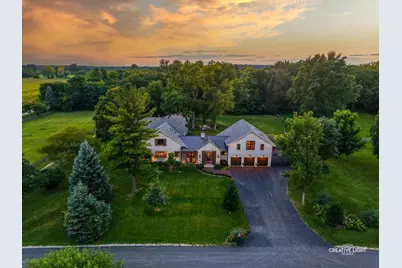


















![[Address not provided], Wayne, IL 60184 - Photo 1](https://m1.cbhomes.com/p/155/12611852/64d1035A66D64Bb/s23cc.webp)


![[Address not provided], Bartlett, IL 60103 - Photo 1](https://m1.cbhomes.com/p/155/12762881/727C9c65D6994Ba/s23cc.webp)