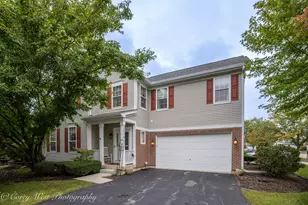
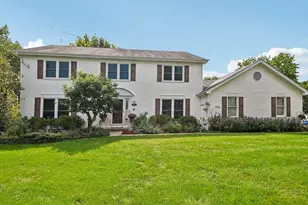
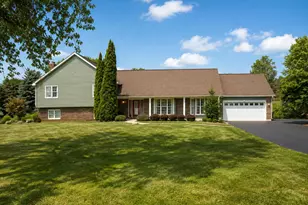
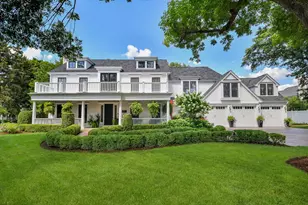
Full Property Details for 2901 Glenbriar Dr
General
- Price: $2,799,000
- HOA FEE: $50/month
- HOA FEE FREQ.: Annually
- Taxes: $42,915 (2025)
- Status: Active
- Type: Single Family
- Source: MRED
- MLS ID: 12761002
- Updated: 9/23/2026
- Added to Site: 1 day(s) ago
Rental Information
- Complex Features: Curbs, Street Lights, Street Paved
Interior
- Basement: Finished, F
- Interior Features: Vaulted Ceiling(s), Sauna, Dry Bar, Wet Bar, 1st-Floor Bath, Built-in Features, Walk-In Closet(s), Bookcases
- Fireplace: Yes
- Number of Fireplaces: 6
- Fireplace(s): Family Room, Living Room, Master Bedroom, Basement, Other, Double Sided, Gas Log, Gas Starter
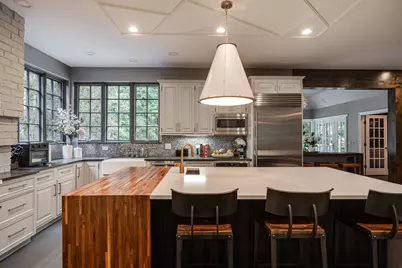
- Appliances: Range, Dishwasher, Humidifier
- Flooring: Hardwood
Rooms
- Total Bathrooms: 6
- Full Bathrooms: 5
- Half Bathrooms: 1
- Basement Baths: Yes
- Bathroom Features: Separate Shower, Double Sink, Full Body Spray Shower, Soaking Tub
Additional Information
- Equipment: Central Vacuum, Security System, Ceiling Fan(s), Lawn Sprinkler
- Other Features: School Bus Service
Exterior
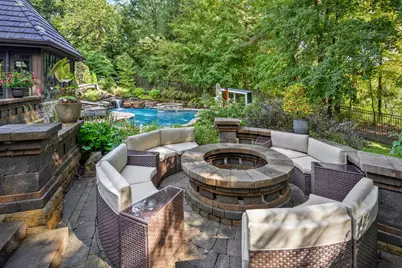
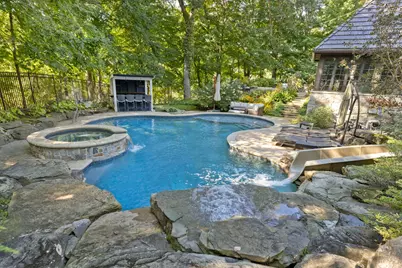
- Exterior Features: Fire Pit, Other
Parking
- Garage: Yes
- Attached garage: Yes
- Garage Spaces: 3
- Total Spaces: 3
- Parking Features: Asphalt, Circular Driveway, Garage Door Opener, Yes, Garage Owned, Attached, Garage
Location
- Area: Campton Hills / St. Charles
- County: Kane
- Township: St. Charles
- Subdivision: Woods of Fox Glen
- Driving Directions: Army Trail to Fox Glen Dr. to Glenbriar Ct.
School Information
- School District: 303
- Elem School District: 303
- Midd School District: 303
- High School District: 303
Community
- Assoc. Fees Include: None
- Mgmt. Company: Woods of Fox Glen HOA
Heating & Cooling
- Cooling Type: Central Air Conditioning
- Heating Type: Natural Gas, Forced Air, Sep Heating Systems - 2+
Utilities
- Sewer: Public Sewer
- Water: Public
Structural Information
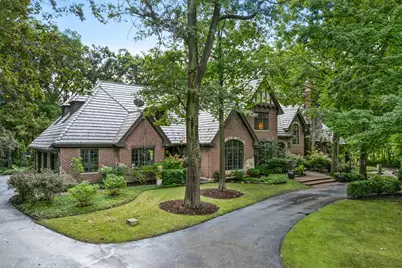
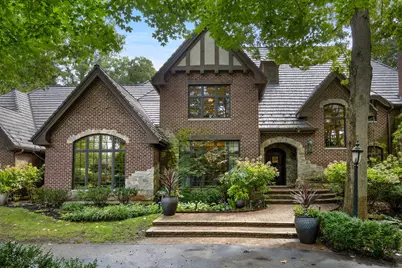
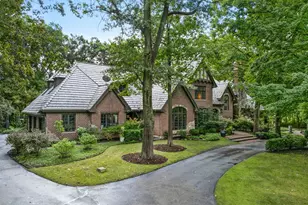
- Architectural Info: Traditional
- Architectural Style: Traditional
- Construction: Brick
- Exterior Const.: Brick
- Basement: Yes
- Basement Desc.: Finished, Full, Daylight
- Foundation: Concrete Perimeter
- Roof: Shake
- Sub-Flooring: Hardwood
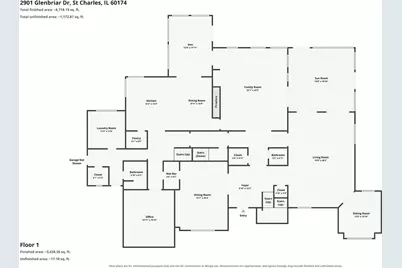
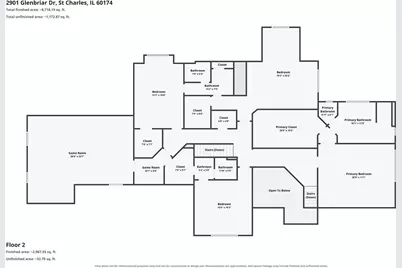
- Square Feet: 7,236
- Sq. Ft. Source: Assessor
- Year Built: 1996
Lot Features
- Lot Size (Acres): 1.263
- Lot Size Range: 1.0 to 1.99 Acres
- Lot Dimensions: 90 x 200 x 192 x 226 x 209
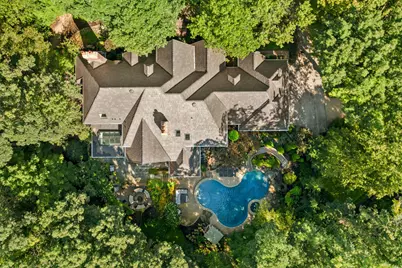
- Lot Features: Cul-De-Sac, Landscaped, Wooded
Financial Considerations
- Association Fee: $600
- Assoc Fee Freq.: Annually
- Parking Included: Yes
- Assessment Year: 1996
- Tax Amount: $42,915.88
- Tax Year: 2025
- Pays Sewer: Public Sewer
Disclosures and Reports
- Ownership: Fee Simple with Homeowners Association
- Special Conditions: List Broker Must Accompany
- Property ID: 914376009
Listed by eXp Realty - St. Charles























































![[Address not provided], Wayne, IL 60184 - Photo 1](https://m.cbhomes.com/p/155/12611852/64d1035A66D64Bb/s23cc.webp)