This is a carousel with tiles that activate property listing cards. Use the previous and next buttons to navigate.
1/1
$690,000
This is a carousel with tiles that activate property listing cards. Use the previous and next buttons to navigate.
1/1
Property Description
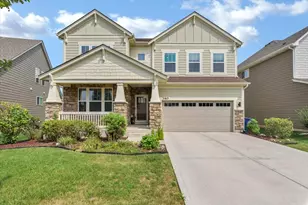
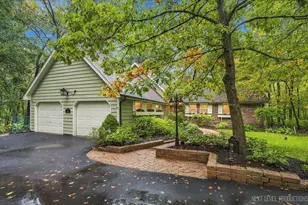
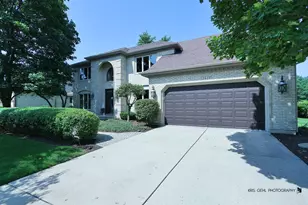
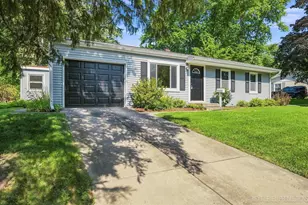
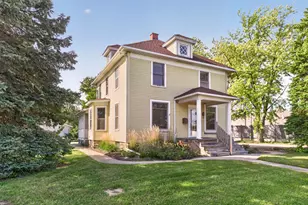
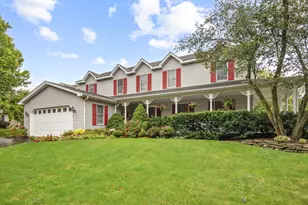
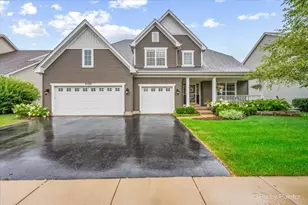
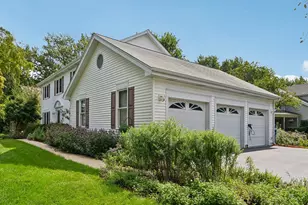
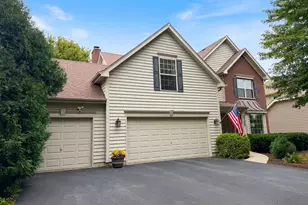
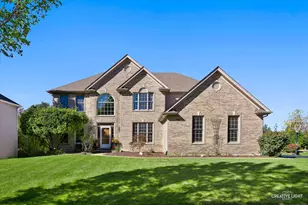
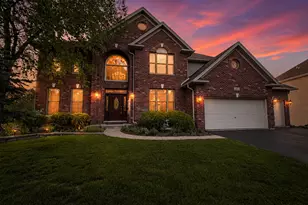
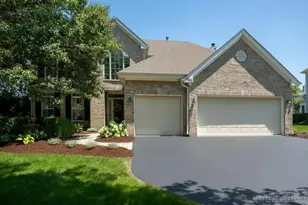
First time on the market, this custom R. A. Faganel home offers over 4,000 square feet of finished living space designed for a flexible, modern lifestyle. The heart of the home features a chef's kitchen with a granite island that opens directly into the family room, while a separate, large formal dining room is ready for holiday gatherings. Vaulted ceilings and a stunning floor-to-ceiling fireplace create an inviting atmosphere, complemented by a private main-floor office. The entire level flows seamlessly to a deck overlooking a gardener's paradise-a private, fenced oasis with vibrant perennials and established raised garden beds. The master suite provides a quiet retreat with a soaking tub, double sinks, a remodeled shower, and an oversized walk-in closet. Designed for true multi-generational living or guest privacy, the finished walk-out lower level includes a separate patio entrance and a second sun-drenched family room. The fifth bedroom and full bath featuring a heated floor offer the perfect setup for extended family or can double as a quiet second home office. Meticulously maintained with a three-car garage and HEPA filtration, this home is perfectly situated just one house from H. Michael Wild Park and is close to the Illinois Prairie Path, Batavia Riverwalk, downtown farmers market and restaurants.
Full Property Details
Full Property Details for 1098 Cleveland Ave
General
- Sold For: $690,000
- HOA FEE: $21/month
- HOA FEE FREQ.: Annually
- Taxes: $12,987 (2024)
- Status: Closed
- Type: Single Family
- Source: MRED
- MLS ID: 12550093
- Added to Site: 173 day(s) ago
Interior
- Interior Features: Vaulted Ceiling(s), Walk-In Closet(s), Bookcases
- Fireplace: Yes
- Fireplace(s): Family Room, Gas Log, Gas Starter
- Appliances: Humidifier
- Flooring: Hardwood
Rooms
Bathrooms
- Total Bathrooms: 4
- Full Bathrooms: 3
- Half Bathrooms: 1
- Basement Baths: Yes
- Bathroom Features: Separate Shower, Double Sink
Bedrooms
- Total Bedrooms: 5
Additional Information
- Equipment: Water Softener (Owned), Security System, Ceiling Fan(s), Lawn Sprinkler, Water Heater-Gas
Parking
- Garage: Yes
- Attached garage: Yes
- Garage Spaces: 3
- Total Spaces: 3
- Parking Features: Asphalt, Garage Door Opener, Yes, Garage Owned, Attached, Garage
Location
- Area: Batavia
- County: Kane
- Driving Directions: Kirk Rd to Wilson W2 Johnson Woods S2 Robinson Way S2 Cleveland2005
School Information
- School District: 101
- Midd School District: 101
- High School: Batavia Sr High School
- Private School: Batavia Sr High School
Community
- Assoc. Fees Include: None
- Mgmt. Company: Johnson Woods HOA
Heating & Cooling
- Cooling Type: Central Air Conditioning
- Heating Type: Natural Gas, Forced Air
Utilities
- Water: Public
Structural Information
- Construction: Vinyl Siding, Brick
- Exterior Const.: Vinyl Siding, Brick
- Basement Desc.: Partially Finished, Exterior Entry, Full, Walk-Out Access
- Doors: Sliding Doors
- Sub-Flooring: Hardwood
- Square Feet: 3,100
- Sq. Ft. Source: Assessor
- Year Built: 2005
Lot Features
- Lot Size Range: Less than .25 Acre
- Lot Dimensions: 88 x 123
- Fence: Yes
- Fencing (Description): Fenced
Financial Considerations
- Association Fee: $250
- Assoc Fee Freq.: Annually
- Parking Included: Yes
- Assessment Year: 2005
- Tax Amount: $12,987
- Tax Year: 2024
Disclosures and Reports
- Ownership: Fee Simple with Homeowners Association
- Property ID: 1223255014
Listed by Keller Williams Premiere Properties
Sold by Baird & Warner

Get Pre-Approved Today
Schools
Schools serving 1098 Cleveland Ave
School District:Batavia Unit School District 101
| Name | Grades | Distance |
|---|---|---|
J B Nelson Elementary School 334 William Wood Lane, Batavia, IL 60510 | K-5 | 0.6 mi |
Sam Rotolo Middle School 1501 South Raddant Road, Batavia, IL 60510 | 6-8 | 1.2 mi |
Batavia Sr High School 1201 Main Street, Batavia, IL 60510 | 9-12 | 2.2 mi |
Disclaimer:
School attendance boundaries provided by ATTOM Data Solutions and are for reference only. Contact the school directly to verify enrollment eligibility.
Price & Sales History for 1098 Cleveland Ave
Date
Details
Price
Change
Source
8/31/2026
Sold
$690,000
-1.43%
MLS
7/26/2026
Price Reduced
$700,000
-2.1%
MLS
4/30/2026
Price Reduced
$715,000
-1.38%
MLS
4/14/2026
Listed
$725,000
—
MLS
Disclaimer: Historical sales information is derived from public records provided by the county offices. Information is not guaranteed and should be independently verified.
1098 Cleveland Avenue, Batavia, IL 60510 (MLS# 12550093) is a Single Family property that was sold at $690,000 on August 31, 2026. Want to learn more about 1098 Cleveland Avenue? Do you have questions about finding other Single Family real estate for sale in Batavia? You can browse all Batavia real estate or contact a Coldwell Banker agent to request more information.