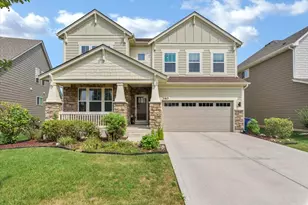
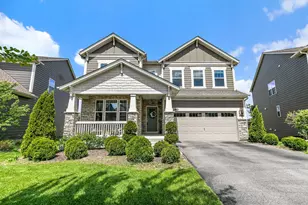
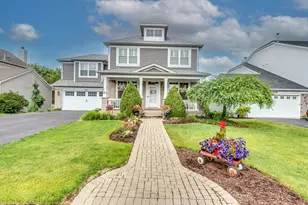
This is a carousel with tiles that activate property listing cards. Use the previous and next buttons to navigate.
1/39
$699,000 Just Listed
This is a carousel with tiles that activate property listing cards. Use the previous and next buttons to navigate.
1/39
Property Description
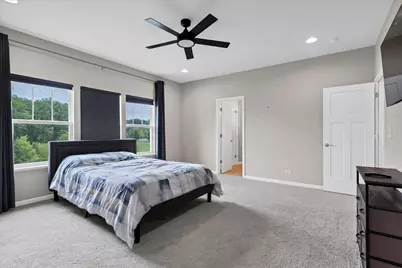
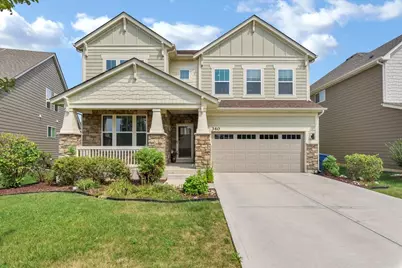
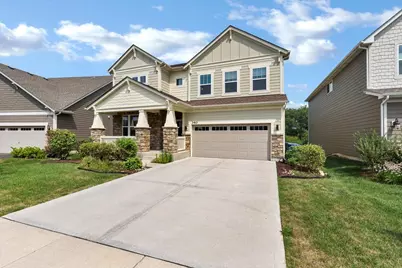
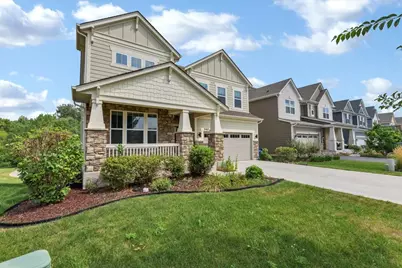
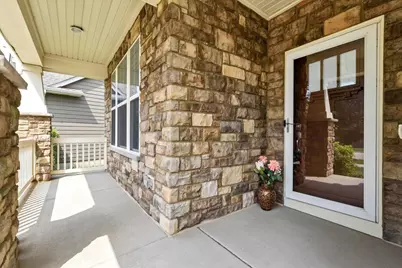
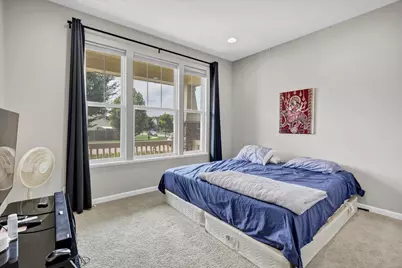
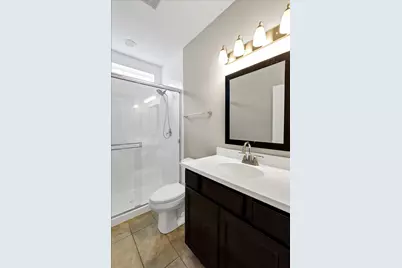
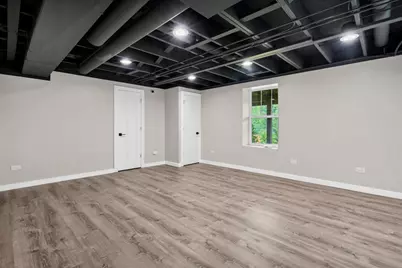
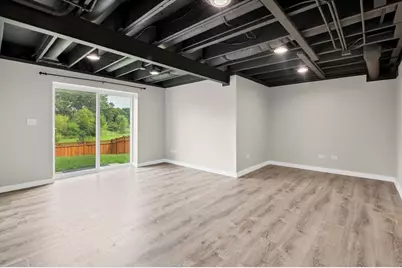
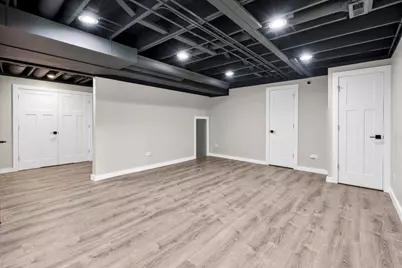
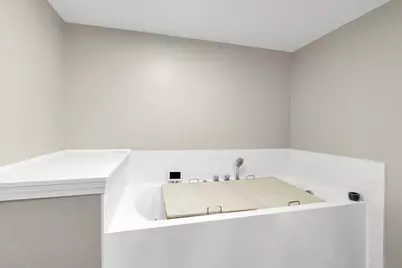
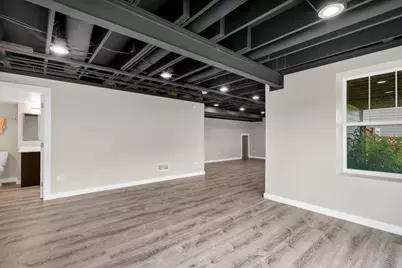
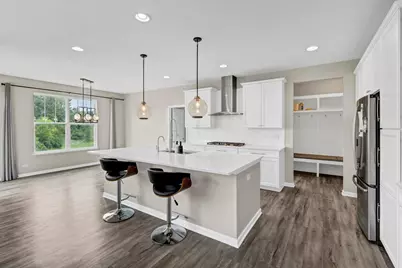
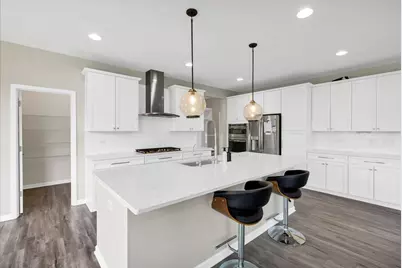
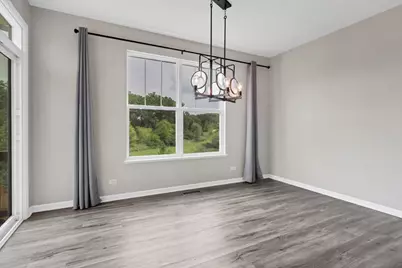
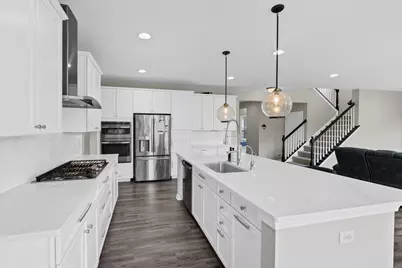
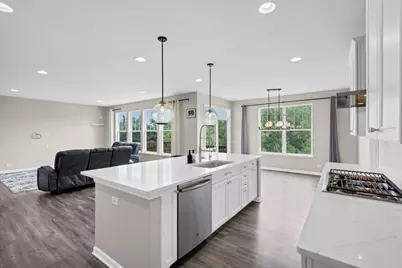
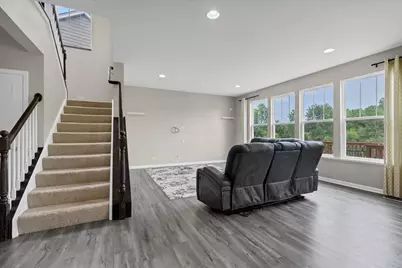
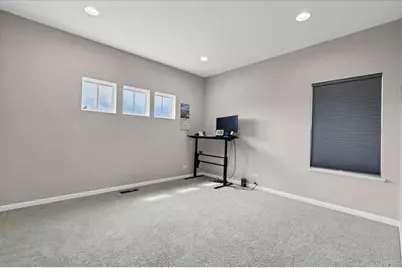
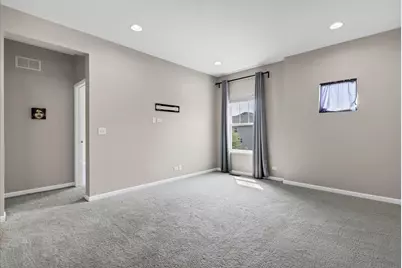
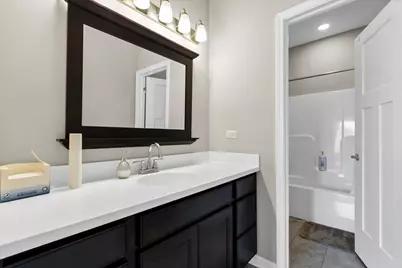
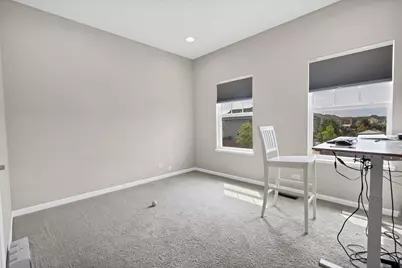
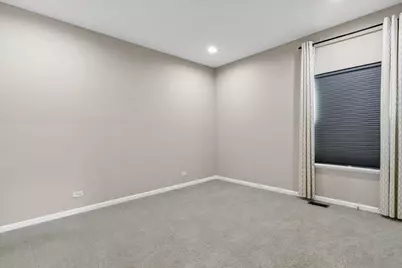
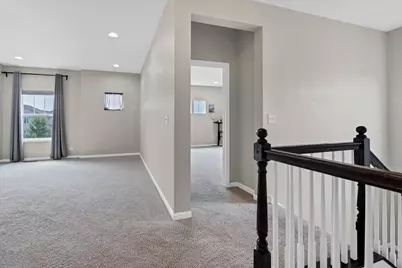
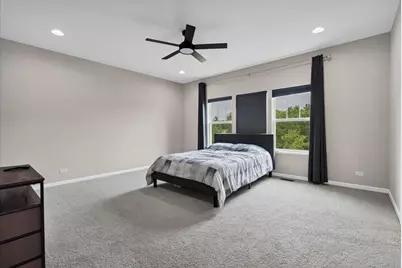
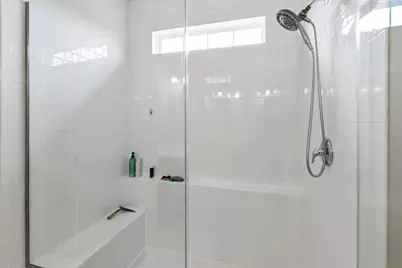
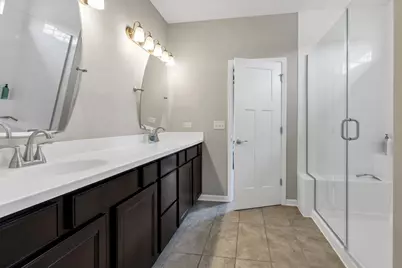
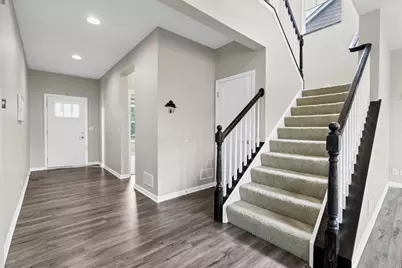
**Luxury Living with Unforgettable Trail Views** Perfectly positioned on a premium private lot backing directly to the Great Western Trail, this home delivers year-round views you won't find elsewhere in the neighborhood. Inside, luxury vinyl flooring, 9-ft ceilings, recessed lighting, and an open-concept layout set the tone, with a dramatic wall of windows in the family room overlooking the elevated deck. The chef's kitchen features shaker cabinetry with under-cabinet LED, Quartzite countertops, stainless appliances including a wall oven and microwave/oven combo, a walk-in pantry, breakfast bar, and oversized dining area with deck access. A main-level flex room with adjacent full bath serves as a 5th bedroom, guest suite, or office, joined by a mudroom with custom cubbies and a dedicated laundry room. Upstairs, 9-ft ceilings continue through a versatile loft and a primary suite with trail and water views, a custom 9-ft walk-in closet, and a spa ensuite with dual Corian vanities and oversized glass shower. Three additional bedrooms share a hall bath. The finished walk-out basement adds LifeProof flooring, direct fenced-yard access, a full bath with 71" whirlpool tub, and a professional-grade stainless dog-washing station. Epoxy-coated garage floor with built-in cabinetry completes the package. Minutes to Leroy Oakes Forest Preserve, Otter Cove Water Park, the Fox River Trail, and downtown St. Charles, and served by the acclaimed St. Charles School District.
Full Property Details
Full Property Details for 340 Hamilton Rd
General
- Price: $699,000
- HOA FEE: $50/month
- HOA FEE FREQ.: Annually
- Taxes: $12,932 (2025)
- Status: Active
- Type: Single Family
- Source: MRED
- MLS ID: 12714056
- Updated: 8/7/2026
- Added to Site: 1 day(s) ago
Rental Information
- Complex Features: Park, Curbs, Sidewalks, Street Lights, Street Paved
Interior
- Basement: Finished, E
- Interior Features: 1st-Floor Bedroom, 1st-Floor Bath, Walk-In Closet(s), Open Floorplan, Pantry
- Appliances: Double Oven, Microwave, Dishwasher, Refrigerator, Washer, Dryer, Disposal, Stainless Steel Appliance(s), Gas Cooktop, Range Hood, Humidifier
- Flooring: Laminate, Carpet
Rooms
Bathrooms
- Total Bathrooms: 4
- Full Bathrooms: 4
- Basement Baths: Yes
- Bathroom Features: Separate Shower, Soaking Tub
Bedrooms
- Total Bedrooms: 5
Additional Information
- Equipment: Carbon Monoxide Detectors, Ceiling Fan(s), Sump Pump, Radon Mitigation System
- Other Features: School Bus Service, Commuter Train
Parking
- Garage: Yes
- Attached garage: Yes
- Garage Spaces: 2
- Total Spaces: 2
- Parking Features: Concrete, Garage Door Opener, Garage, Yes, Garage Owned, Attached
Location
- Area: Campton Hills / St. Charles
- County: Kane
- Township: St. Charles
- Subdivision: Anthem Heights
- Driving Directions: Rte 64 (West of Randall Rd) to Corporate Reserve Dr (N) to Kennedy Dr - Right to Hamilton - Left
School Information
- School District: 303
- Elem School District: 303
- Midd School District: 303
- High School District: 303
- Elementary School: Richmond Elementary School
- Middle School: Thompson Middle School
- High School: St Charles East High School
- Private School: St Charles East High School
Community
- Assoc. Fees Include: Insurance
- Mgmt. Company: Pathway Property Management
Heating & Cooling
- Cooling Type: Central Air Conditioning
- Heating Type: Natural Gas, Forced Air
Utilities
- Sewer: Public Sewer
- Water: Public
Structural Information
- Construction: Stone, Other
- Exterior Const.: Stone, Other
- Basement: Yes
- Basement Desc.: Finished, Exterior Entry, Rec/Family Area, Walk-Out Access
- Foundation: Concrete Perimeter
- Roof: Asphalt
- Windows: Drapes
- Sub-Flooring: Laminate, Carpet
- Square Feet: 3,679
- Sq. Ft. Source: Assessor
- Year Built: 2019
Lot Features
- Lot Size (Acres): 0.162
- Lot Size Range: Less than .25 Acre
- Lot Dimensions: 50 x 146 x 60 x 139
- Fence: Yes
- Fencing (Description): Fenced
Financial Considerations
- Association Fee: $600
- Assoc Fee Freq.: Annually
- Parking Included: Yes
- Assessment Year: 2019
- Tax Amount: $12,932
- Tax Year: 2025
- Pays Sewer: Public Sewer
Disclosures and Reports
- Ownership: Fee Simple with Homeowners Association
- Property ID: 929332014
Listed by Royal Family Real Estate

Get Pre-Approved Today
Get a Great Insurance Rate
Schools
Schools serving 340 Hamilton Rd
School District:St. Charles Community Unit School District 303
| Name | Grades | Distance |
|---|---|---|
Richmond Intermediate School 300 S 12th St, St. Charles, IL 60174 | K-5 | 1.4 mi |
Thompson Middle School, St. Charles, IL 705 W Main St, St. Charles, IL 60174 | 6-8 | 1.6 mi |
St Charles East High School 1020 Dunham Rd, St. Charles, IL 60174 | 9-12 | 3.7 mi |
Disclaimer:
School attendance boundaries provided by ATTOM Data Solutions and are for reference only. Contact the school directly to verify enrollment eligibility.
Price & Sales History for 340 Hamilton Rd
Date
Details
Price
Change
Source
8/07/2026
Listed
$699,000
5.11%
MLS
8/07/2025
Sold
$665,000
—
Public Record
Disclaimer: Historical sales information is derived from public records provided by the county offices. Information is not guaranteed and should be independently verified.
Tax History
Tax History for 340 Hamilton Rd
Year
Property Taxes
Change
Tax Assessment
Change
2025
$12,932
—
$206,085
9%
2025
$12,932
7%
$189,887
12%
2023
$12,058
3%
$169,951
5%
2022
$11,664
4%
$161,753
13%
2021
$11,208
—
$143,419
2%
2021
$11,208
86%
$140,745
83%
2019
$6,033
979%
$76,978
1042%
2018
$559
3%
$6,738
4%
2017
$545
—
$6,508
—
Disclaimer: Historical tax information is derived from public records provided by the county offices. Information is not guaranteed and should be independently verified.
Estimate the Cost
Estimate the Cost for 340 Hamilton Rd
340 Hamilton Road, Saint Charles, IL 60175 (MLS# 12714056) is a Single Family property with 5 bedrooms and 4 full bathrooms. 340 Hamilton Road is currently listed for $699,000 and was received on August 07, 2026. Want to learn more about 340 Hamilton Road? Do you have questions about finding other Single Family real estate for sale in Saint Charles? You can browse all Saint Charles real estate or contact a Coldwell Banker agent to request more information.