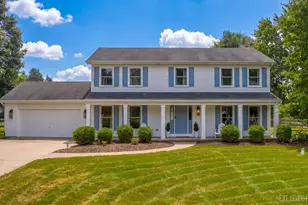
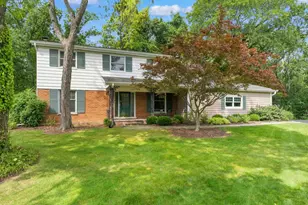
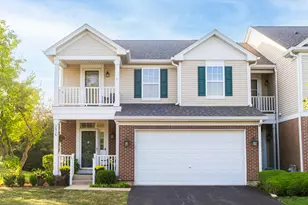
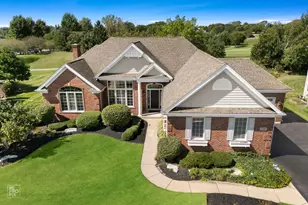
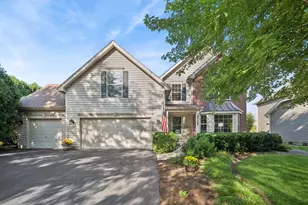
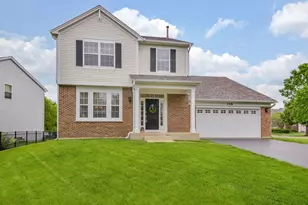
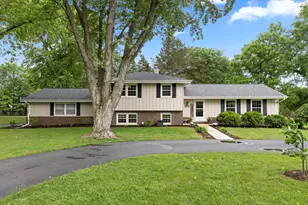
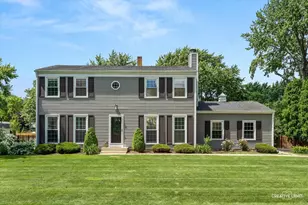
This is a carousel with tiles that activate property listing cards. Use the previous and next buttons to navigate.
1/1
$635,000
This is a carousel with tiles that activate property listing cards. Use the previous and next buttons to navigate.
1/1
Property Description
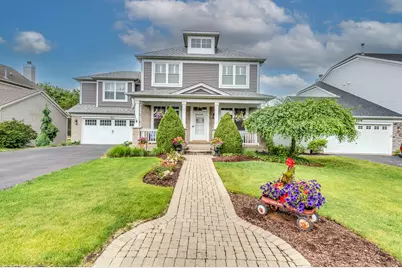
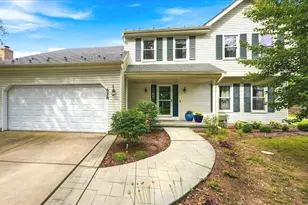
Impeccably maintained and beautifully updated home located in highly sought-after Traditions at Harvest Hills of St. Charles. Tons of updates throughout including all new carpet (2026), updated kitchen (2025), updated primary bathroom (2023), updated 2nd bathroom (2024), updated 1/2 bath (2024), and new driveway (2024). Updated kitchen features quartz counters, 42" cabinetry, large island, tile backsplash, closet pantry, and plenty of room for table space. Kitchen opens to family room with brick fireplace and plantation shutters. With large windows and 9' ceilings on main floor, this home receives ample natural light. Main floor office is located at the front of the home and is perfect for working from home. Laundry room on main floor. 2nd floor features 4 bedrooms, 2 full baths, and huge bonus room. Primary bedroom has tray ceiling, walk-in-closet, and recently updated en-suite bathroom with separate tub/shower, and double sink. Covered front porch welcomes you and your guests and is great for enjoying the neighborhood. Composite deck off kitchen features retractable awning and beautiful views of pond and sunsets. Unfinished walk-out basement is plumbed for bathroom and is ready for your finishing touches. 3 car tandem garage. Students attend highly regarded District 303 schools. Enjoy nearby parks, walking trails, and Otter Cove Water Park. Perfectly located close to Randall Road corridor and all that downtown St. Charles and Geneva have to offer, from shopping and restaurants to the Fox River Trail.
Full Property Details
Full Property Details for 263 Sunbury Dr
General
- Sold For: $635,000
- HOA FEE: $33/month
- HOA FEE FREQ.: Annually
- Taxes: $11,565 (2025)
- Status: Closed
- Type: Single Family
- Source: MRED
- MLS ID: 12673661
- Added to Site: 98 day(s) ago
Interior
- Interior Features: Walk-In Closet(s), High Ceilings, Open Floorplan, Quartz Counters
- Fireplace: Yes
- Fireplace(s): Family Room
- Flooring: Hardwood
Rooms
Bathrooms
- Total Bathrooms: 3
- Full Bathrooms: 2
- Half Bathrooms: 1
- Bathroom Features: Separate Shower, Double Sink
Bedrooms
- Total Bedrooms: 4
Additional Information
- Other Features: School Bus Service
Parking
- Garage: Yes
- Attached garage: Yes
- Garage Spaces: 3
- Total Spaces: 3
- Parking Features: Asphalt, Garage Door Opener, Yes, Garage Owned, Attached, Garage
Location
- Area: Campton Hills / St. Charles
- County: Kane
- Subdivision: Traditions at Harvest Hills
- Driving Directions: Route 64 to Peck Road (south) to Springfield (left) to Sunbury (left) to home.
School Information
- School District: 303
- Midd School District: 303
- Elementary School: Davis Elementary School
- Middle School: Thompson Middle School
- High School: St Charles East High School
- Private School: St Charles East High School
Community
- Assoc. Fees Include: None
- Mgmt. Company: Hillcrest Property Management
Heating & Cooling
- Cooling Type: Central Air Conditioning
- Heating Type: Natural Gas, Forced Air
Utilities
- Water: Public
Structural Information
- Architectural Style: Traditional
- Construction: Vinyl Siding
- Exterior Const.: Vinyl Siding
- Basement Desc.: Unfinished, Exterior Entry, Bath/Stubbed, Full, Walk-Out Access
- Foundation: Concrete Perimeter
- Roof: Asphalt
- Sub-Flooring: Hardwood
- Square Feet: 3,144
- Sq. Ft. Source: Assessor
- Year Built: 2003
Lot Features
- Lot Size (Acres): 0.165
- Lot Size Range: Less than .25 Acre
- Lot Dimensions: 7200
Water Features
- Water Front: Yes
- Water Front Desc.: Pond
- Water Front View: Back of Property
Financial Considerations
- Association Fee: $400
- Assoc Fee Freq.: Annually
- Parking Included: Yes
- Assessment Year: 2003
- Tax Amount: $11,565
- Tax Year: 2025
Disclosures and Reports
- Ownership: Fee Simple with Homeowners Association
- Property ID: 932105006
Listed by Great Western Properties
Sold by Keller Williams Inspire

Get Pre-Approved Today
Schools
Schools serving 263 Sunbury Dr
School District:St. Charles Community Unit School District 303
| Name | Grades | Distance |
|---|---|---|
Davis Primary School 1125 S 7th St, St. Charles, IL 60174 | K-5 | 2.1 mi |
Thompson Middle School, St. Charles, IL 705 W Main St, St. Charles, IL 60174 | 6-8 | 1.9 mi |
St Charles East High School 1020 Dunham Rd, St. Charles, IL 60174 | 9-12 | 4.2 mi |
Disclaimer:
School attendance boundaries provided by ATTOM Data Solutions and are for reference only. Contact the school directly to verify enrollment eligibility.
Price & Sales History for 263 Sunbury Dr
Date
Details
Price
Change
Source
7/20/2026
Sold
$635,000
-2.31%
MLS
6/10/2026
Listed
$650,000
—
MLS
Disclaimer: Historical sales information is derived from public records provided by the county offices. Information is not guaranteed and should be independently verified.
263 Sunbury Drive, Saint Charles, IL 60175 (MLS# 12673661) is a Single Family property that was sold at $635,000 on July 20, 2026. Want to learn more about 263 Sunbury Drive? Do you have questions about finding other Single Family real estate for sale in Saint Charles? You can browse all Saint Charles real estate or contact a Coldwell Banker agent to request more information.