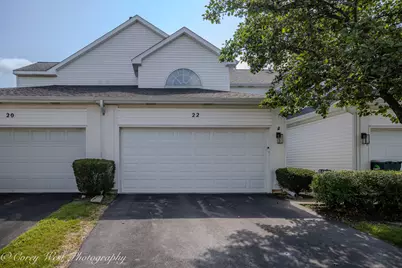

This is a carousel with tiles that activate property listing cards. Use the previous and next buttons to navigate.
1/1
$305,000
This is a carousel with tiles that activate property listing cards. Use the previous and next buttons to navigate.
1/1
Property Description
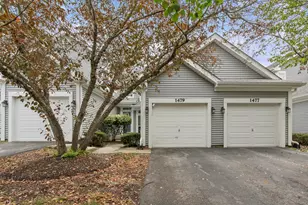
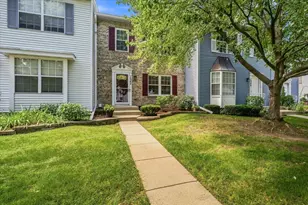
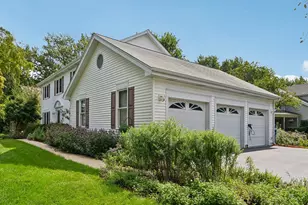
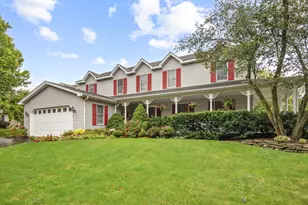
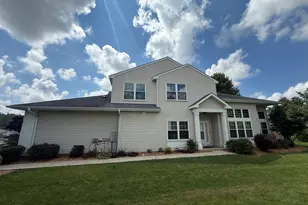
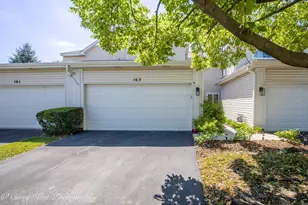
Welcome to this truly move-in-ready townhome in the desirable Deerpath Crossing community! Offering 2 bedrooms, 2.5 baths, and a neutral, inviting interior, this home has been thoughtfully maintained with so many updates already taken care of for you. Newer flooring throughout provides a fresh, updated feel, while the massive living room windows fill the space with natural light and showcase the tall ceilings and cozy fireplace. Upstairs, a versatile loft space sits between the bedrooms and is currently being used as a comfortable workspace, offering the perfect spot for a home office, reading area, or additional flex space. The spacious primary suite offers plenty of room to unwind, complete with a walk-in closet and private full bath, while the second bedroom is conveniently located near the additional full bath. The first-floor laundry room adds everyday convenience, with a washer and dryer that are approximately 2 years old. The kitchen features a stove, microwave, refrigerator, and dishwasher that are all approximately 1 year old, making this home ready for a peaceful and easy move-in. The major exterior items have also been well maintained, with the roof replaced by the HOA in 2025 and siding and gutters completed in 2024. The furnace is approximately 2 years old, A/C approximately 5 years old, and hot water heater approximately 4 years old. The HOA covers yard maintenance, snow removal, siding, and roof repairs, providing low-maintenance living. Conveniently located near the shopping, dining, and everyday necessities along Randall Road, with a park and playground nearby, this home offers the perfect combination of comfort, convenience, and peace of mind. With so many updates already completed and major maintenance items handled, all that's left to do is move in and enjoy!
Full Property Details
Full Property Details for 22 S Barton Trail
General
- Sold For: $305,000
- HOA FEE: $220/month
- Taxes: $5,451 (2025)
- Status: Closed
- Type: Townhouse
- Source: MRED
- MLS ID: 12717254
- Added to Site: 56 day(s) ago
Interior
- Interior Features: Cathedral Ceiling(s)
- Fireplace: Yes
- Fireplace(s): Living Room, Gas Log
- Appliances: Range, Microwave, Dishwasher, Refrigerator, Washer, Dryer, Disposal, Water Softener Owned
- Flooring: Laminate
Rooms
Bathrooms
- Total Bathrooms: 3
- Full Bathrooms: 2
- Half Bathrooms: 1
Bedrooms
- Total Bedrooms: 2
Additional Information
- Shared Amenities: Park
- Other Features: School Bus Service
Parking
- Garage: Yes
- Attached garage: Yes
- Garage Spaces: 2
- Total Spaces: 2
- Parking Features: Asphalt, Garage Door Opener, Yes, Garage Owned, Attached, Garage
Location
- Area: Batavia
- County: Kane
- Subdivision: Deerpath Crossing
- Driving Directions: Randall to Wilson west to Barton south to home.
School Information
- School District: 101
- Midd School District: 101
Community
- Assoc. Fees Include: Insurance, Exterior Maintenance, Lawn Care, Snow Removal
- Pets Allowed: Yes
- Pet Restrictions: Cats OK, Dogs OK, / 999lbs.
- Mgmt. Company: Associa Chicagoland
Heating & Cooling
- Cooling Type: Central Air Conditioning
- Heating Type: Natural Gas, Forced Air
Utilities
- Water: Public
Structural Information
- Structure Type: Townhouse (2-Story)
- Construction: Vinyl Siding
- Exterior Const.: Vinyl Siding
- Basement Desc.: None
- Foundation: Concrete Perimeter
- Roof: Asphalt
- Sub-Flooring: Laminate
- Entry Floor Number: 1
- Stories/Levels: 2
- Square Feet: 1,499
- Sq. Ft. Source: Assessor
- Year Built: 1995
Unit Information
- Units in Building: 4
Manufactured Home
- Model: BRADFORD
Lot Features
- Lot Dimensions: 1226
- Lot Features: Backs to Open Grnd
Financial Considerations
- Association Fee: $220
- Assoc Fee Freq.: Monthly
- Parking Included: Yes
- Assessment Year: 1995
- Tax Amount: $5,451.44
- Tax Year: 2025
Disclosures and Reports
- Ownership: Fee Simple with Homeowners Association
- Property ID: 1220275019
Get Pre-Approved Today
Schools
Schools serving 22 S Barton Trail
School District:Batavia Unit School District 101
| Name | Grades | Distance |
|---|---|---|
Grace Mcwayne Elementary School 3501 Hapner Way, Batavia, IL 60510 | K-5 | 0.8 mi |
Sam Rotolo Middle School 1501 South Raddant Road, Batavia, IL 60510 | 6-8 | 3 mi |
Batavia Sr High School 1201 Main Street, Batavia, IL 60510 | 9-12 | 0.8 mi |
Disclaimer:
School attendance boundaries provided by ATTOM Data Solutions and are for reference only. Contact the school directly to verify enrollment eligibility.
Price & Sales History for 22 S Barton Trail
Date
Details
Price
Change
Source
9/25/2026
Sold
$305,000
2.01%
MLS
8/10/2026
Listed
$299,000
—
MLS
Disclaimer: Historical sales information is derived from public records provided by the county offices. Information is not guaranteed and should be independently verified.
22 S Barton Trail, Batavia, IL 60510 (MLS# 12717254) is a Townhouse property that was sold at $305,000 on September 25, 2026. This property was listed by The Kelly Schmidt Group from our St Charles Office.Want to learn more about 22 S Barton Trail? Do you have questions about finding other Townhouse real estate for sale in Batavia? You can browse all Batavia real estate or contact a Coldwell Banker agent to request more information.