Full Property Details for 29W455 Hawthorne Ln
General
- Price: $299,900
- HOA FEE: $25/month
- Taxes: $4,722 (2024)
- Status: Active
- Type: Townhouse
- Source: MRED
- MLS ID: 12750517
- Updated: 9/4/2026
- Added to Site: 2 day(s) ago
Rental Information
- Complex Features: Sidewalks, Street Lights
Interior
- Basement: None
- Interior Features: 1st-Floor Bedroom
- Fireplace: Yes
- Number of Fireplaces: 1
- Fireplace(s): Dining Room, Gas Log
- Flooring: Laminate
Rooms
- Total Bathrooms: 2
- Full Bathrooms: 2
Additional Information
- Shared Amenities: Park
- Other Features: Interstate Access
Parking
- Garage: Yes
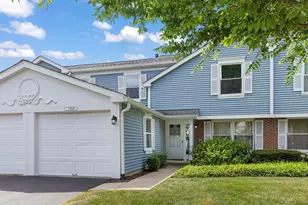
- Attached garage: Yes
- Garage Spaces: 1
- Total Spaces: 1
- Parking Features: Asphalt, Yes, Garage Owned, Attached, Garage
Location
- Area: Warrenville
- County: DuPage
- Township: Winfield
- Driving Directions: RT 56 TO PATTERMAN RD, EAST ON CANDLEWOOD TO ENTER THE SUBDIVISION, NORTH ON BIRCHWOOD TO SECOND HAWTHORN LN, EAST TO HOME JUST AROUND THE BEND ON THE WEST
School Information
- School District: 200
- Elem School District: 200
- Midd School District: 200
- High School District: 200
- Elementary School: Bower Elementary School
- Middle School: Hubble Middle School
- High School: Wheaton Warrenville South H S
- Private School: Wheaton Warrenville South H S
Community
- Assoc. Fees Include: Insurance
- Pets Allowed: Yes
- Pets: Cats OK, Dogs OK, Number Limit
- Pet Restrictions: Cats OK, Dogs OK, Number Limit, / 999lbs.
- Mgmt. Company: Hillcrest Management
Heating & Cooling
- Cooling Type: Central Air Conditioning
- Heating Type: Natural Gas, Forced Air
Utilities
- Sewer: Public Sewer
- Water: Public
Structural Information
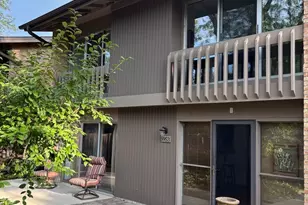
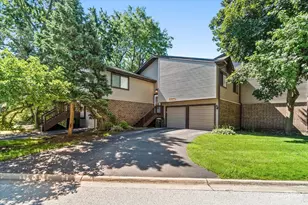
- Structure Type: Townhouse (2-Story)
- Construction: Vinyl Siding
- Exterior Const.: Vinyl Siding
- Basement Desc.: None
- Foundation: Concrete Perimeter
- Roof: Asphalt
- Windows: Screens, Blinds
- Sub-Flooring: Laminate
- Entry Floor Number: 1
- Stories/Levels: 2
- Square Feet: 1,248
- Sq. Ft. Source: Estimated
- Year Built: 1978
- Remodeled/Updated: 2020
Unit Information
Lot Features
- Lot Dimensions: 34 x 65
- Lot Features: Mature Trees
- Animals Allowed: Cats OK, Dogs OK, Number Limit
Financial Considerations
- Association Fee: $25
- Assoc Fee Freq.: Monthly
- Parking Included: Yes
- Assessment Year: 1978
- Tax Amount: $4,722
- Tax Year: 2024
- Pays Sewer: Public Sewer
Disclosures and Reports
- Ownership: Fee Simple with Homeowners Association
- Property ID: 434118018
Listed by Crosstown Realtors, Inc.




![[Address not provided], Warrenville, IL 60555 - Photo 1](https://m.cbhomes.com/p/155/12745064/80FF848741ab4A1/s23cc.webp)