
No photo available
$670,000 Just Listed
Property Description
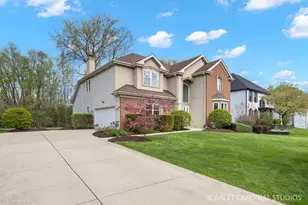
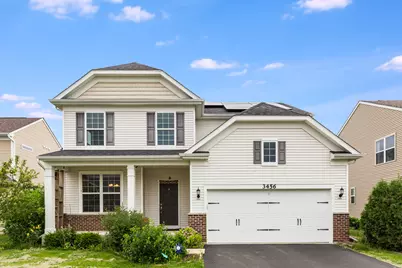
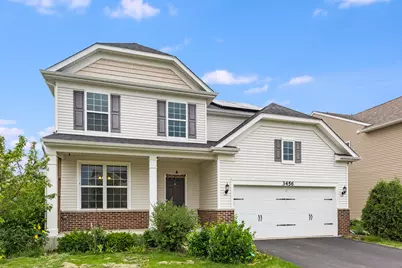
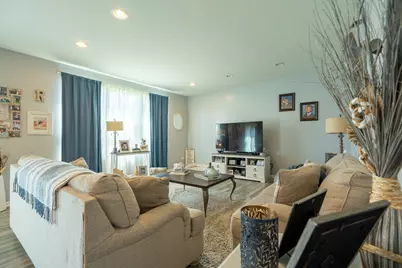
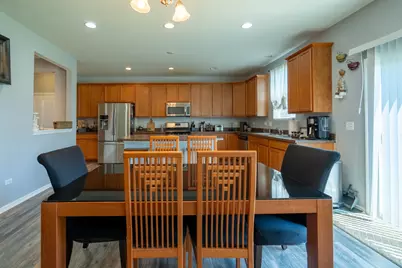
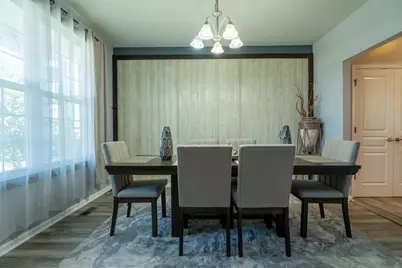
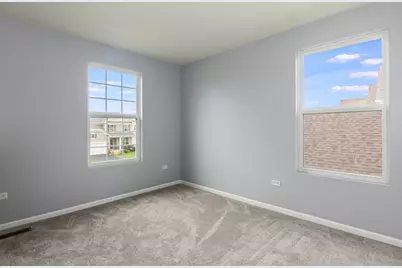
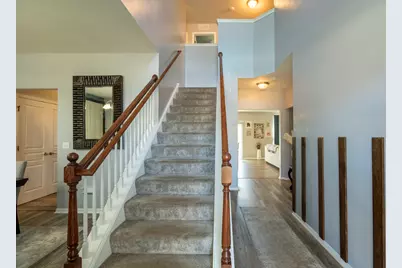
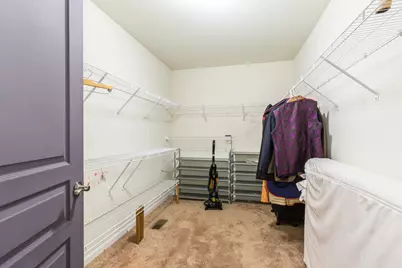
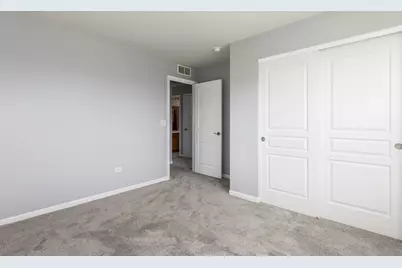
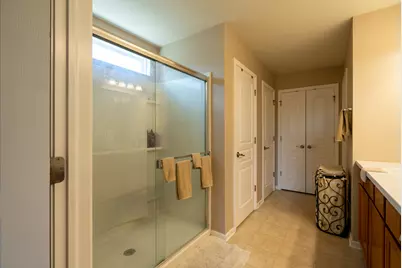
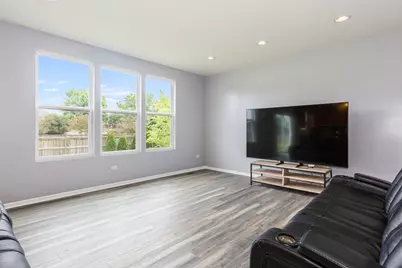
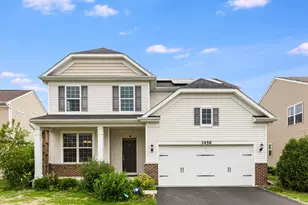
Terrific four bedroom three and a half bath home with finished basement & solar panels in South Naperville's sought-after Ashwood Pointe! A grand two-story foyer welcomes you inside, where modern gray laminate flooring flows seamlessly across the main level. The large open kitchen boasts rich maple cabinetry and exceptional storage, opening directly to a pulte learning center/office-the perfect dedicated work-from-home space. Upstairs, the serene primary suite showcases oversize master bedroom, a generous walk-in closet, and a ensuite bath complete with dual sinks, spacious shower and linen closet. Three additional spacious bedrooms and a convenient 2nd-floor laundry room round out the upper level. The fully finished basement adds flexible living space, featuring an entertainment area, wet bar, dedicated storage, and a full bath. Step outside to enjoy the spacious backyard or walk down the street to walking and bike paths leading to Wolf's Crossing Park. Complete with money-saving solar panels, a NEW roof (2019), and award-winning District 204 schools! Enjoy the local conveniences of 95th street shopping & restaurants.
Full Property Details
Full Property Details for 3456 Birch Ln
General
- Price: $670,000
- HOA FEE: $586
- Taxes: $12,388 (2025)
- Status: Active
- Type: Single Family
- Source: MRED
- MLS ID: 12748162
Rental Information
- Complex Features: Sidewalks, Street Lights, Street Paved
Interior
- Basement: Finished, F
- Interior Features: Solar Tube(s), Granite Counters, Pantry
- Appliances: Humidifier
- Flooring: Laminate
Rooms
Bathrooms
- Total Bathrooms: 4
- Full Bathrooms: 3
- Half Bathrooms: 1
- Basement Baths: Yes
- Bathroom Features: Separate Shower
Bedrooms
- Total Bedrooms: 4
Additional Information
- Equipment: Ceiling Fan(s), Water Heater-Gas
- Other Features: School Bus Service
Parking
- Garage: Yes
- Attached garage: Yes
- Garage Spaces: 2
- Total Spaces: 2
- Parking Features: Asphalt, Garage Door Opener, Yes, Garage Owned, Attached, Garage
Location
- Area: Naperville
- County: Will
- Township: Wheatland
- Subdivision: Ashwood Pointe
- Driving Directions: 95th west left on 248th ave right on trumpet left on Empress Left on Birch.
School Information
- School District: 204
- Elem School District: 204
- Midd School District: 204
- High School District: 204
- Elementary School: Peterson Elementary School
- Middle School: Scullen Middle School
- High School: Waubonsie Valley High School
- Private School: Waubonsie Valley High School
Community
- Assoc. Fees Include: Insurance
- Mgmt. Company: REALMANAGE
Heating & Cooling
- Cooling Type: Central Air Conditioning
- Heating Type: Natural Gas, Solar
Utilities
- Sewer: Public Sewer
- Water: Lake Michigan
Structural Information
- Architectural Info: Contemporary
- Architectural Style: Contemporary
- Model: Clayton
- Construction: Brick, Limestone
- Exterior Const.: Brick, Limestone
- Basement: Yes
- Basement Desc.: Finished, Full
- Foundation: Concrete Perimeter
- Roof: Asphalt
- Sub-Flooring: Laminate
- Square Feet: 2,574
- Sq. Ft. Source: Estimated
- Year Built: 2016
Manufactured Home
- Model: Clayton
Lot Features
- Lot Size Range: Less than .25 Acre
- Lot Dimensions: 58 x 120 x 58 x 120
Green Features
- Energy Efficient: Photovoltaic/Solar System
Financial Considerations
- Association Fee: $586
- Parking Included: Yes
- Assessment Year: 2016
- Tax Amount: $12,388
- Tax Year: 2025
- Pays Sewer: Public Sewer
Disclosures and Reports
- Ownership: Fee Simple with Homeowners Association
- Property ID: 701082030150000
Buyer's Brokerage Compensation: 2%
Not binding unless confirmed by separate agreement among applicable parties.
Get Pre-Approved Today
Get a Great Insurance Rate
Schools
Schools serving 3456 Birch Ln
School District:Indian Prairie Community Unit School District 204
| Name | Grades | Distance |
|---|---|---|
Danielle-Joy Peterson Elementary School 4008 Chinaberry Lane, Naperville, IL 60564 | K-5 | 0.8 mi |
Scullen Middle School 2815 Mistflower Lane, Naperville, IL 60564 | 6-8 | 0.9 mi |
Waubonsie Valley High School 2590 Ogden Avenue, Aurora, IL 60504 | 9-12 | 2.8 mi |
Disclaimer:
School attendance boundaries provided by ATTOM Data Solutions and are for reference only. Contact the school directly to verify enrollment eligibility.
Tax History
Tax History for 3456 Birch Ln
Year
Property Taxes
Change
Tax Assessment
Change
2025
$12,798
—
$213,273
10%
2025
$12,798
10%
$193,973
13%
2023
$11,610
11%
$171,354
14%
2022
$10,488
—
$150,755
5%
2022
$10,488
7%
$143,576
2%
2020
$9,830
2%
$141,301
3%
2019
$9,660
-6%
$137,319
—
2018
$10,305
6%
$137,568
3%
2017
$9,704
399%
$134,016
402%
2016
$1,946
13800%
$26,717
15616%
2015
$14
—
$170
—
Disclaimer: Historical tax information is derived from public records provided by the county offices. Information is not guaranteed and should be independently verified.
Estimate the Cost
Estimate the Cost for 3456 Birch Ln
3456 Birch Lane, Naperville, IL 60564 (MLS# 12748162) is a Single Family property with 4 bedrooms, 3 full bathrooms and 1 partial bathroom. 3456 Birch Lane is currently listed for $670,000 and was received on September 01, 2026. This property is listed by Jay Street from our Naperville Office.Want to learn more about 3456 Birch Lane? Do you have questions about finding other Single Family real estate for sale in Naperville? You can browse all Naperville real estate or contact a Coldwell Banker agent to request more information.