This is a carousel with tiles that activate property listing cards. Use the previous and next buttons to navigate.
1/38
$579,000 Just Listed
This is a carousel with tiles that activate property listing cards. Use the previous and next buttons to navigate.
1/38
Property Description
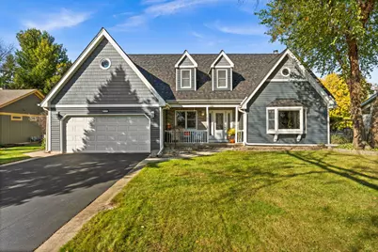
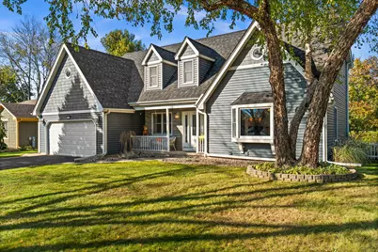
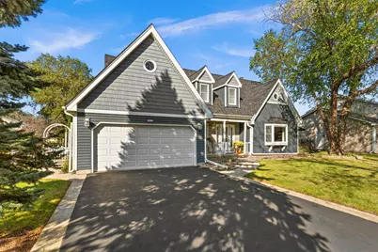
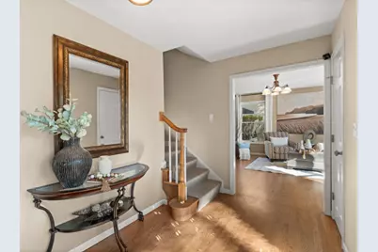
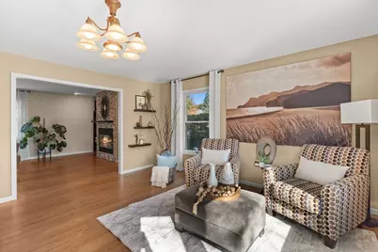
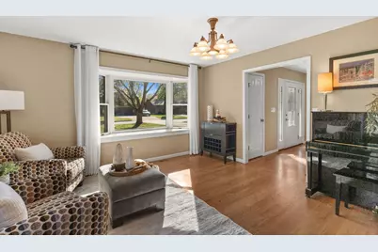
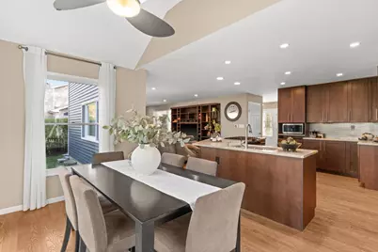
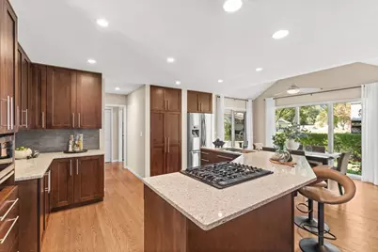
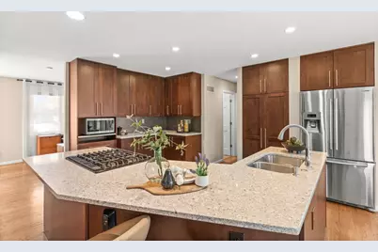
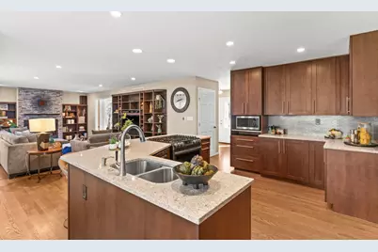
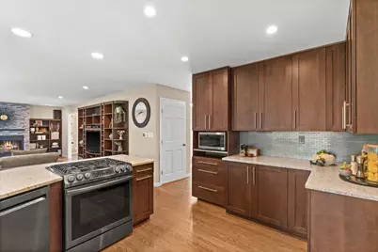
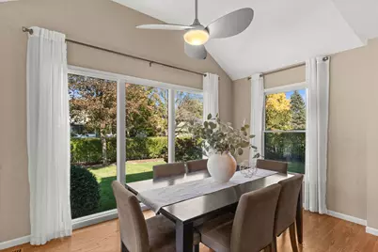
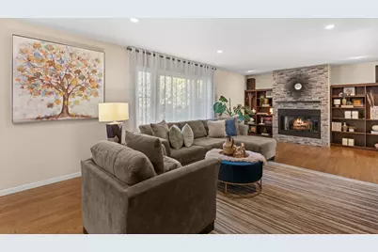
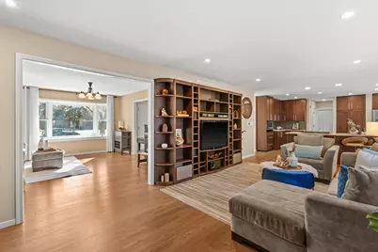
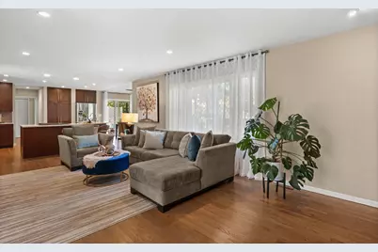
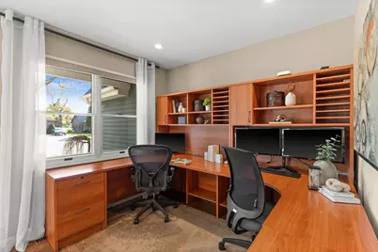
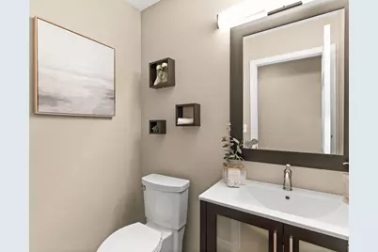
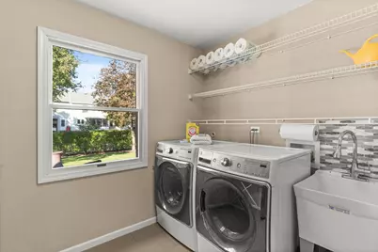
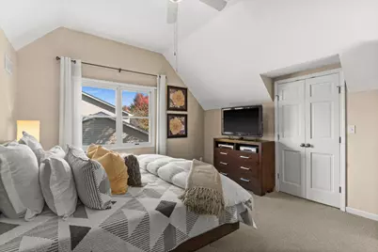
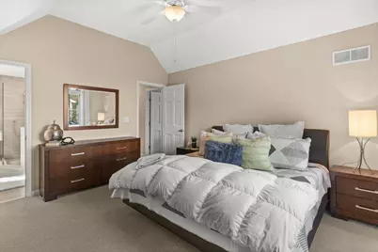
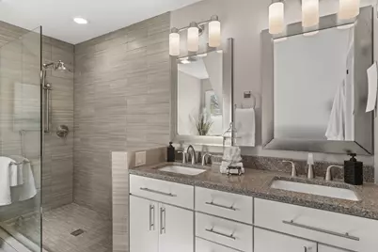
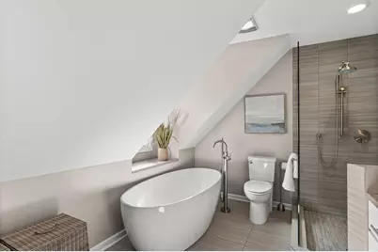
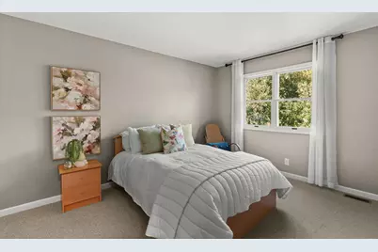
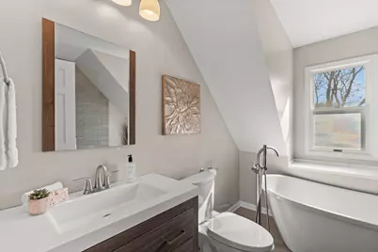
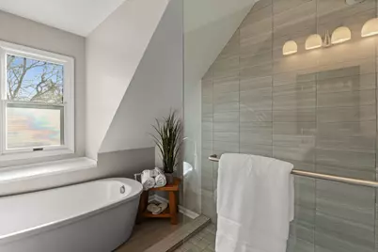
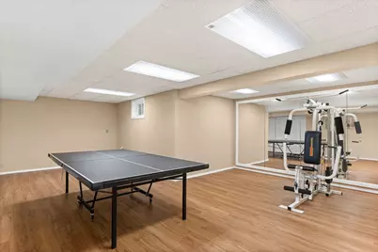
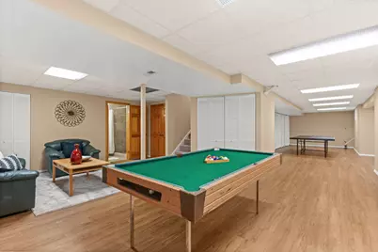
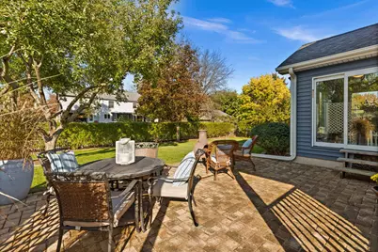
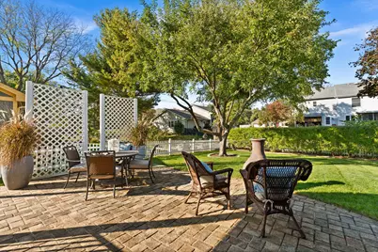
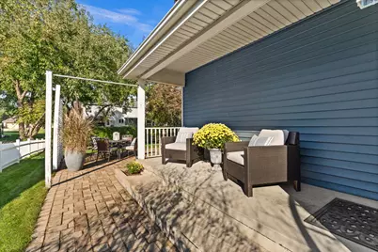
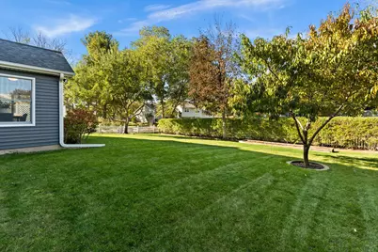
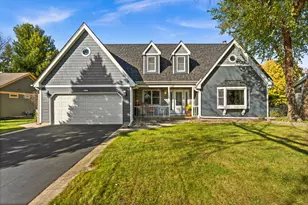
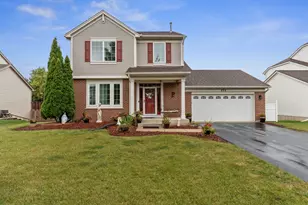
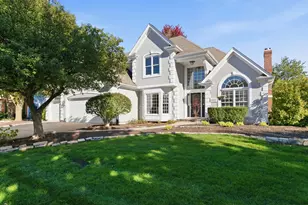
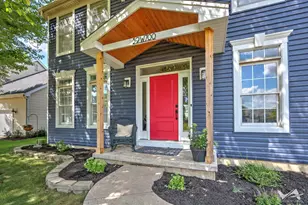
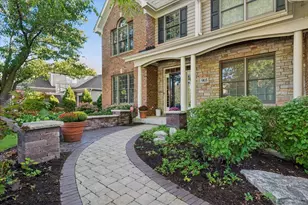
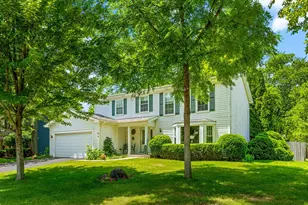
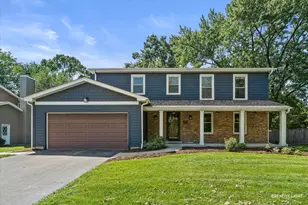
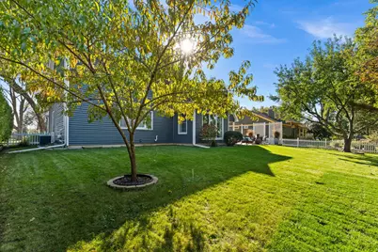
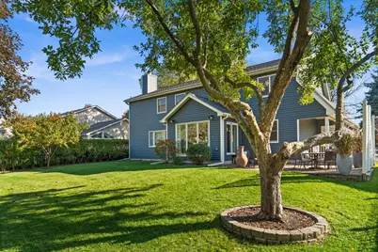
Welcome home to this 4-bedroom, 3.5-bath two-story in Batavia, where a short walk takes you to the park and elementary school, and downtown Batavia and the Fox River with a bike pass are just minutes away. A landscaped lot and welcoming front porch set the tone, and inside, modern neutral decor and hardwood flooring flow throughout the main level. The living room is brightened by a bay window, while the formal dining room currently works as a home office, an easy flex space whether the day calls for Zoom meetings, kids homework or holiday dinners. The family room centers on a floor-to-ceiling granite fireplace, and the eat-in kitchen brings quartz countertops, stainless steel appliances, backsplash and an island with a breakfast bar and cooktop. The eating area adds a volume ceiling and gorgeous views of the backyard with mature peach and apple trees, where a fence and large paver patio make outdoor gatherings simple. A first-floor laundry room/powder room and 2-car attached garage handle the practical side of life. Upstairs, four bedrooms include a primary suite with a volume ceiling and a deluxe private bath featuring a double bowl vanity, walk-in shower and freestanding soaking tub, and the full hall bath has a freestanding tub and walk-in shower of its own. The full finished basement, with luxury vinyl plank flooring, adds plenty of room to spread out plus a third full bath with a walk-in shower and the Finlandia sauna, which might be the best reason yet to look forward to an Illinois winter. Schedule a private showing and see how well you fit.
Full Property Details
Full Property Details for 431 Ozier Dr
General
- Price: $579,000
- Taxes: $10,437 (2025)
- Status: Active
- Type: Single Family
- Source: MRED
- MLS ID: 12792825
Rental Information
- Complex Features: Park, Curbs, Sidewalks, Street Lights, Street Paved
Interior
- Basement: Finished, F
- Interior Features: Cathedral Ceiling(s)
- Fireplace: Yes
- Number of Fireplaces: 1
- Fireplace(s): Family Room
- Appliances: Range, Microwave, Dishwasher, Refrigerator, Washer, Dryer, Disposal, Stainless Steel Appliance(s), Humidifier
- Flooring: Hardwood
Rooms
Bathrooms
- Total Bathrooms: 4
- Full Bathrooms: 3
- Half Bathrooms: 1
- Basement Baths: Yes
- Bathroom Features: Separate Shower, Double Sink, Soaking Tub
Bedrooms
- Total Bedrooms: 4
Additional Information
- Equipment: Ceiling Fan(s), Sump Pump
- Other Features: School Bus Service
Parking
- Garage: Yes
- Attached garage: Yes
- Garage Spaces: 2
- Total Spaces: 2
- Parking Features: Asphalt, Garage Door Opener, Yes, Garage Owned, Attached, Garage
Location
- Area: Batavia
- County: Kane
- Township: Batavia
- Driving Directions: Route 25 S of Fabyan to Lathem E to Prairie N to Ozier E
School Information
- School District: 101
- Elem School District: 101
- Midd School District: 101
- High School District: 101
- Elementary School: Louise White Elementary School
- Middle School: Sam Rotolo Middle School Of Bat
- High School: Batavia Sr High School
- Private School: Batavia Sr High School
Community
- Assoc. Fees Include: None
Heating & Cooling
- Cooling Type: Central Air Conditioning
- Heating Type: Gas, Forced Air
Utilities
- Sewer: Public Sewer
- Water: Public
Structural Information
- Construction: Vinyl Siding
- Exterior Const.: Vinyl Siding
- Basement: Yes
- Basement Desc.: Finished, Full
- Roof: Asphalt
- Windows: Screens
- Sub-Flooring: Hardwood
- Square Feet: 2,422
- Sq. Ft. Source: Assessor
- Year Built: 1990
Lot Features
- Lot Size (Acres): 0.23
- Lot Size Range: Less than .25 Acre
- Lot Dimensions: 80 x 132
- Fence: Yes
- Lot Features: Landscaped
- Fencing (Description): Fenced
Financial Considerations
- Parking Included: Yes
- Assessment Year: 1990
- Tax Amount: $10,437
- Tax Year: 2025
- Pays Sewer: Public Sewer
Disclosures and Reports
- Ownership: Fee Simple
- Property ID: 1214303002
Listed by One Source Realty
Get Pre-Approved Today
Get a Great Insurance Rate
Schools
Schools serving 431 Ozier Dr
School District:Batavia Unit School District 101
| Name | Grades | Distance |
|---|---|---|
Louise White Elementary School 800 North Prairie Street, Batavia, IL 60510 | K-5 | 0.1 mi |
Sam Rotolo Middle School 1501 South Raddant Road, Batavia, IL 60510 | 6-8 | 2.1 mi |
Batavia Sr High School 1201 Main Street, Batavia, IL 60510 | 9-12 | 1.8 mi |
Disclaimer:
School attendance boundaries provided by ATTOM Data Solutions and are for reference only. Contact the school directly to verify enrollment eligibility.
Tax History
Tax History for 431 Ozier Dr
Year
Property Taxes
Change
Tax Assessment
Change
2025
$10,438
—
$156,516
9%
2025
$10,438
-1%
$143,883
10%
2023
$10,519
8%
$130,589
11%
2022
$9,720
4%
$117,317
5%
2021
$9,331
—
$111,264
2%
2021
$9,331
4%
$109,126
4%
2019
$8,952
7%
$105,263
8%
2017
$8,386
2%
$97,914
3%
2016
$8,206
-2%
$95,062
2%
2015
$8,351
-3%
$92,898
-8%
2018
$8,594
4%
$101,253
13%
2014
$8,281
5%
$89,973
2%
2013
$7,897
—
$88,218
—
Disclaimer: Historical tax information is derived from public records provided by the county offices. Information is not guaranteed and should be independently verified.
Estimate the Cost
Estimate the Cost for 431 Ozier Dr
431 Ozier Drive, Batavia, IL 60510 (MLS# 12792825) is a Single Family property with 4 bedrooms, 3 full bathrooms and 1 partial bathroom. 431 Ozier Drive is currently listed for $579,000 and was received on October 23, 2026. Want to learn more about 431 Ozier Drive? Do you have questions about finding other Single Family real estate for sale in Batavia? You can browse all Batavia real estate or contact a Coldwell Banker agent to request more information.