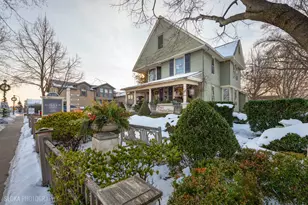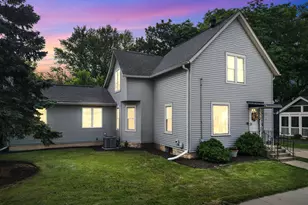
This is a carousel with tiles that activate property listing cards. Use the previous and next buttons to navigate.
1/14
$325,000
This is a carousel with tiles that activate property listing cards. Use the previous and next buttons to navigate.
1/14
Property Description
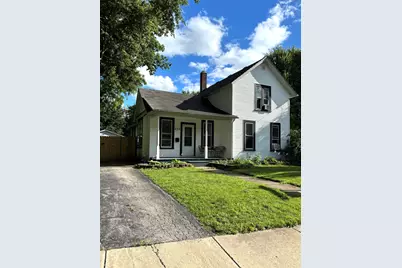
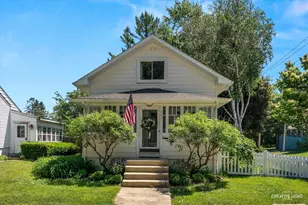
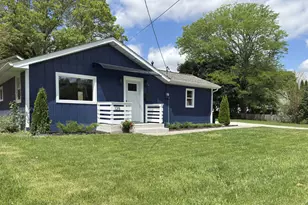
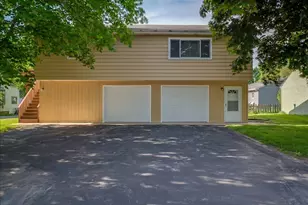
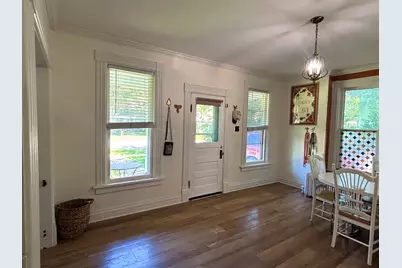
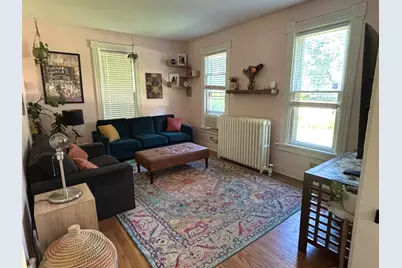
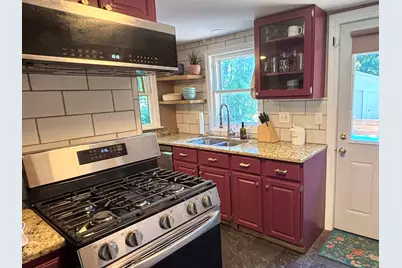
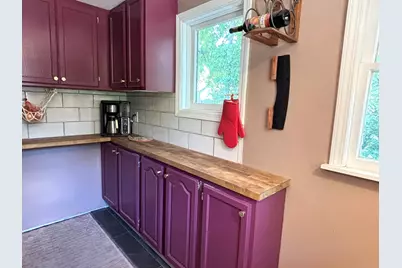
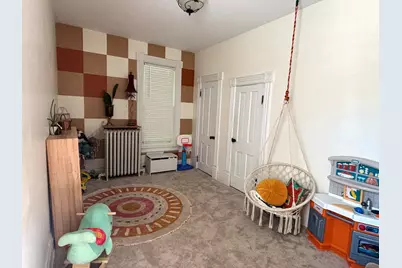
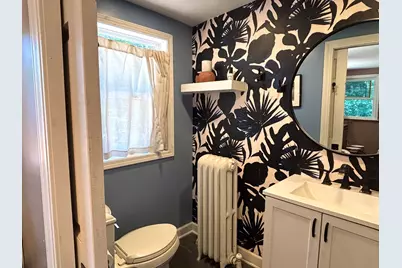
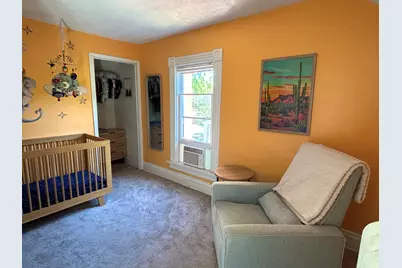
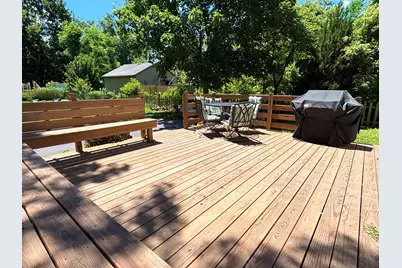
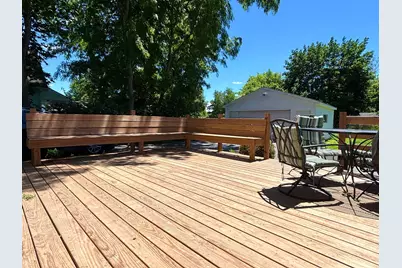
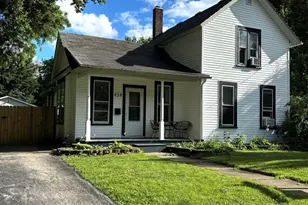
Absolutely adorable~So much has been done in the past 4 years~Amazing deep fenced in backyard with new deck~New siding~New back door~New carpeting~New flooring~Brand new bathroom~Remodeled kitchen with New stainless appliances~3 bedrooms~Living room with crown molding~Huge 2 1/2 car garage~Just wait until you see it!
Full Property Details
Full Property Details for 434 Cleveland Ave
General
- Price: $325,000
- Taxes: $5,725 (2025)
- Status: Active
- Type: Single Family
- Source: MRED
- MLS ID: 12683185
- Updated: 7/4/2026
- Added to Site: 13 day(s) ago
Interior
- Basement: Unfinished
- Interior Features: 1st-Floor Bedroom, 1st-Floor Bath
- Appliances: Range, Microwave, Dishwasher, Refrigerator
- Flooring: Hardwood, Laminate
Rooms
Bathrooms
- Total Bathrooms: 1
- Full Bathrooms: 1
Bedrooms
- Total Bedrooms: 3
Parking
- Garage: Yes
- Garage Spaces: 2
- Total Spaces: 2
- Parking Features: Yes, Garage Owned, Detached, Garage
Location
- Area: Batavia
- County: Kane
- Township: Batavia
- Driving Directions: Wilson to Prairie to Cleveland
School Information
- School District: 101
- Elem School District: 101
- Midd School District: 101
- High School District: 101
Community
- Assoc. Fees Include: None
Heating & Cooling
- Cooling Type: Window Unit(s)
- Heating Type: Natural Gas, Steam
Utilities
- Sewer: Public Sewer
- Water: Public
Structural Information
- Construction: Vinyl Siding
- Exterior Const.: Vinyl Siding
- Basement: Yes
- Basement Desc.: Unfinished, Partial
- Sub-Flooring: Hardwood, Laminate
- Square Feet: 1,000
- Sq. Ft. Source: Estimated
- Year Built: 1900
- Built Before 1978: Yes
Lot Features
- Lot Size Range: .25 to .49 Acre
- Lot Dimensions: 57 x 160
Financial Considerations
- Assessment Year: 1900
- Tax Amount: $5,725
- Tax Year: 2025
- Pays Sewer: Public Sewer
Disclosures and Reports
- Ownership: Fee Simple
- Property ID: 1223301011
Listed by RE/MAX All Pro - St Charles
Get Pre-Approved Today
Get a Great Insurance Rate
Schools
Schools serving 434 Cleveland Ave
School District:Batavia Unit School District 101
| Name | Grades | Distance |
|---|---|---|
J B Nelson Elementary School 334 William Wood Lane, Batavia, IL 60510 | K-5 | 0.1 mi |
Sam Rotolo Middle School 1501 South Raddant Road, Batavia, IL 60510 | 6-8 | 1.2 mi |
Batavia Sr High School 1201 Main Street, Batavia, IL 60510 | 9-12 | 1.5 mi |
Disclaimer:
School attendance boundaries provided by ATTOM Data Solutions and are for reference only. Contact the school directly to verify enrollment eligibility.
Price & Sales History for 434 Cleveland Ave
Date
Details
Price
Change
Source
6/28/2026
Listed
$325,000
—
MLS
Disclaimer: Historical sales information is derived from public records provided by the county offices. Information is not guaranteed and should be independently verified.

Tax History
Tax History for 434 Cleveland Ave
Year
Property Taxes
Change
Tax Assessment
Change
2024
$5,602
2%
$70,855
10%
2023
$5,518
5%
$64,308
7%
2022
$5,248
4%
$60,101
5%
2021
$5,053
—
$57,001
2%
2021
$5,053
4%
$55,905
4%
2019
$4,863
4%
$53,926
4%
2018
$4,680
2%
$51,872
3%
2017
$4,576
2%
$50,161
3%
2016
$4,487
-2%
$48,700
2%
2015
$4,574
1%
$47,591
3%
2014
$4,546
-10%
$46,093
-12%
2013
$5,037
—
$52,441
—
Disclaimer: Historical tax information is derived from public records provided by the county offices. Information is not guaranteed and should be independently verified.
Estimate the Cost
Estimate the Cost for 434 Cleveland Ave
434 Cleveland Avenue, Batavia, IL 60510 (MLS# 12683185) is a Single Family property with 3 bedrooms and 1 full bathroom. 434 Cleveland Avenue is currently listed for $325,000 and was received on June 28, 2026. Want to learn more about 434 Cleveland Avenue? Do you have questions about finding other Single Family real estate for sale in Batavia? You can browse all Batavia real estate or contact a Coldwell Banker agent to request more information.