This is a carousel with tiles that activate property listing cards. Use the previous and next buttons to navigate.
1/27
$549,000 Just Listed
This is a carousel with tiles that activate property listing cards. Use the previous and next buttons to navigate.
1/27
Property Description
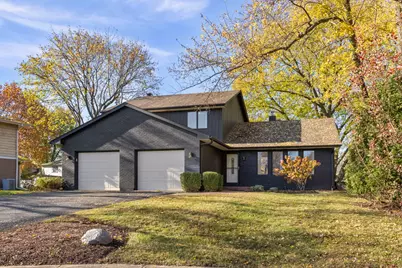
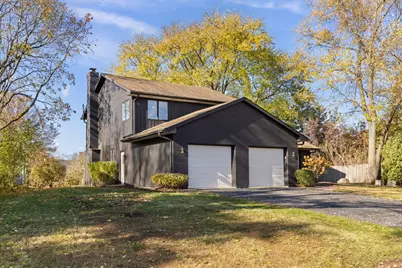
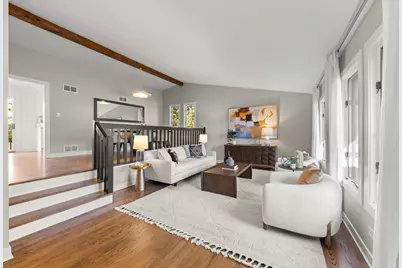
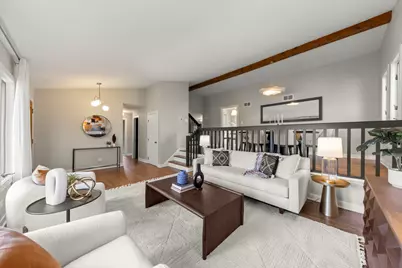
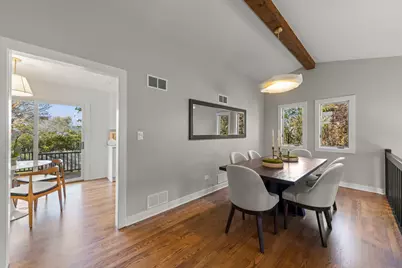
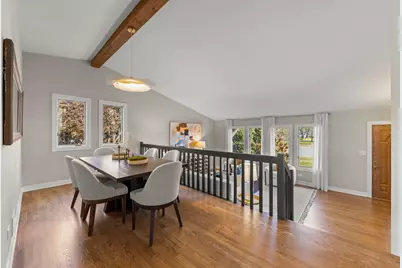
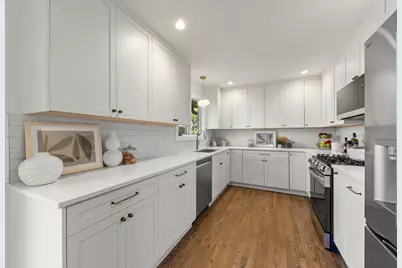
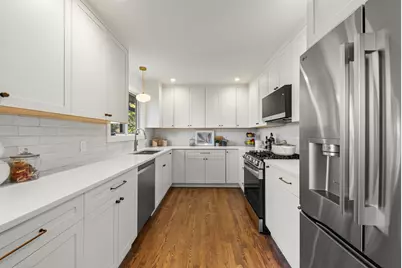
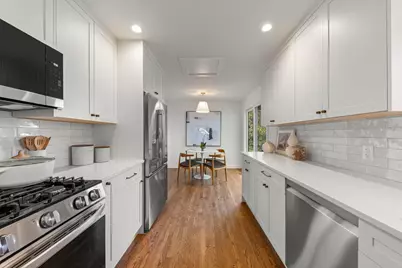
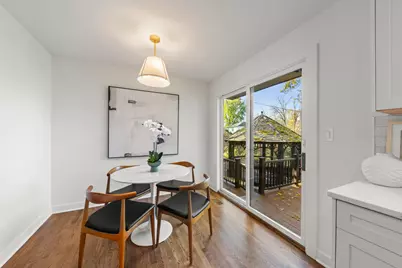
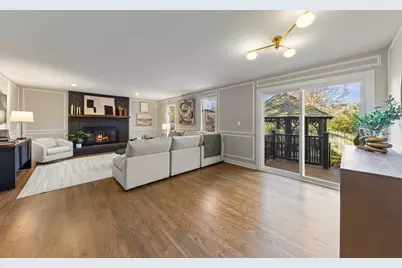
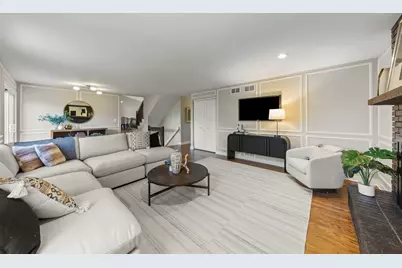
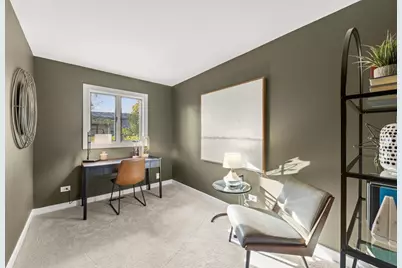
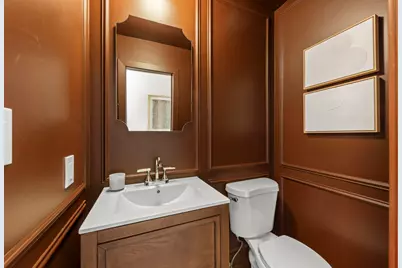
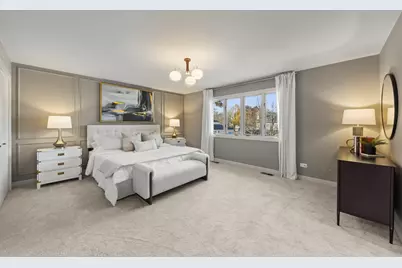
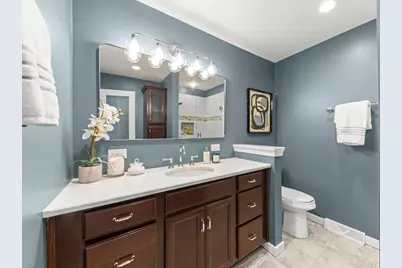
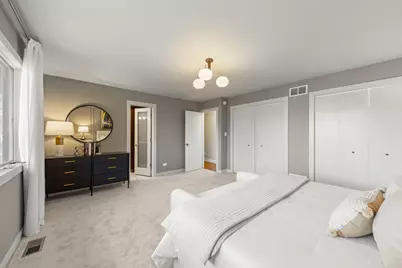
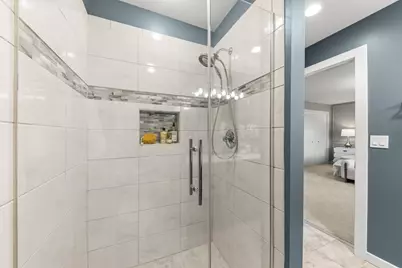
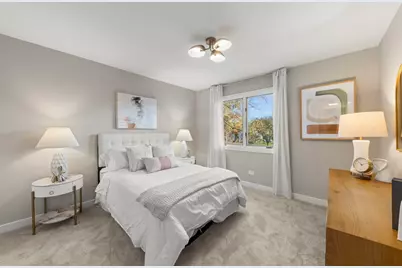
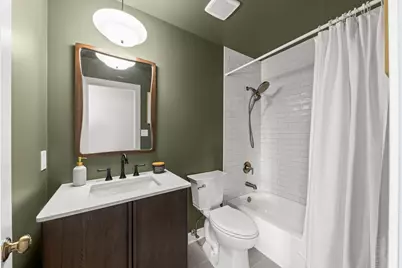
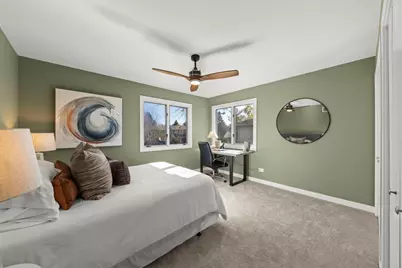
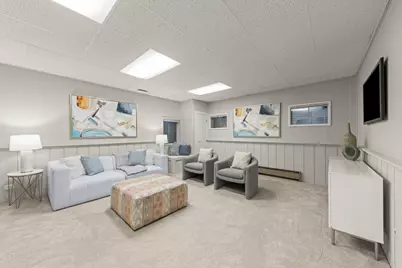
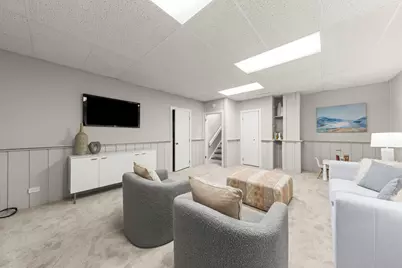
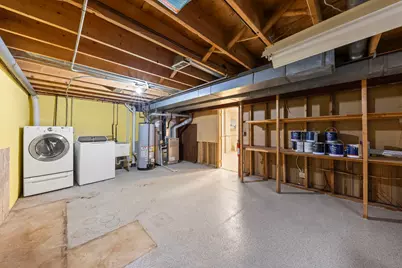
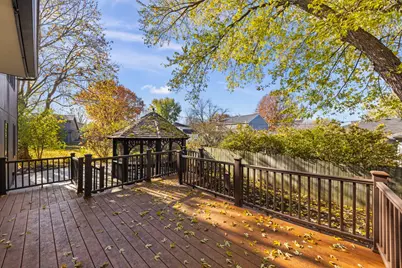
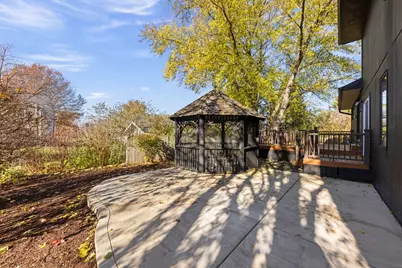
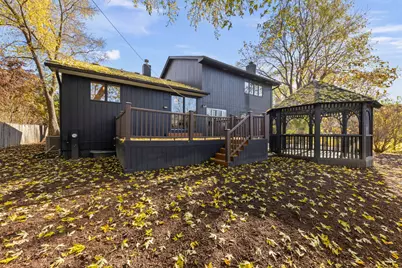
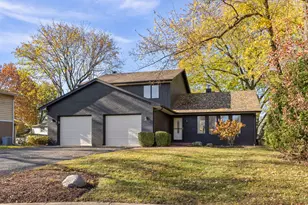
Incredible opportunity to own this beautifully renovated 4 bed/2.5 bath home in a secluded Batavia neighborhood. This home offers an expansive layout with tons of designer character, detailed millwork, oak hardwood flooring, and amazing natural light. The main level provides a formal living room with large windows, a separate formal dining room, and a newly renovated kitchen with custom cabinetry, quartz countertops, LG appliances and all new fixtures and hardware. The kitchen has an attached breakfast area and access out to the rear deck making it the perfect flow for daily living and entertaining. Just off the kitchen, there is a massive family room lined with wall moldings and centered on a brick fireplace. A color drenched powder room and a bedroom (currently set up as an office) complete the main level. Upstairs, there is a huge primary bedroom with new carpet, dual closets, and an ensuite bathroom with tons of storage. There are two additional bedrooms that are generously sized with great closets and large windows as well as a full bathroom that was completely renovated. On the lower level, there is an additional family room as well as a storage area, mechanicals, and laundry. The entire property is surrounded by mature trees and is incredibly private. There is a massive deck, patio and a gazebo in the backyard.
Full Property Details
Full Property Details for 565 Apache Dr
General
- Price: $549,000
- Taxes: $10,163 (2025)
- Status: Active
- Type: Single Family
- Source: MRED
- MLS ID: 12810352
- Updated: 11/17/2026
- Added to Site: 1 day(s) ago
Rental Information
- Complex Features: Curbs, Sidewalks, Street Lights, Street Paved
Interior
- Basement: Finished, P
- Interior Features: Vaulted Ceiling(s), Cathedral Ceiling(s), 1st-Floor Bedroom, Beamed Ceilings, Special Millwork
- Fireplace: Yes
- Number of Fireplaces: 1
- Fireplace(s): Family Room, Wood-Burning, Attached Fireplace Doors/Screen, Gas Starter
- Appliances: Range, Microwave, Dishwasher, Refrigerator, Washer, Dryer, Disposal
- Flooring: Hardwood
Rooms
Bathrooms
- Total Bathrooms: 3
- Full Bathrooms: 2
- Half Bathrooms: 1
Bedrooms
- Total Bedrooms: 4
Additional Information
- Equipment: Carbon Monoxide Detectors, Ceiling Fan(s), Water Heater-Gas
- Other Features: School Bus Service
Parking
- Garage: Yes
- Attached garage: Yes
- Garage Spaces: 2
- Total Spaces: 2
- Parking Features: Asphalt, Garage Door Opener, Garage, Yes, Garage Owned, Attached
Location
- Area: Batavia
- County: Kane
- Township: Batavia
- Subdivision: Lorlyn
- Driving Directions: Batavia Ave 31 to Maple, W to Cypress, N to Pueblo, W to Apache
School Information
- School District: 101
- Elem School District: 101
- Midd School District: 101
- High School District: 101
- Elementary School: H C Storm Elementary School
- Middle School: Sam Rotolo Middle School Of Bat
- High School: Batavia Sr High School
- Private School: Batavia Sr High School
Community
- Assoc. Fees Include: None
Heating & Cooling
- Cooling Type: Central Air Conditioning
- Heating Type: Gas, Forced Air
Utilities
- Sewer: Public Sewer
- Water: Public
Structural Information
- Architectural Info: Other, Split Level
- Architectural Style: Other, Split-Level
- Construction: Brick, Cedar
- Exterior Const.: Brick, Cedar
- Basement: Yes
- Basement Desc.: Finished, Partially Finished, Partial
- Foundation: Concrete Perimeter
- Roof: Asphalt
- Windows: Screens, Window Treatments
- Sub-Flooring: Hardwood
- Sq. Ft. Source: Not Reported
- Year Built: 1979
Additional Structures
- Other Structures: Gazebo
Lot Features
- Lot Size (Acres): 0.23
- Lot Size Range: Less than .25 Acre
- Lot Dimensions: 100 x 112 x 72 x 129
- Lot Features: Irregular Lot, Mature Trees
Financial Considerations
- Assessment Year: 1979
- Tax Amount: $10,163.26
- Tax Year: 2025
- Pays Sewer: Public Sewer
Disclosures and Reports
- Ownership: Fee Simple
- Property ID: 1216404019
Listed by Redden+McDaniel
Get Pre-Approved Today
Get a Great Insurance Rate
Schools
Schools serving 565 Apache Dr
School District:Batavia Unit School District 101
| Name | Grades | Distance |
|---|---|---|
H C Storm Elementary School 305 North Van Nortwick Avenue, Batavia, IL 60510 | K-5 | 0.4 mi |
Sam Rotolo Middle School 1501 South Raddant Road, Batavia, IL 60510 | 6-8 | 2.6 mi |
Batavia Sr High School 1201 Main Street, Batavia, IL 60510 | 9-12 | 0.8 mi |
Disclaimer:
School attendance boundaries provided by ATTOM Data Solutions and are for reference only. Contact the school directly to verify enrollment eligibility.
Tax History
Tax History for 565 Apache Dr
Year
Property Taxes
Change
Tax Assessment
Change
2025
$10,163
—
$144,819
9%
2025
$10,163
5%
$133,130
10%
2023
$9,682
2%
$120,829
5%
2022
$9,485
4%
$114,627
5%
2021
$9,105
—
$108,713
2%
2021
$9,105
4%
$106,623
4%
2019
$8,734
3%
$102,849
4%
2017
$8,494
-2%
$99,096
-3%
2018
$8,705
20%
$102,475
14%
2016
$7,284
-2%
$90,050
2%
2015
$7,400
-6%
$88,000
-3%
2014
$7,846
2%
$90,559
—
2013
$7,677
—
$90,929
—
Disclaimer: Historical tax information is derived from public records provided by the county offices. Information is not guaranteed and should be independently verified.
Estimate the Cost
Estimate the Cost for 565 Apache Dr
565 Apache Drive, Batavia, IL 60510 (MLS# 12810352) is a Single Family property with 4 bedrooms, 2 full bathrooms and 1 partial bathroom. 565 Apache Drive is currently listed for $549,000 and was received on November 17, 2026. Want to learn more about 565 Apache Drive? Do you have questions about finding other Single Family real estate for sale in Batavia? You can browse all Batavia real estate or contact a Coldwell Banker agent to request more information.