This is a carousel with tiles that activate property listing cards. Use the previous and next buttons to navigate.
1/33
$425,000 Contingent
This is a carousel with tiles that activate property listing cards. Use the previous and next buttons to navigate.
1/33
Property Description
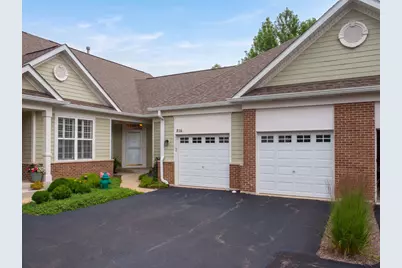
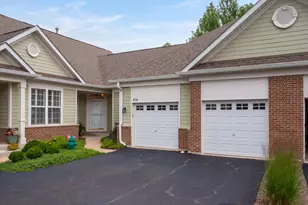
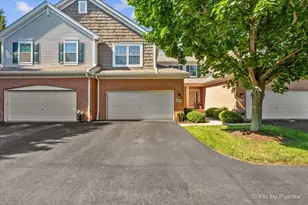
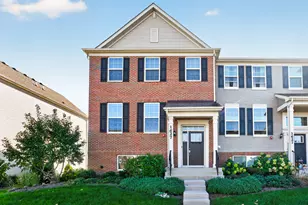
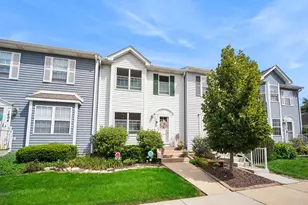
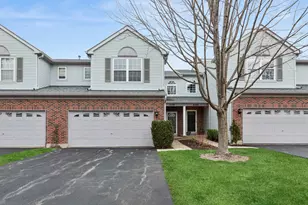
Welcome home to a rarely available townhouse in sought after Windemere subdivision! Located in the back of the *six pack* with a deck overlooking a peaceful open area, you'll love living here just as the original owner has! Highlights include an oversized garage finished with drywall, separate laundry room with utility sink/laundry tub, a double wide pantry in the kitchen and an enormous walk-in closet in the primary bedroom. Enjoy 3 full bathrooms, plantation shutters, Levolor wood blinds, a deep pour basement with a rough-in for another bathroom, and plenty of storage space. Roof new in 2020, furnace & a/c new in 2018. Third bedroom with en suite bathroom on 2nd floor is perfect for guests while the 2nd bedroom on the main floor can be a caregiver accommodation or be used as a den/office. Geneva school & library districts, near Randall Road shopping & access to I-88. So much potential!
Full Property Details
Full Property Details for 816 Cambridge Dr
General
- Price: $425,000
- HOA FEE: $397/month
- Taxes: $8,526 (2025)
- Status: Contingent
- Type: Townhouse
- Source: MRED
- MLS ID: 12687594
- Updated: 6/30/2026
- Added to Site: 16 day(s) ago
Interior
- Basement: Unfinished
- Interior Features: 1st-Floor Bedroom, 1st-Floor Bath, Walk-In Closet(s)
- Appliances: Range, Microwave, Dishwasher, Refrigerator, Washer, Dryer, Disposal, Water Softener Owned
Rooms
Bathrooms
- Total Bathrooms: 3
- Full Bathrooms: 3
- Bathroom Features: Separate Shower, Double Sink
Bedrooms
- Total Bedrooms: 3
Additional Information
- Equipment: Water Softener (Owned), Ceiling Fan(s), Sump Pump
- Other Features: School Bus Service
Parking
- Garage: Yes
- Attached garage: Yes
- Garage Spaces: 2
- Total Spaces: 2
- Parking Features: Garage Door Opener, Yes, Garage Owned, Attached, Garage
Location
- Area: Batavia
- County: Kane
- Township: Geneva
- Subdivision: Windemere
- Driving Directions: Fabyan Parkway West of Randall Road to Cambridge, south to home on left
School Information
- School District: 304
- Elem School District: 304
- Midd School District: 304
- High School District: 304
- Elementary School: Fabyan Elementary School
- Middle School: Geneva Middle School
- High School: Geneva Community High School
- Private School: Geneva Community High School
Community
- Assoc. Fees Include: Insurance, Exterior Maintenance, Lawn Care, Snow Removal
- Pets Allowed: Yes
- Pets: Cats OK, Dogs OK
- Pet Restrictions: Cats OK, Dogs OK, / 999lbs.
- Mgmt. Company: Northwest Property Management
Heating & Cooling
- Cooling Type: Central Air Conditioning
- Heating Type: Natural Gas, Forced Air
Utilities
- Sewer: Public Sewer
- Water: Public
Structural Information
- Structure Type: Cluster, Townhouse (2-Story)
- Model: Sanibel
- Construction: Brick, Fiber Cement
- Exterior Const.: Brick, Fiber Cement
- Basement: Yes
- Basement Desc.: Unfinished, Crawl Space, Storage Space, Partial
- Foundation: Concrete Perimeter
- Roof: Asphalt
- Windows: Drapes
- Entry Floor Number: 1
- Stories/Levels: 2
- Square Feet: 2,100
- Sq. Ft. Source: Assessor
- Year Built: 2004
Unit Information
- Units in Building: 6
Manufactured Home
- Model: Sanibel
Lot Features
- Lot Dimensions: 47 x 97 x 54 x 99
Animals
- Animals Allowed: Cats OK, Dogs OK
Financial Considerations
- Association Fee: $397
- Assoc Fee Freq.: Monthly
- Parking Included: Yes
- Assessment Year: 2004
- Tax Amount: $8,526
- Tax Year: 2025
- Pays Sewer: Public Sewer
Disclosures and Reports
- Ownership: Fee Simple with Homeowners Association
- Property ID: 1217156015
Listed by Coldwell Banker Real Estate Group
Get Pre-Approved Today
Get a Great Insurance Rate
Schools
Schools serving 816 Cambridge Dr
School District:Geneva Community Unit School District 304
| Name | Grades | Distance |
|---|---|---|
Fabyan Elementary School Grengs Lane, Geneva, IL 60134 | K-5 | 1 mi |
Geneva Middle School South 1415 Viking Drive, Geneva, IL 60134 | 6-8 | 0.5 mi |
Geneva Middle School North 1357 Viking Drive, Geneva, IL 60134 | 6-8 | 0.6 mi |
Geneva Community High School 416 McKinley Avenue, Geneva, IL 60134 | 9-12 | 2.9 mi |
Disclaimer:
School attendance boundaries provided by ATTOM Data Solutions and are for reference only. Contact the school directly to verify enrollment eligibility.
Price & Sales History for 816 Cambridge Dr
Date
Details
Price
Change
Source
6/25/2026
Listed
$425,000
—
MLS
Disclaimer: Historical sales information is derived from public records provided by the county offices. Information is not guaranteed and should be independently verified.
Tax History
Tax History for 816 Cambridge Dr
Year
Property Taxes
Change
Tax Assessment
Change
2024
$8,028
48%
$117,738
10%
2023
$5,423
-9%
$107,034
8%
2022
$5,947
-1%
$99,456
4%
2021
$6,015
—
$95,760
2%
2021
$6,015
-1%
$94,299
2%
2019
$6,106
-1%
$92,513
8%
2017
$6,177
—
$85,750
1%
2016
$6,192
-6%
$84,591
5%
2015
$6,583
8%
$80,425
-9%
2018
$6,096
-9%
$88,099
9%
2014
$6,723
-7%
$80,520
-7%
2012
$7,263
—
$86,624
—
Disclaimer: Historical tax information is derived from public records provided by the county offices. Information is not guaranteed and should be independently verified.
Estimate the Cost
Estimate the Cost for 816 Cambridge Dr
816 Cambridge Drive, Batavia, IL 60510 (MLS# 12687594) is a Townhouse property with 3 bedrooms and 3 full bathrooms. 816 Cambridge Drive is currently listed for $425,000 and was received on June 25, 2026. Want to learn more about 816 Cambridge Drive? Do you have questions about finding other Townhouse real estate for sale in Batavia? You can browse all Batavia real estate or contact a Coldwell Banker agent to request more information.