This is a carousel with tiles that activate property listing cards. Use the previous and next buttons to navigate.
1/1
$510,000
This is a carousel with tiles that activate property listing cards. Use the previous and next buttons to navigate.
1/1
Property Description
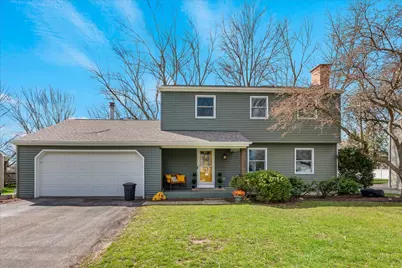
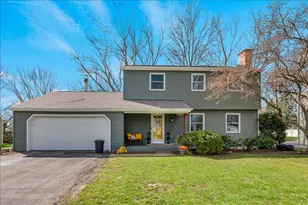
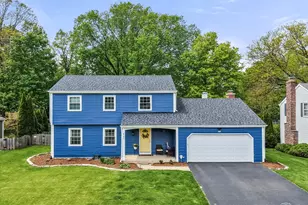
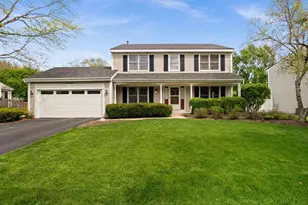
Turn-Key Entertainer's Dream with Backyard Oasis & Private Home Office. Rarely does a home offer this level of curated living and total peace of mind. Located in the highly sought out Woodland hills neighborhood, this 4-bedroom, 2.5-bathroom home has been transformed into a multifunctional retreat. With extensive exterior upgrades in the last year-including a new roof, siding, downspouts and leaf-guard gutters-all the heavy lifting is done. Step into a bright, open interior featuring fresh paint throughout and brand-new carpeting upstairs. The heart of the home is the stunning renovated kitchen, showcasing bold teal cabinetry, sleek granite countertops, and a suite of stainless steel appliances. The home features two distinct living areas, each anchored by a wood-burning fireplace with a gas starter for cozy winter nights. Accessible directly from the family room is a unique all-glass 3-season sunroom. This enclosed spa room houses your private hot tub, allowing you to soak in the views of the mature trees and falling snow while staying protected from the elements. Skip the commute and the distractions. The detached backyard structure has been converted into a luxury home office. It is fully climate-controlled with a dedicated mini-split system and is hardwired with high-speed internet, offering a quiet, professional sanctuary just steps from your back door. The massive, tree-lined backyard is built for entertaining, featuring: an expansive deck with ample seating space, a designated fire pit area for evening gatherings, and a 18 x 33 foot (54 inch depth) above-ground pool for summer fun. Within the standard 2-car garage is a vast system of built-in shelving, perfect for the hobbyist or organized homeowner.
Full Property Details
Full Property Details for 940 Orchard Ct
General
- Sold For: $510,000
- Taxes: $8,484 (2024)
- Status: Closed
- Type: Single Family
- Source: MRED
- MLS ID: 12614445
- Added to Site: 93 day(s) ago
Interior
- Interior Features: Hot Tub, 1st-Floor Bath
- Fireplace: Yes
- Fireplace(s): Family Room, Living Room, Wood-Burning, Gas Starter
- Appliances: Range, Microwave, Dishwasher, Refrigerator, Freezer, Washer, Dryer, Disposal, Stainless Steel Appliance(s), Humidifier
- Flooring: Laminate
Rooms
Bathrooms
- Total Bathrooms: 3
- Full Bathrooms: 2
- Half Bathrooms: 1
Bedrooms
- Total Bedrooms: 4
Additional Information
- Equipment: Water Softener (Owned), Carbon Monoxide Detectors, Ceiling Fan(s), Sump Pump
Exterior
- Exterior Features: Hot Tub, Dog Run
Parking
- Garage: Yes
- Attached garage: Yes
- Garage Spaces: 2
- Total Spaces: 2
- Parking Features: Asphalt, Yes, Garage Owned, Attached, Garage
Location
- Area: Batavia
- County: Kane
- Subdivision: Woodland Hills
- Driving Directions: From Kirk Rd, you turn west onto Pine Street. At the first stop sign you'll make a left onto Woodland Hills Rd and then you'll take your first left onto Orchard ct.
School Information
- School District: 101
- Midd School District: 101
- Elementary School: J B Nelson Elementary School
- Middle School: Sam Rotolo Middle School Of Bat
- High School: Batavia Sr High School
- Private School: Batavia Sr High School
Community
- Assoc. Fees Include: None
Heating & Cooling
- Cooling Type: Central Air Conditioning
- Heating Type: Natural Gas
Utilities
- Water: Public
Structural Information
- Architectural Style: Traditional
- Construction: Vinyl Siding
- Exterior Const.: Vinyl Siding
- Basement Desc.: Partially Finished, Partial
- Foundation: Concrete Perimeter
- Roof: Asphalt
- Sub-Flooring: Laminate
- Square Feet: 2,410
- Sq. Ft. Source: Landlord/Tenant/Seller
- Year Built: 1975
- Built Before 1978: Yes
Additional Structures
- Other Structures: Greenhouse, Shed(s)
Lot Features
- Lot Size (Acres): 0.36
- Lot Size Range: .25 to .49 Acre
- Lot Dimensions: .36
- Lot Features: Cul-De-Sac
Financial Considerations
- Parking Included: Yes
- Assessment Year: 1975
- Tax Amount: $8,484
- Tax Year: 2024
Disclosures and Reports
- Ownership: Fee Simple
- Property ID: 1225102005
Listed by Circle One Realty
Sold by Redfin Corporation

Get Pre-Approved Today
Schools
Schools serving 940 Orchard Ct
School District:Batavia Unit School District 101
| Name | Grades | Distance |
|---|---|---|
J B Nelson Elementary School 334 William Wood Lane, Batavia, IL 60510 | K-5 | 1 mi |
Sam Rotolo Middle School 1501 South Raddant Road, Batavia, IL 60510 | 6-8 | 0.8 mi |
Batavia Sr High School 1201 Main Street, Batavia, IL 60510 | 9-12 | 2.6 mi |
Disclaimer:
School attendance boundaries provided by ATTOM Data Solutions and are for reference only. Contact the school directly to verify enrollment eligibility.
Price & Sales History for 940 Orchard Ct
Date
Details
Price
Change
Source
6/01/2026
Sold
$510,000
-0.97%
MLS
4/09/2026
Listed
$515,000
—
MLS
Disclaimer: Historical sales information is derived from public records provided by the county offices. Information is not guaranteed and should be independently verified.
940 Orchard Court, Batavia, IL 60510 (MLS# 12614445) is a Single Family property that was sold at $510,000 on June 01, 2026. Want to learn more about 940 Orchard Court? Do you have questions about finding other Single Family real estate for sale in Batavia? You can browse all Batavia real estate or contact a Coldwell Banker agent to request more information.